
Save
Ask
Tour
Hide
$499,000
New Listing
12420 Montego PlazaDallas, TX 75230
For Sale|Townhouse|Active
2
Beds
2
Total Baths
2
Full Baths
2,109
SqFt
$237
/SqFt
1980
Built
Subdivision:
Preston Square Twnhm
County:
Dallas
Save
Ask
Tour
Hide
Mortgage Calculator
Monthly Payment (Est.)
$2,277Calculator powered by Showcase IDX, a Constellation1 Company. Copyright ©2026 Information is deemed reliable but not guaranteed.
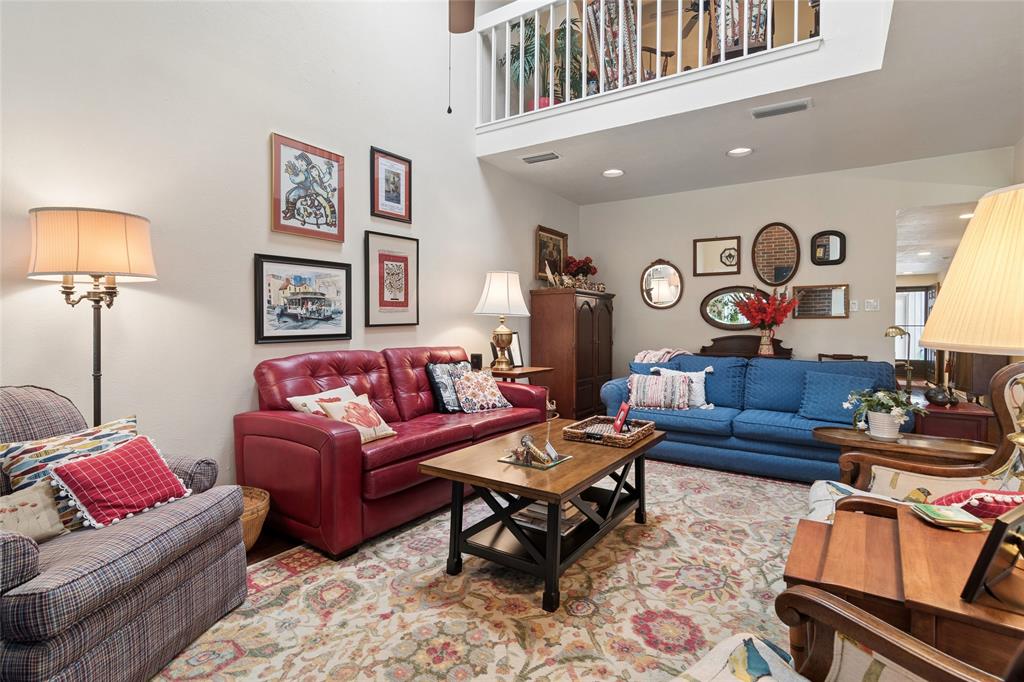
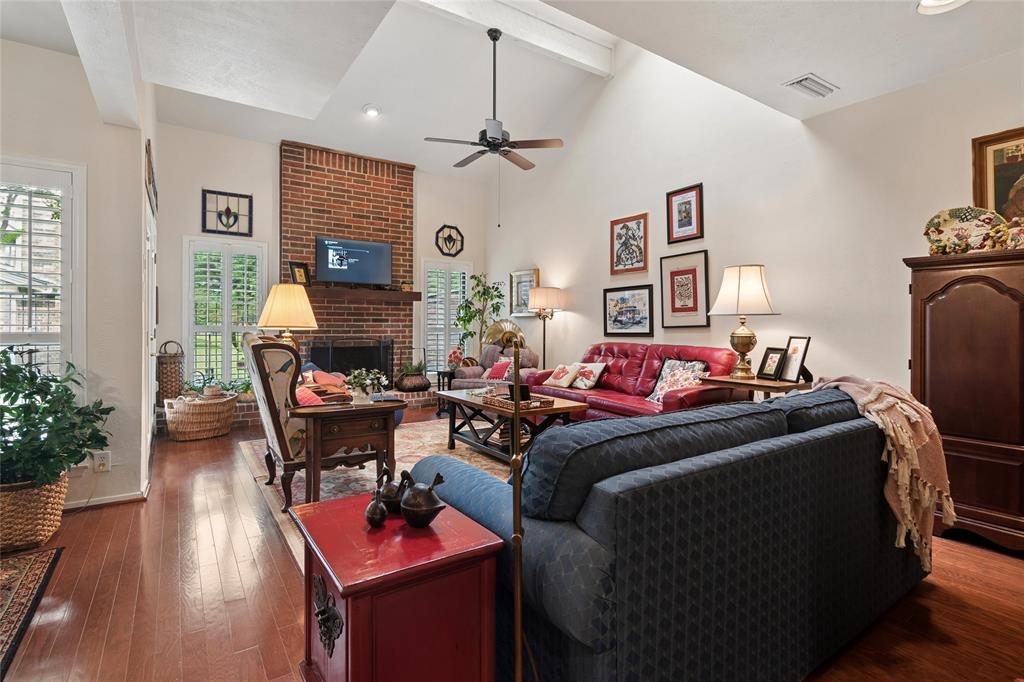
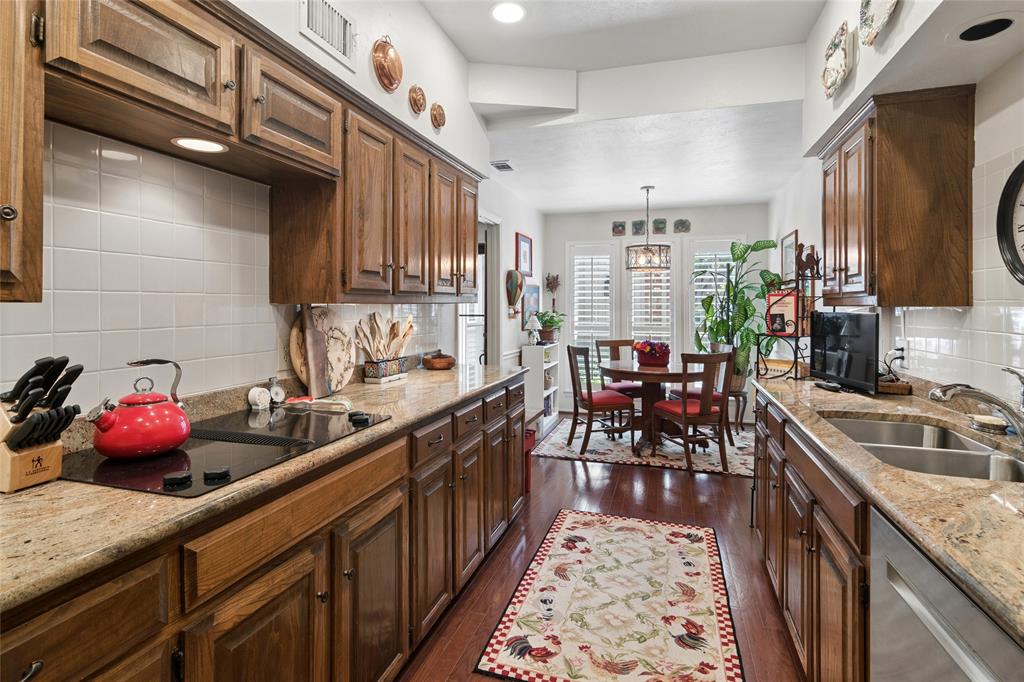
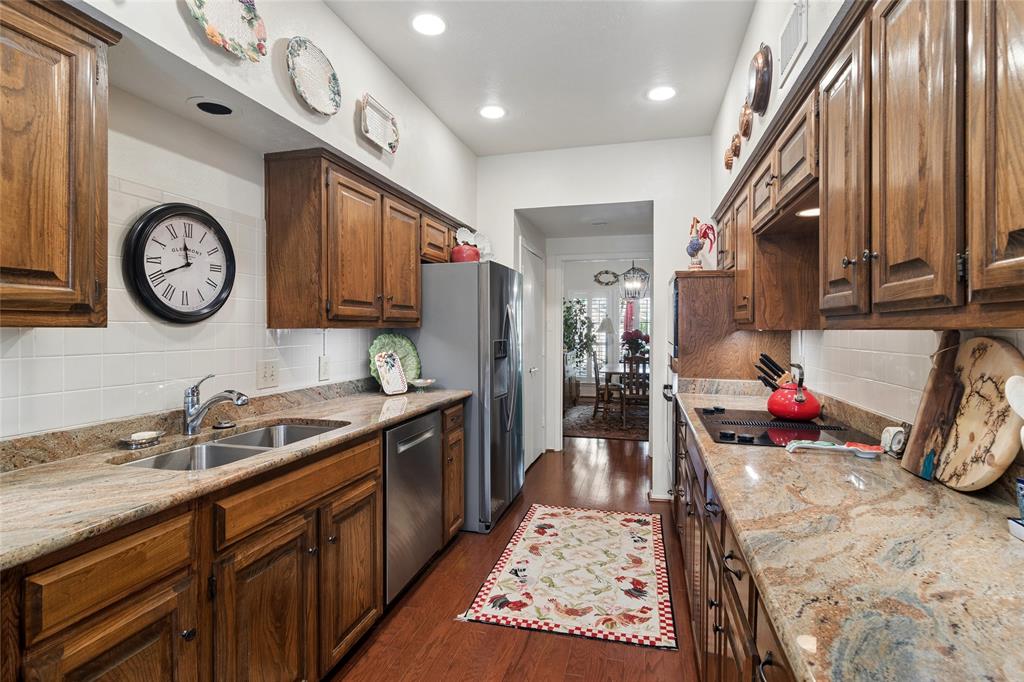
Located on a private culede sace and just steps from the lush green belt, this impeccably maintained home is move in ready. Shiny wood floors, soaring ceilings, many upgrades in kitchen and baths, plantation shutters and a cozy study loft plus all the amenities of townhome living make this your next move. Ceiling fans in many rooms, granite counters, abundance of cabinets and storage as well as updated appliances make cooking a pleasure. Low monthly dues and well funded reserves make Preston Square's quiet location a find for your buyers. Buyer and buyers agent to verify all information.
Save
Ask
Tour
Hide
Listing Snapshot
Price
$499,000
Days On Site
0 Days
Bedrooms
2
Inside Area (SqFt)
2,109 sqft
Total Baths
2
Full Baths
2
Partial Baths
N/A
Lot Size
0.05 Acres
Year Built
1980
MLS® Number
21274719
Status
Active
Property Tax
$10,681
HOA/Condo/Coop Fees
$285 monthly
Sq Ft Source
N/A
Friends & Family
Recent Activity
| 15 hours ago | Listing updated with changes from the MLS® | |
| 15 hours ago | Listing first seen on site |
General Features
Acres
0.05
Attached Garage
Yes
Foundation
Slab
Garage
Yes
Garage Spaces
2
Levels
One and One Half
Parking
CoveredGarageGarage Door OpenerGarage Faces FrontInside EntranceKitchen LevelAttached
Property Sub Type
Townhouse
Sewer
Public Sewer
Special Circumstances
Standard
Style
Traditional
Utilities
Underground Utilities
Water Source
Public
Interior Features
Appliances
DishwasherDisposalElectric CooktopElectric OvenMicrowaveRefrigeratorVented Exhaust Fan
Cooling
Central AirElectricZoned
Fireplace
Yes
Fireplace Features
Gas Log
Fireplaces
1
Flooring
CarpetWood
Heating
Exhaust FanCentralElectricZoned
Interior
Cedar Closet(s)Double VanityEat-in KitchenGranite CountersWalk-In Closet(s)High Speed Internet
Laundry Features
Electric Dryer HookupWasher Hookup
Window Features
Shutters
Bedroom-2nd Primary
Dimensions - 17 x 13Level - First
Dining Room
Dimensions - 14 x 9Level - First
Living Room
Dimensions - 21 x 14Level - First
Loft
Dimensions - 14 x 9Level - Second
Save
Ask
Tour
Hide
Exterior Features
Construction Details
BrickVinyl Siding
Exterior
BalconyRain Gutters
Fencing
Brick
Lot Features
Cul-De-SacFew TreesGreenbeltInterior LotLandscapedSubdivided
Roof
Composition
View
Park/Greenbelt
Waterview
Park/Greenbelt
Windows/Doors
Shutters
Community Features
Association Dues
285
Community Features
PoolClubhouseTennis Court(s)
Financing Terms Available
CashConventional
HOA Fee Frequency
Monthly
School District
Dallas ISD
Schools
School District
Dallas ISD
Elementary School
Nathan Adams
Middle School
Walker
High School
White
Listing courtesy of MaryLouise Cadigan of Ebby Halliday, REALTORS marylouise@ebby.com

© 2020 North Texas Real Estate Information Systems. All rights reserved. Information is deemed reliable but is not guaranteed accurate by the MLS or NTREIS. The information being provided is for the consumer's personal, non-commercial use, and may not be reproduced, redistributed, or used for any purpose other than to identify prospective properties consumers may be interested in purchasing.
Last checked: 2026-05-27 01:17 PM CDT
© 2020 North Texas Real Estate Information Systems. All rights reserved. Information is deemed reliable but is not guaranteed accurate by the MLS or NTREIS. The information being provided is for the consumer's personal, non-commercial use, and may not be reproduced, redistributed, or used for any purpose other than to identify prospective properties consumers may be interested in purchasing.
Last checked: 2026-05-27 01:17 PM CDT
Neighborhood & Commute
Source: Walkscore
Save
Ask
Tour
Hide