Search Dallas Homes For Sale

- Search Dallas Homes For Sale
Save
Ask
Tour
Hide
Share
$525,000
1 Day On Site

1901 Highland Oaks Drive
Wylie, TX 75098

For Sale|Single Family Residence|Active
5
Beds
4
Total Baths
3
Full Baths
1
Partial Bath
3,120
SqFt
$168
/SqFt
2007
Built
Subdivision:
Woodbridge Ph 12
County:
Collin
1901 Highland Oaks Drive1901 Highland Oaks Drive1901 Highland Oaks Drive1901 Highland Oaks Drive
Save
Ask
Tour
Hide
Share

Mortgage Calculator

Monthly Payment (Est.)

$2,395
Calculator powered by Showcase IDX, a Constellation1 Company. Copyright ©2026 Information is deemed reliable but not guaranteed.

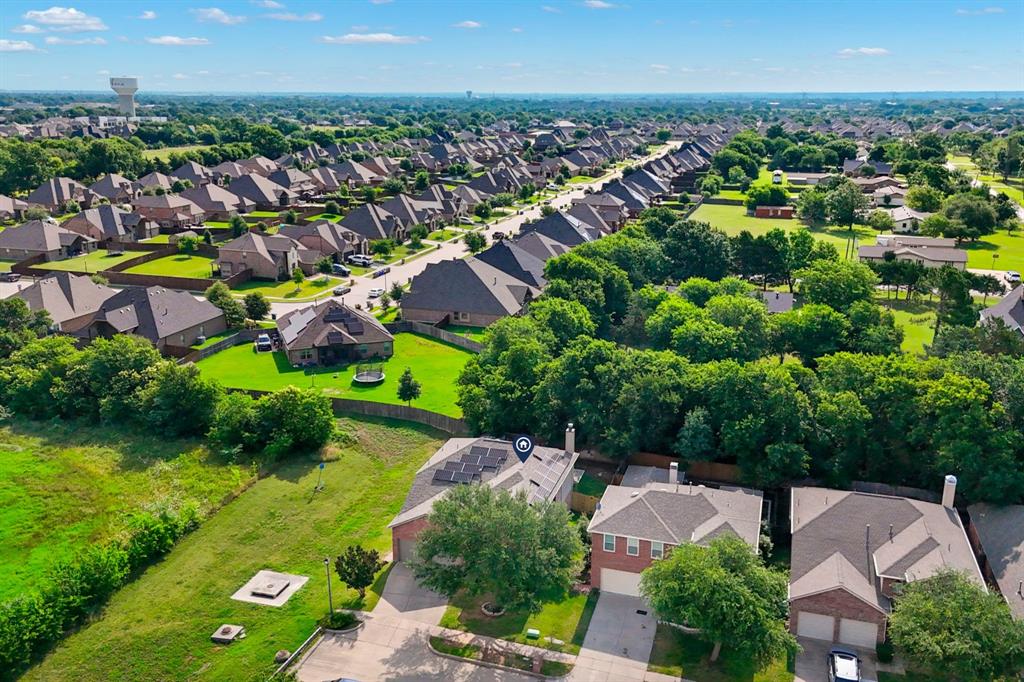
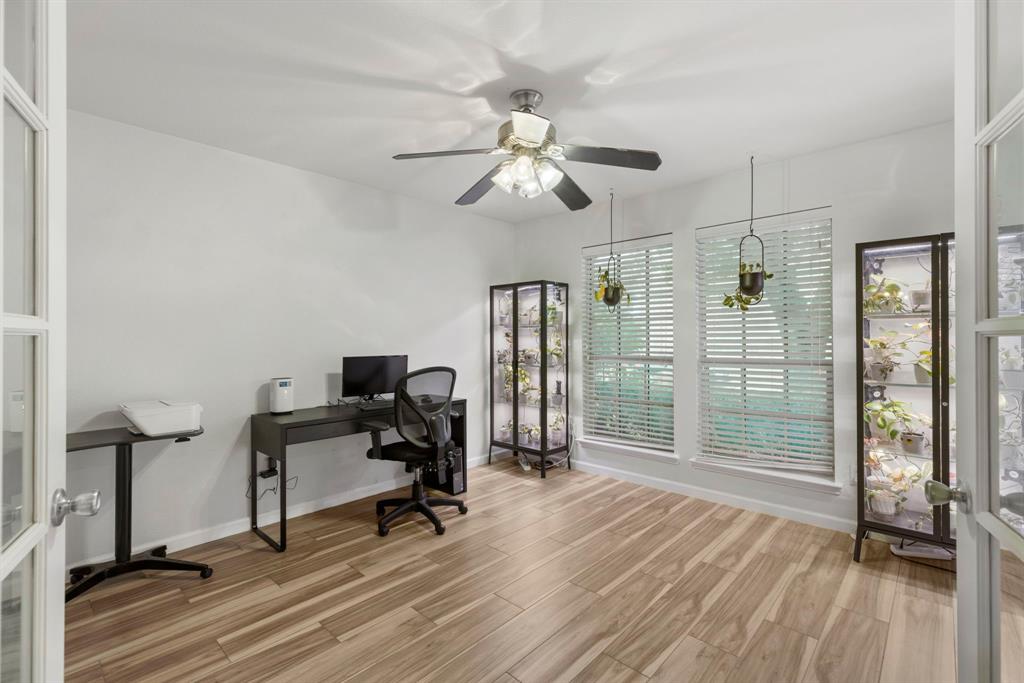
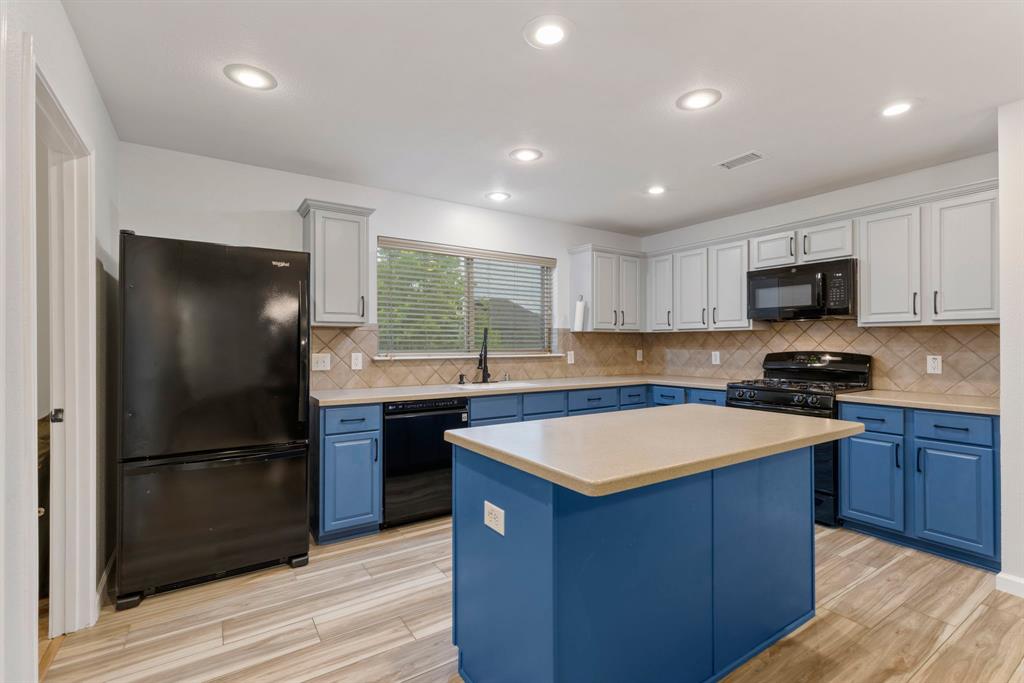
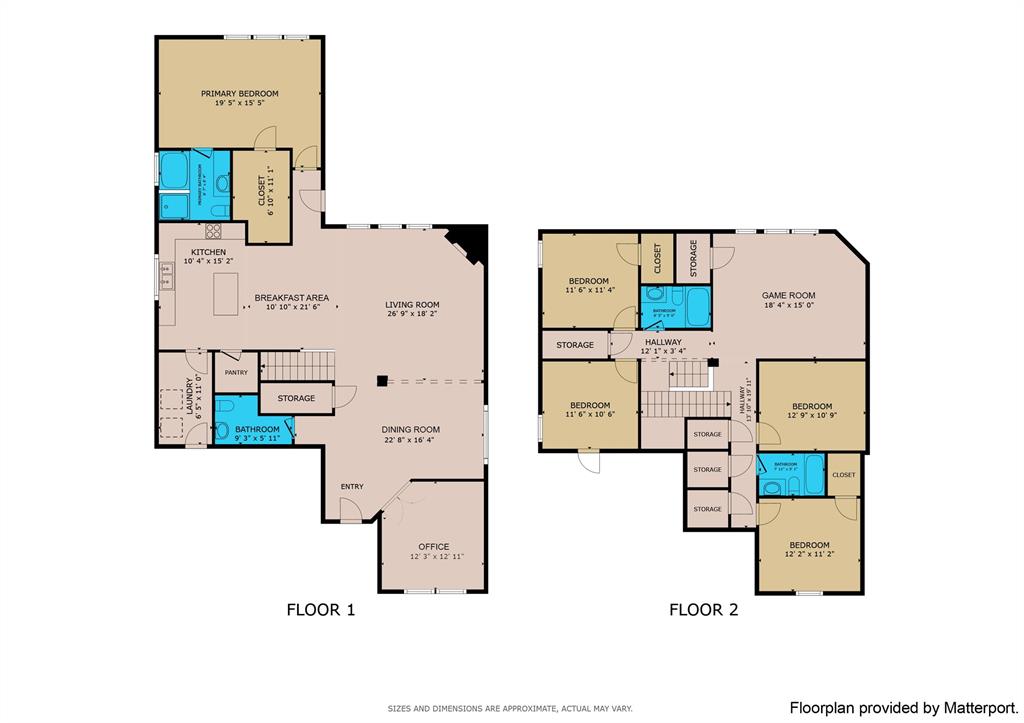
This home sits at the end of the block next to a greenbelt, offering extra privacy with no immediate neighbor to the left. Inside, the layout is open and functional, with the main living area seamlessly connecting to the kitchen and breakfast area. The kitchen features two-tone cabinets, an island, and updated tile flooring throughout the downstairs. A dedicated office is located near the entry, and the primary bedroom is conveniently on the first floor. Upstairs includes a second living area and additional bedrooms with large closets. Recent updates include carpet, fresh paint, impact-resistant shingles, updated gutters, and multiple window replacements. Energy-efficient features include solar panels with a Tesla backup battery, EV charger, and solar window screens. Woodbridge offers an active, amenity-rich lifestyle with an 18-hole golf course open to the public, scenic creeks and lakes, wooded walking trails, multiple parks, community pools, and a spray park designed for younger kids- giving residents plenty of ways to enjoy the outdoors close to home.

Save
Ask
Tour
Hide
Share
Listing Snapshot
PriceĀ 
$525,000
Days On SiteĀ 
1 Day
BedroomsĀ 
5
Inside Area (SqFt)Ā 
3,120 sqft
Total BathsĀ 
4
Full BathsĀ 
3
Partial BathsĀ 
1
Lot SizeĀ 
0.14 Acres
Year BuiltĀ 
2007
MLSĀ® NumberĀ 
21275061
StatusĀ 
Active
Property TaxĀ 
$9,168
HOA/Condo/Coop FeesĀ 
$52.5 monthly
Sq Ft SourceĀ 
N/A
Friends & Family
Recent Activity
13 hours agoListing updated with changes from the MLSĀ®
yesterdayListing first seen on site
General Features
AcresĀ 
0.14
Attached GarageĀ 
Yes
Energy FeaturesĀ 
Solar
FoundationĀ 
Slab
GarageĀ 
Yes
Garage SpacesĀ 
2
LevelsĀ 
Two
ParkingĀ 
GarageGarage Door OpenerGarage Faces FrontAttached
Property Sub TypeĀ 
Single Family Residence
SecurityĀ 
Smoke Detector(s)
SewerĀ 
Public Sewer
Special CircumstancesĀ 
Standard
StyleĀ 
Traditional
UtilitiesĀ 
Cable Available
Water SourceĀ 
Public
Interior Features
AppliancesĀ 
DishwasherDisposalGas Cooktop
CoolingĀ 
Ceiling Fan(s)Central AirZoned
FireplaceĀ 
Yes
Fireplace FeaturesĀ 
Family RoomWood Burning
FireplacesĀ 
1
FlooringĀ 
CarpetCeramic Tile
HeatingĀ 
Central
InteriorĀ 
Eat-in KitchenKitchen IslandOpen FloorplanWalk-In Closet(s)High Speed Internet
Laundry FeaturesĀ 
Electric Dryer HookupWasher Hookup
Window FeaturesĀ 
Window Coverings
BedroomĀ 
Dimensions - 12 x 11Level - SecondFeatures - Ceiling Fan(s)
Dining RoomĀ 
Dimensions - 23 x 16Level - First
Game RoomĀ 
Dimensions - 18 x 15Level - SecondFeatures - Ceiling Fan(s)
KitchenĀ 
Dimensions - 10 x 15Level - FirstFeatures - Eat-in Kitchen, Kitchen Island, Pantry
Living RoomĀ 
Dimensions - 27 x 18Level - FirstFeatures - Ceiling Fan(s)
Master BedroomĀ 
Dimensions - 20 x 16Level - FirstFeatures - Ceiling Fan(s), Walk-In Closet(s)
OfficeĀ 
Dimensions - 12 x 13Level - FirstFeatures - Ceiling Fan(s)
Save
Ask
Tour
Hide
Share
Exterior Features
Construction DetailsĀ 
Brick
FencingĀ 
Wood
Lot FeaturesĀ 
GreenbeltMany TreesSubdivided
Patio And PorchĀ 
Covered
RoofĀ 
Composition
Windows/DoorsĀ 
Window Coverings
Community Features
Association DuesĀ 
630
Community FeaturesĀ 
PoolFishingGolfPlayground
Financing Terms AvailableĀ 
CashConventionalFHAVA Loan
HOA Fee FrequencyĀ 
Annually
School DistrictĀ 
Wylie ISD
Schools
School District
Wylie ISD
Elementary School
Cox
Middle School
Burnett
High School
Wylie East
Listing courtesy of Mike Shepherd of Acquisto Real Estate sheprealty@gmail.com


Ā© 2020 North Texas Real Estate Information Systems. All rights reserved. Information is deemed reliable but is not guaranteed accurate by the MLS or NTREIS. The information being provided is for the consumer's personal, non-commercial use, and may not be reproduced, redistributed, or used for any purpose other than to identify prospective properties consumers may be interested in purchasing.
Last checked: 2026-05-29 09:57 AM CDT

Neighborhood & Commute
Source: Walkscore
Save
Ask
Tour
Hide
Share