Search Dallas Homes For Sale

- Search Dallas Homes For Sale
Save
Ask
Tour
Hide
Share
$847,000
New Listing

120 San Bernard Drive
Irving, TX 75039

For Sale|Single Family Residence|Active
4
Beds
4
Total Baths
4
Full Baths
3,769
SqFt
$225
/SqFt
2010
Built
Subdivision:
Riverside Village Ph 1
County:
Dallas
120 San Bernard Drive120 San Bernard Drive120 San Bernard Drive120 San Bernard Drive
Save
Ask
Tour
Hide
Share

Mortgage Calculator

Monthly Payment (Est.)

$3,864
Calculator powered by Showcase IDX, a Constellation1 Company. Copyright ©2026 Information is deemed reliable but not guaranteed.

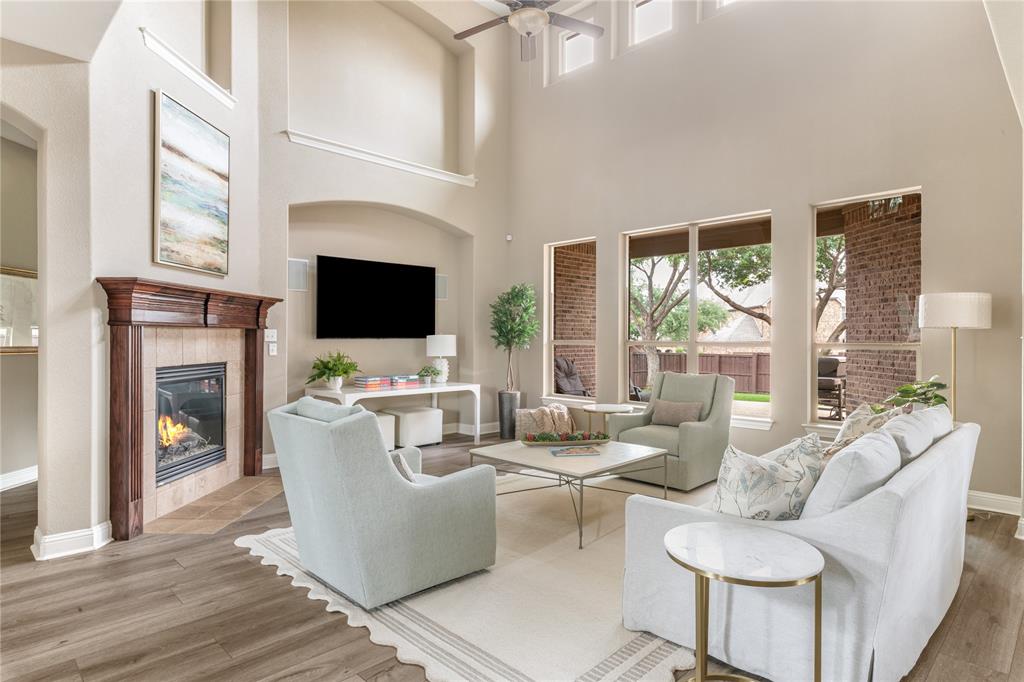
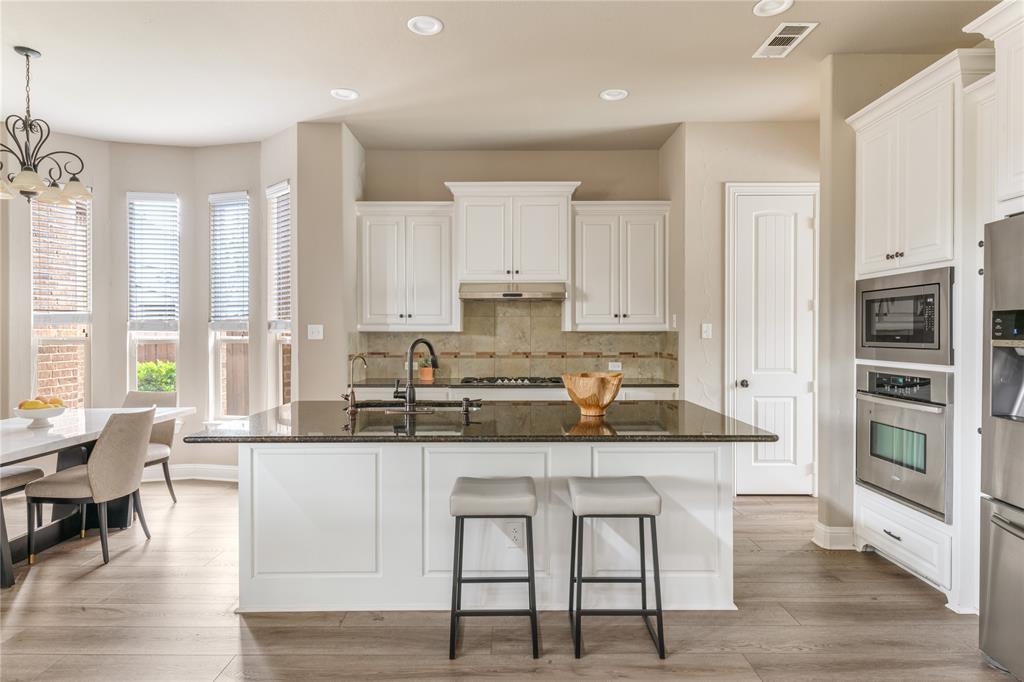
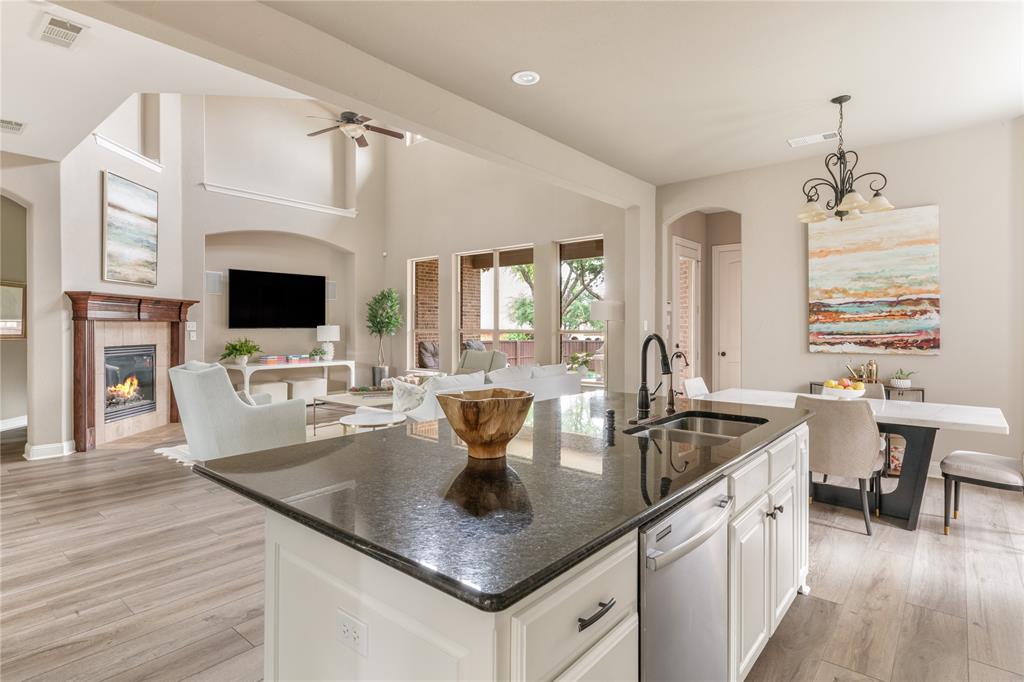
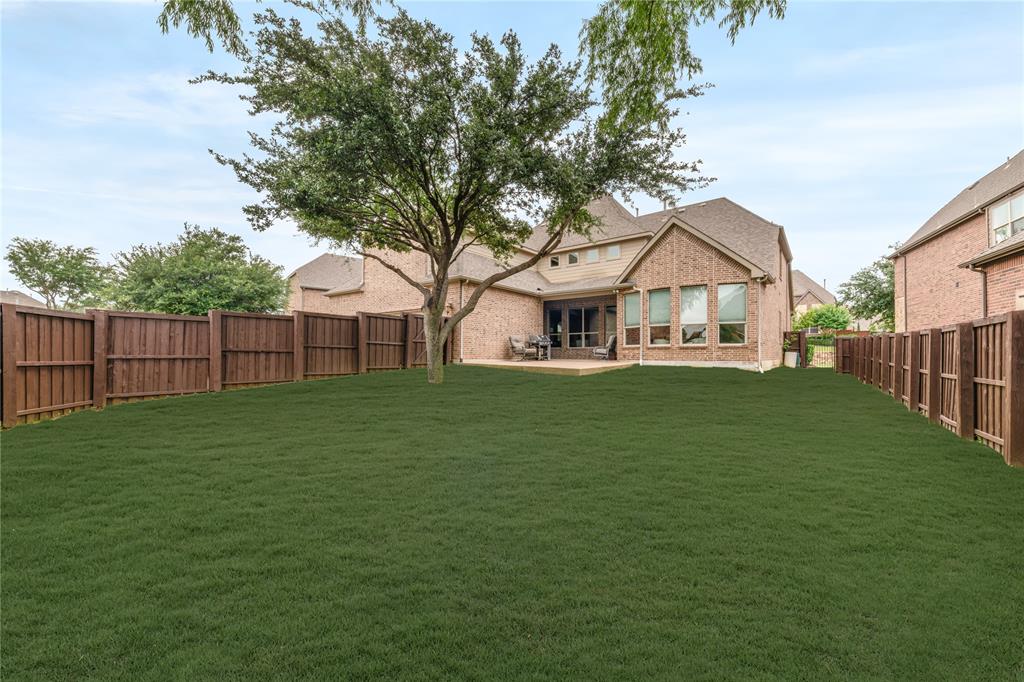
Located within the original master-planned community of Las Colinas, this wonderful and updated 4 bedroom home in desirable and quiet Riverside Village offers spacious living on an oversized lot with room for everyone. Featuring a downstairs primary suite plus guest suite down, the flexible floorplan includes formal living and dining rooms, family room open to the nicely sized kitchen and breakfast area, plus abundant natural light throughout. The primary suite overlooks the backyard and includes an updated bath with dual vanities, separate tub and shower, and generous walk-in closet. Upstairs are two additional bedrooms, both with updated en suite baths and walk-in closets, along with a game room and separate media room. The .2+ acre lot includes an oversized patio and grassy yard with room for play or a future pool. A 3-car garage adds additional storage. Riverside Village has been added for the 2026-2027 school year to the Coppell ISD Open Enrollment program. Las Colinas is one of the premier business and lifestyle destinations in DFW, offering exceptional convenience for executives and others who enjoy amenties, convenience and an active lifestyle. Ideally located just minutes from major corporate headquarters, the community also offers quick access to DFW International Airport and Ritz-Carlton Las Colinas, TPC Las Colinas golf course, and Nelson Golf & Sports Club. Nearby amenities include Toyota Music Factory with live entertainment and dining, the Mandalay Canal Walk, scenic Campion Trail for biking and jogging, Lake Carolyn paddleboarding and recreation, upscale restaurants, Whole Foods, shopping, fitness studios, country clubs, parks, and outdoor gathering spaces. The HOA provides security monitoring and private patrols, along with access to Las Colinas parks and recreational amenities. This home combines location, convenience, updates, and an exceptional Las Colinas lifestyle.

Save
Ask
Tour
Hide
Share
Listing Snapshot
PriceĀ 
$847,000
Days On SiteĀ 
0 Days
BedroomsĀ 
4
Inside Area (SqFt)Ā 
3,769 sqft
Total BathsĀ 
4
Full BathsĀ 
4
Partial BathsĀ 
N/A
Lot SizeĀ 
0.21 Acres
Year BuiltĀ 
2010
MLSĀ® NumberĀ 
21275247
StatusĀ 
Active
Property TaxĀ 
$22,928
HOA/Condo/Coop FeesĀ 
$68.5 monthly
Sq Ft SourceĀ 
N/A
Friends & Family
Recent Activity
15 hours agoListing updated with changes from the MLSĀ®
15 hours agoListing first seen on site
General Features
AcresĀ 
0.21
Attached GarageĀ 
Yes
FoundationĀ 
Slab
GarageĀ 
Yes
Garage SpacesĀ 
3
LevelsĀ 
Two
ParkingĀ 
Alley AccessGarageGarage Door OpenerGarage Faces RearInside EntranceKitchen LevelOversizedAttached
Property Sub TypeĀ 
Single Family Residence
SecurityĀ 
PrewiredSecurity SystemSecurity System OwnedSmoke Detector(s)
SewerĀ 
Public Sewer
Special CircumstancesĀ 
Standard
StyleĀ 
Traditional
UtilitiesĀ 
Cable AvailableElectricity ConnectedNatural Gas Available
Water SourceĀ 
Public
Interior Features
AppliancesĀ 
DishwasherDisposalElectric OvenGas CooktopMicrowaveDouble OvenRefrigeratorTankless Water Heater
CoolingĀ 
Central AirElectricZoned
FireplaceĀ 
Yes
Fireplace FeaturesĀ 
Family Room
FireplacesĀ 
1
FlooringĀ 
CarpetHardwoodMarble
HeatingĀ 
CentralNatural GasZoned
InteriorĀ 
Double VanityEat-in KitchenGranite CountersOpen FloorplanVaulted Ceiling(s)Walk-In Closet(s)High Speed InternetIn-Law Floorplan
Laundry FeaturesĀ 
Electric Dryer HookupWasher Hookup
Window FeaturesĀ 
Window Coverings
BedroomĀ 
Dimensions - 14 x 11Level - SecondFeatures - Walk-In Closet(s)
Dining RoomĀ 
Dimensions - 12 x 11Level - First
Family RoomĀ 
Dimensions - 19 x 20Level - First
Game RoomĀ 
Dimensions - 14 x 21Level - Second
KitchenĀ 
Dimensions - 13 x 11Level - FirstFeatures - Eat-in Kitchen, Kitchen Island, Pantry
Living RoomĀ 
Dimensions - 11 x 14Level - First
Media RoomĀ 
Dimensions - 14 x 20Level - Second
Save
Ask
Tour
Hide
Share
Exterior Features
Construction DetailsĀ 
StoneBrickStone Veneer
ExteriorĀ 
Rain Gutters
Lot FeaturesĀ 
Interior LotLandscapedLevelSubdivided
Patio And PorchĀ 
CoveredPatioRear Porch
RoofĀ 
Composition
Windows/DoorsĀ 
Window Coverings
Community Features
Association DuesĀ 
822
Financing Terms AvailableĀ 
CashContract
HOA Fee FrequencyĀ 
Annually
School DistrictĀ 
Carrollton-Farmers Branch ISD
Schools
School District
Carrollton-Farmers Branch ISD
Elementary School
La Villita
Middle School
Bush
High School
Ranchview
Listing courtesy of Susan Baldwin of Allie Beth Allman & Assoc. susan.baldwin@alliebeth.com


Ā© 2020 North Texas Real Estate Information Systems. All rights reserved. Information is deemed reliable but is not guaranteed accurate by the MLS or NTREIS. The information being provided is for the consumer's personal, non-commercial use, and may not be reproduced, redistributed, or used for any purpose other than to identify prospective properties consumers may be interested in purchasing.
Last checked: 2026-05-27 01:17 PM CDT

Neighborhood & Commute
Source: Walkscore
Save
Ask
Tour
Hide
Share