
6914 Northaven RoadDallas, TX 75230
Mortgage Calculator
Monthly Payment (Est.)
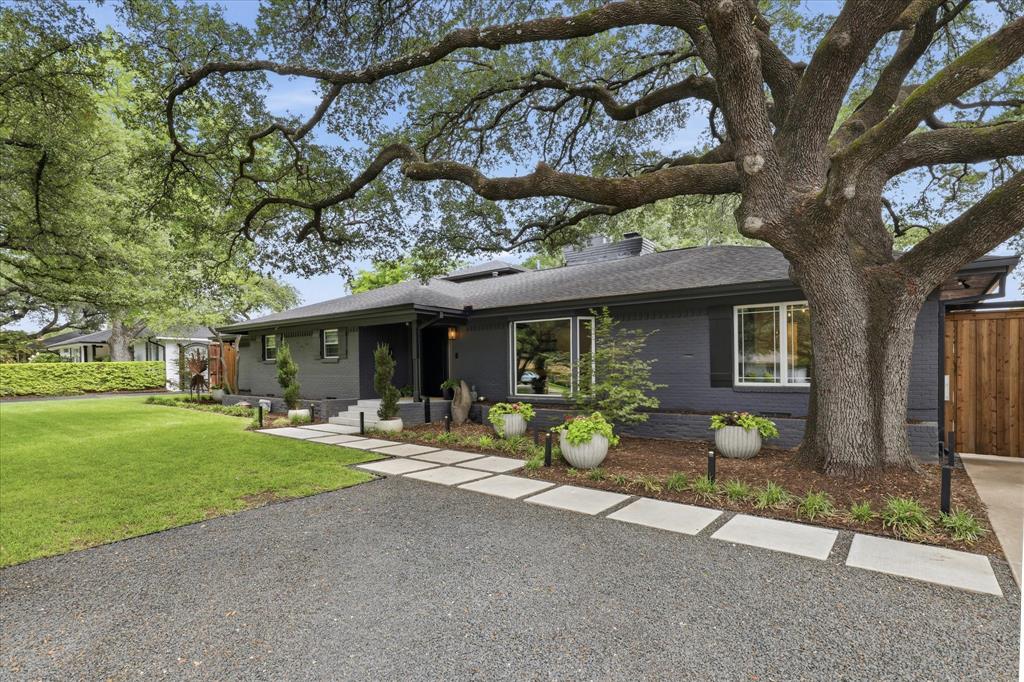
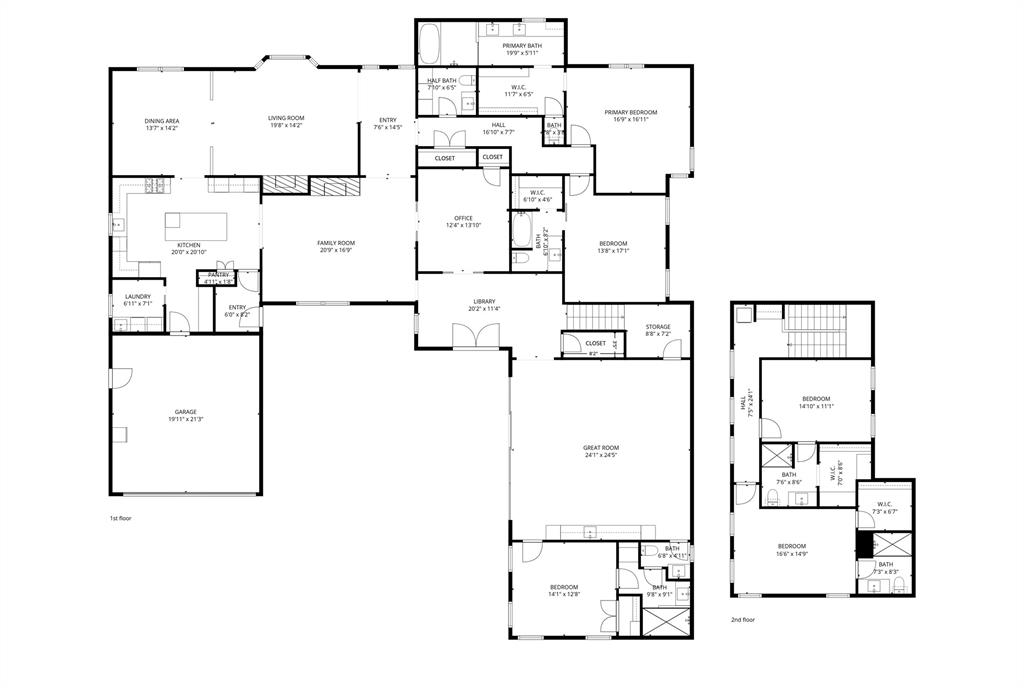
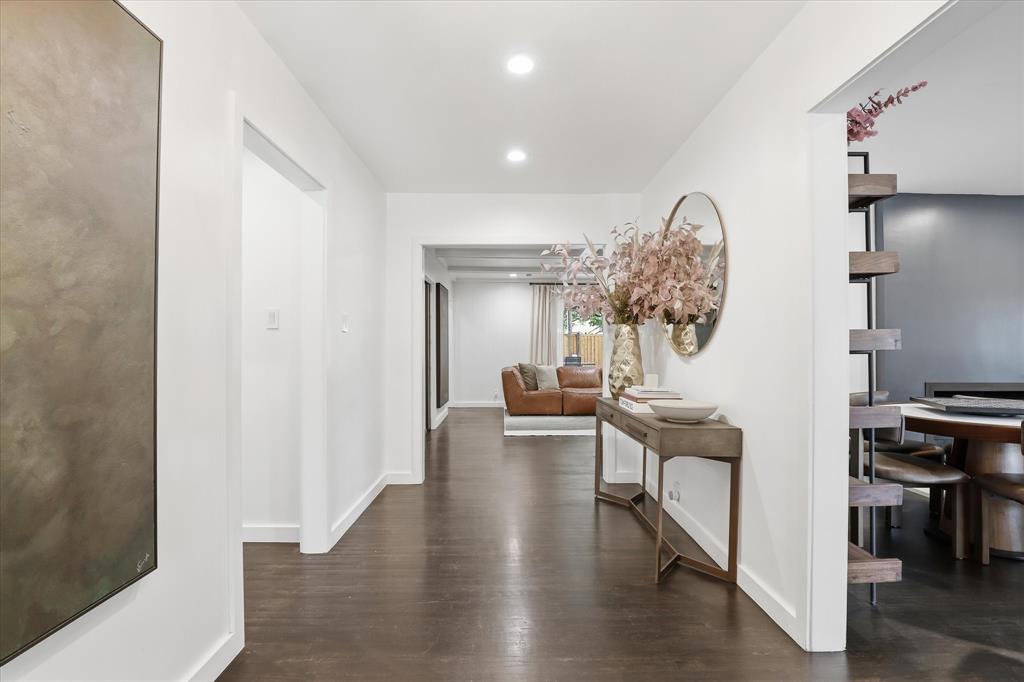
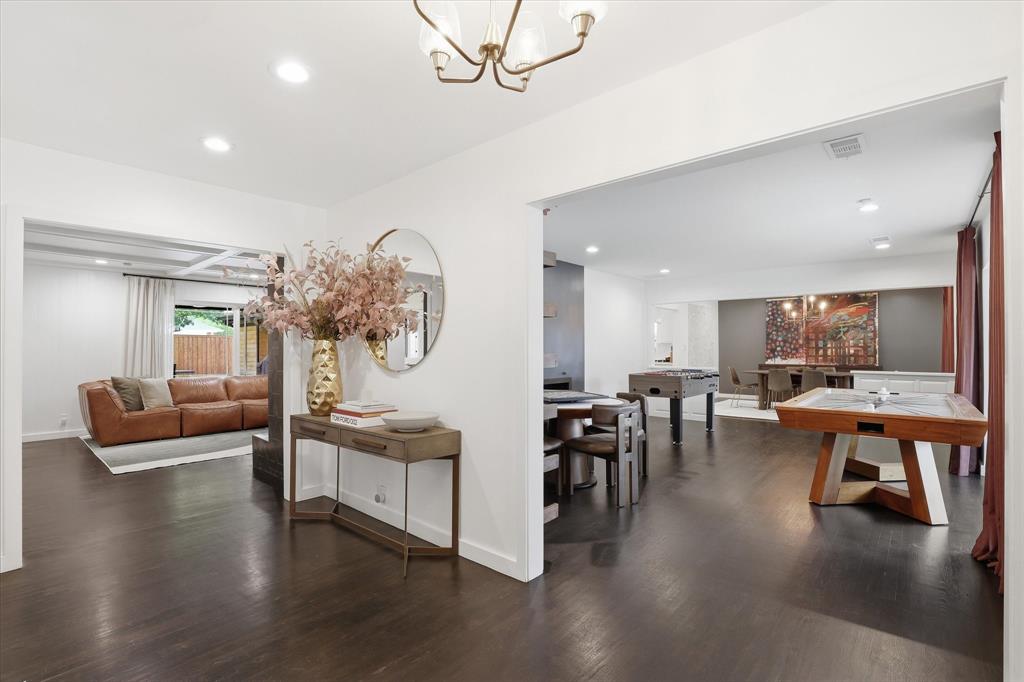
$10,950Step inside this gorgeous North Dallas stunner! Featuring tasteful, modern upgrades throughout, while keeping much of the original character and features intact, this house is truly like no other. Driving into the neighborhood, you will find yourself immersed in a canopy of foliage and timeless beauty. Once inside, you will step into understated elegance as you amble across the original hardwood floors, sanded and stained within the last 4 years. Everything else inside was extensively reimagined and opened up to create a rambling flow through each room, where you can catch your breath between each unique space. The first story of the home features 3 bedrooms and 3.5 bathrooms. Each bedroom has a bathroom ensuite, while the half bathroom is perfectly situated for guest use. With 3 living areas to make your own, you don't have to limit your imagination when it comes to media options, sitting areas, and game rooms. At the heart of the original structure sits a home office with pocket doors on two walls to allow the option of privacy, while still letting you be at the center of it all. In the kitchen, you have a chef's paradise, complete with commercial grade appliances. While the original structure was built in 1956, an additional 2,300 square feet were added on in 2023, including a large additional living space that could be converted into a complete private guest suite. The upstairs addition features two bedrooms, each with their own full ensuite bathroom, and a full sized stackable laundry area, complete with additional storage space. Just steps away from North Haven Gardens nursery to the east, where you can sip a springy refreshment while browsing the perennials; and mere blocks away from Northaven Trail - a paved, 9 mile multiuse trail for avid walkers and cyclists. Close to NorthPark Center, Trader Joe's, and an endless array of shops and restaurants, this property truly removes the need to choose between nature and modern convenience. Make it yours today!
| 4 hours ago | Listing updated with changes from the MLS® | |
| 13 hours ago | Listing first seen on site |

© 2020 North Texas Real Estate Information Systems. All rights reserved. Information is deemed reliable but is not guaranteed accurate by the MLS or NTREIS. The information being provided is for the consumer's personal, non-commercial use, and may not be reproduced, redistributed, or used for any purpose other than to identify prospective properties consumers may be interested in purchasing.
Last checked: 2026-05-27 01:17 PM CDT
Did you know? You can invite friends and family to your search. They can join your search, rate and discuss listings with you.