Search Dallas Homes For Sale

- Search Dallas Homes For Sale
Save
Ask
Tour
Hide
Share
$1,500,000
1 Day On Site

5825 Dove Creek Lane
Plano, TX 75093

For Sale|Single Family Residence|Active
5
Beds
5
Total Baths
4
Full Baths
1
Partial Bath
4,883
SqFt
$307
/SqFt
1997
Built
Subdivision:
Lakeside On Preston Ph 5a
County:
Collin
Upcoming Open Houses
Sat, May 30, 12:00 PM - 2:00 PM
Sun, May 31, 1:00 PM - 3:00 PM
5825 Dove Creek Lane5825 Dove Creek Lane5825 Dove Creek Lane5825 Dove Creek Lane
Save
Ask
Tour
Hide
Share

Mortgage Calculator

Monthly Payment (Est.)

$6,844
Calculator powered by Showcase IDX, a Constellation1 Company. Copyright ©2026 Information is deemed reliable but not guaranteed.

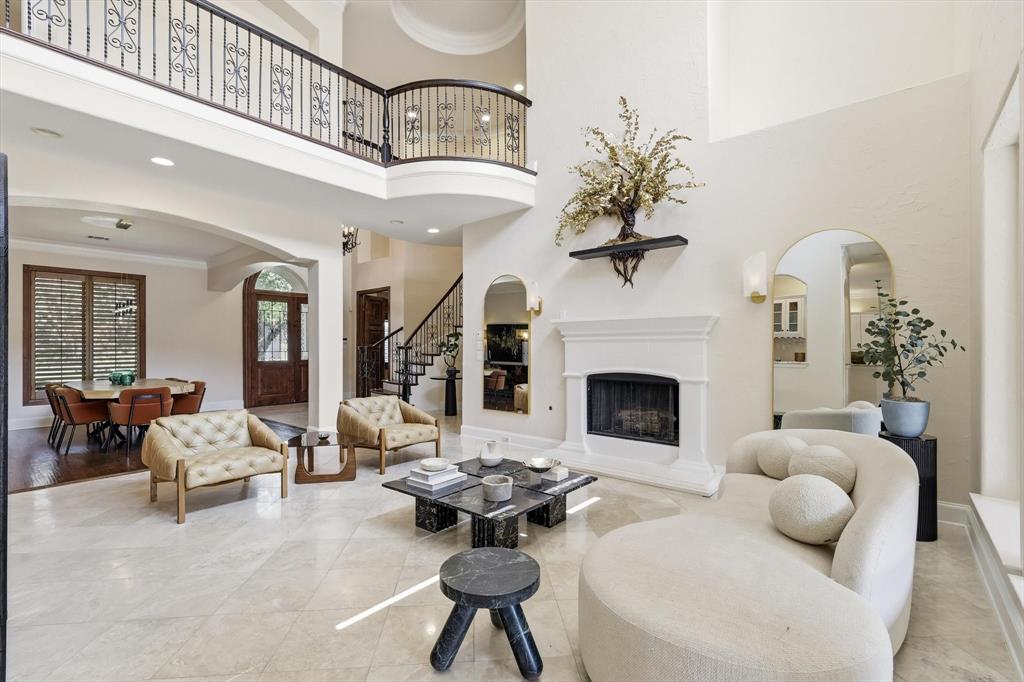
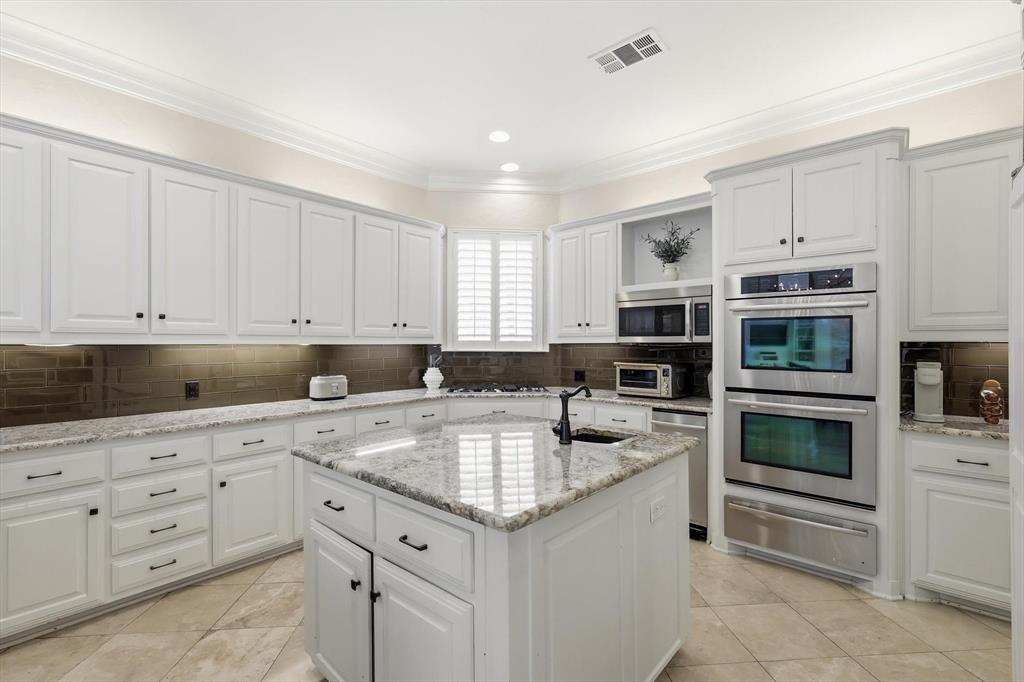
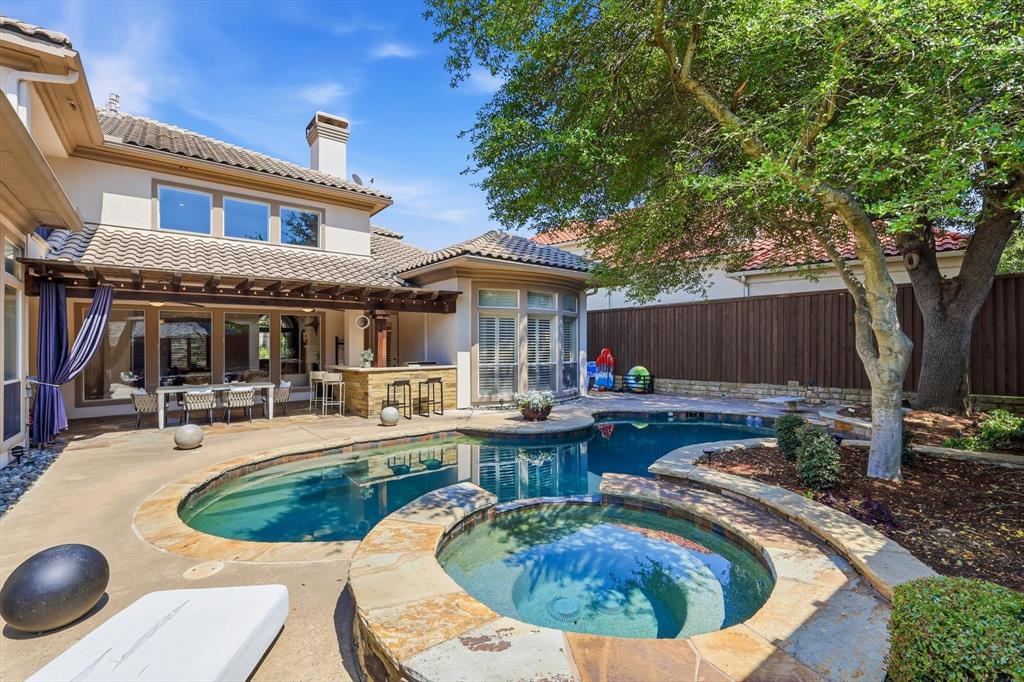
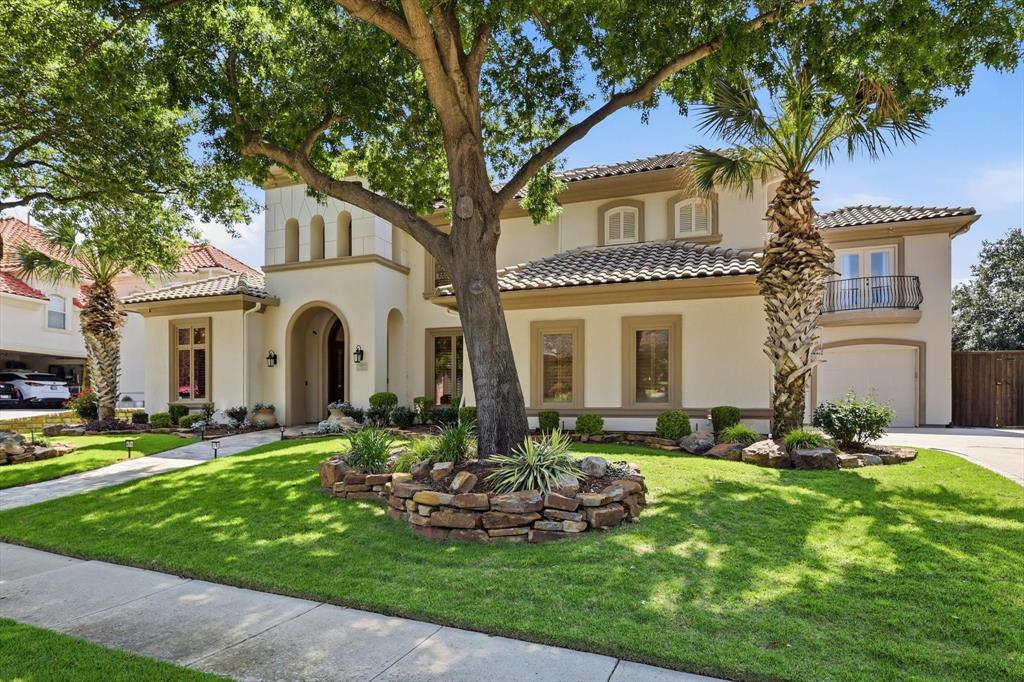
This stunning 5-bedroom, 4.5-bathroom home offers over 4,800 square feet of luxurious living space in a prime location near Spring Creek and Preston Road. From the moment you arrive, the beautifully landscaped yard, impressive drive-up appeal, stucco exterior, and Spanish tile roof create a striking first impression. Step through the grand double-door entry into a breathtaking foyer featuring a dramatic staircase and soaring cathedral ceilings. To the left, a private office showcases built-in bookshelves and a desk, while the elegant dining room to the right flows into the first of two expansive living areas complete with a fireplace, cathedral ceilings, views into the lofted game room, and a wall of windows overlooking the oversized covered patio and backyard. Deeper into the home, the open-concept kitchen seamlessly connects to the second dining area and second living room, highlighted by high ceilings, thoughtfully placed built-in shelving, and more incredible views of the outdoor living space and pool. The first floor also features a spacious primary suite with an ensuite bath offering a separate tub and large shower, along with a secondary guest bedroom featuring its own private ensuite. Upstairs you will find three additional bedrooms, a large game room, and a dedicated media room. Designed for entertaining, the backyard retreat features a massive covered patio, built-in outdoor kitchen, and resort-style pool with seamless indoor-outdoor flow. This exceptional home truly has it all.

Save
Ask
Tour
Hide
Share
Listing Snapshot
PriceĀ 
$1,500,000
Days On SiteĀ 
1 Day
BedroomsĀ 
5
Inside Area (SqFt)Ā 
4,883 sqft
Total BathsĀ 
5
Full BathsĀ 
4
Partial BathsĀ 
1
Lot SizeĀ 
0.27 Acres
Year BuiltĀ 
1997
MLSĀ® NumberĀ 
21275759
StatusĀ 
Active
Property TaxĀ 
$25,818
HOA/Condo/Coop FeesĀ 
$145.58 monthly
Sq Ft SourceĀ 
N/A
Friends & Family
Recent Activity
yesterdayListing updated with changes from the MLSĀ®
yesterdayListing first seen on site
General Features
AcresĀ 
0.27
Attached GarageĀ 
Yes
FoundationĀ 
Slab
GarageĀ 
Yes
Garage SpacesĀ 
3
LevelsĀ 
Two
ParkingĀ 
DrivewayGarageGarage Faces FrontGarage Faces SideAttached
Property Sub TypeĀ 
Single Family Residence
SecurityĀ 
Smoke Detector(s)
SewerĀ 
Public Sewer
Special CircumstancesĀ 
Standard
StyleĀ 
MediterraneanTraditional
UtilitiesĀ 
Cable AvailableNatural Gas Available
Water SourceĀ 
Public
Interior Features
AppliancesĀ 
RefrigeratorTrash CompactorWater PurifierBuilt-In RefrigeratorDishwasherDisposalElectric OvenGas CooktopGas Water HeaterMicrowaveDouble OvenTankless Water HeaterWarming DrawerWater Softener
CoolingĀ 
Central AirElectricMulti UnitsZoned
FireplaceĀ 
Yes
Fireplace FeaturesĀ 
Family RoomGasGlass DoorsLiving RoomGas Log
FireplacesĀ 
2
FlooringĀ 
CarpetHardwoodTileStone
HeatingĀ 
CentralFireplace(s)Natural GasZoned
InteriorĀ 
Built-in FeaturesCathedral Ceiling(s)ChandelierDouble VanityEat-in KitchenGranite CountersKitchen IslandNatural WoodworkOpen FloorplanPantryWalk-In Closet(s)Wet BarWired for DataHigh Speed InternetWired for Sound
Laundry FeaturesĀ 
Washer Hookup
Window FeaturesĀ 
Bay Window(s)ShuttersWindow Coverings
Bath-FullĀ 
Dimensions - 11 x 5Level - SecondFeatures - Walk-In Closet(s)
Bath-HalfĀ 
Dimensions - 5 x 5Level - First
BedroomĀ 
Dimensions - 14 x 15Level - SecondFeatures - Ceiling Fan(s)
Breakfast RoomĀ 
Dimensions - 18 x 17Level - FirstFeatures - Eat-in Kitchen
Dining RoomĀ 
Dimensions - 12 x 14Level - First
Family RoomĀ 
Dimensions - 23 x 24Level - FirstFeatures - Ceiling Fan(s)
Game RoomĀ 
Dimensions - 29 x 21Level - SecondFeatures - Ceiling Fan(s)
KitchenĀ 
Dimensions - 16 x 13Level - FirstFeatures - Breakfast Bar, Eat-in Kitchen, Kitchen Island
Living RoomĀ 
Dimensions - 17 x 23Level - First
Master BathroomĀ 
Dimensions - 14 x 15Level - First
Master BedroomĀ 
Dimensions - 18 x 24Level - FirstFeatures - Walk-In Closet(s)
Media RoomĀ 
Dimensions - 16 x 18Level - Second
OfficeĀ 
Dimensions - 14 x 15Level - First
Utility RoomĀ 
Dimensions - 8 x 10Level - First
Save
Ask
Tour
Hide
Share
Exterior Features
Construction DetailsĀ 
StoneStucco
ExteriorĀ 
Gas GrillRain GuttersLightingOutdoor GrillPrivate Yard
FencingĀ 
PrivacyWood
Lot FeaturesĀ 
Interior LotLandscapedSubdivided
Patio And PorchĀ 
CoveredRear Porch
Pool FeaturesĀ 
Diving BoardGuniteHeatedIn GroundOutdoor PoolPool CoverPool/Spa ComboSalt WaterWaterfall
RoofĀ 
Spanish Tile
Waterfront FeaturesĀ 
Lake Privileges
Windows/DoorsĀ 
Bay Window(s)ShuttersWindow Coverings
Community Features
Association DuesĀ 
1747
Community FeaturesĀ 
ClubhouseCurbsFishingLakeParkPlaygroundSidewalksTennis Court(s)
Financing Terms AvailableĀ 
CashConventionalFHAVA Loan
HOA Fee FrequencyĀ 
Annually
School DistrictĀ 
Plano ISD
Schools
School District
Plano ISD
Elementary School
Brinker
Middle School
Renner
High School
Shepton
Listing courtesy of Kevin Andrews of Local Pro Realty LLC kevin@localprorealty.com


Ā© 2020 North Texas Real Estate Information Systems. All rights reserved. Information is deemed reliable but is not guaranteed accurate by the MLS or NTREIS. The information being provided is for the consumer's personal, non-commercial use, and may not be reproduced, redistributed, or used for any purpose other than to identify prospective properties consumers may be interested in purchasing.
Last checked: 2026-05-29 09:42 AM CDT

Neighborhood & Commute
Source: Walkscore
Save
Ask
Tour
Hide
Share