Search Dallas Homes For Sale

- Search Dallas Homes For Sale
Save
Ask
Tour
Hide
Share
$539,000
4 Days On Site

1832 Wittington Place
Farmers Branch, TX 75234

For Sale|Townhouse|Active
3
Beds
3
Total Baths
2
Full Baths
1
Partial Bath
2,135
SqFt
$252
/SqFt
2024
Built
Subdivision:
Mercer Xing Twnhms
County:
Dallas
1832 Wittington Place1832 Wittington Place1832 Wittington Place1832 Wittington Place
Save
Ask
Tour
Hide
Share

Mortgage Calculator

Monthly Payment (Est.)

$2,459
Calculator powered by Showcase IDX, a Constellation1 Company. Copyright ©2026 Information is deemed reliable but not guaranteed.

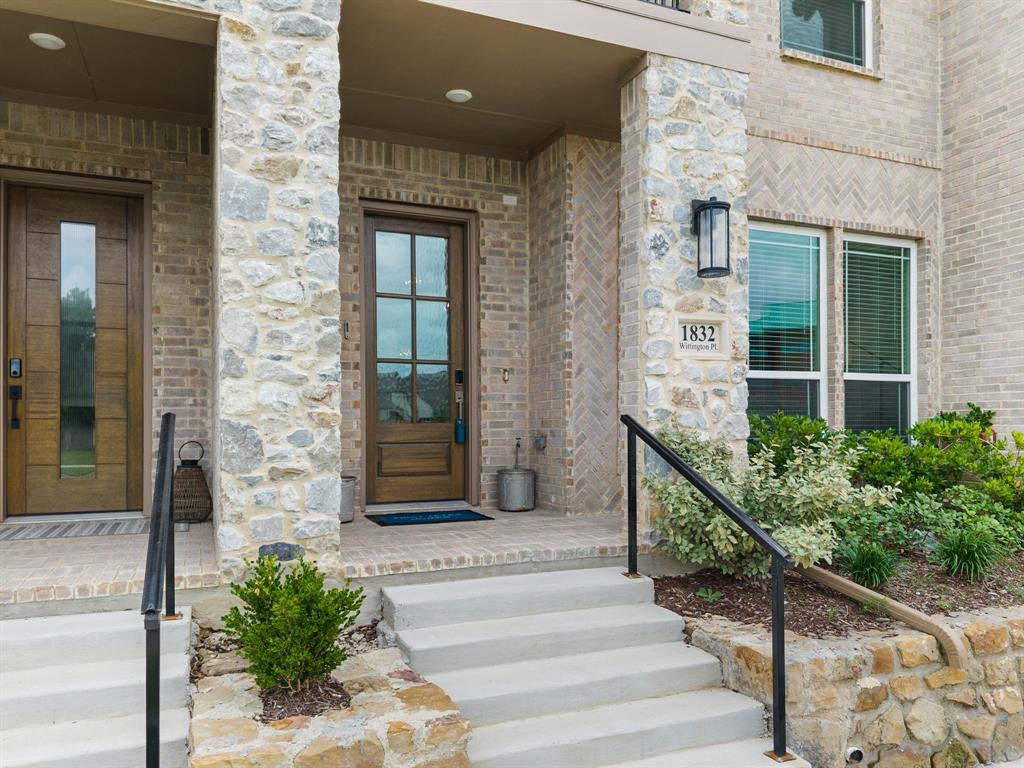
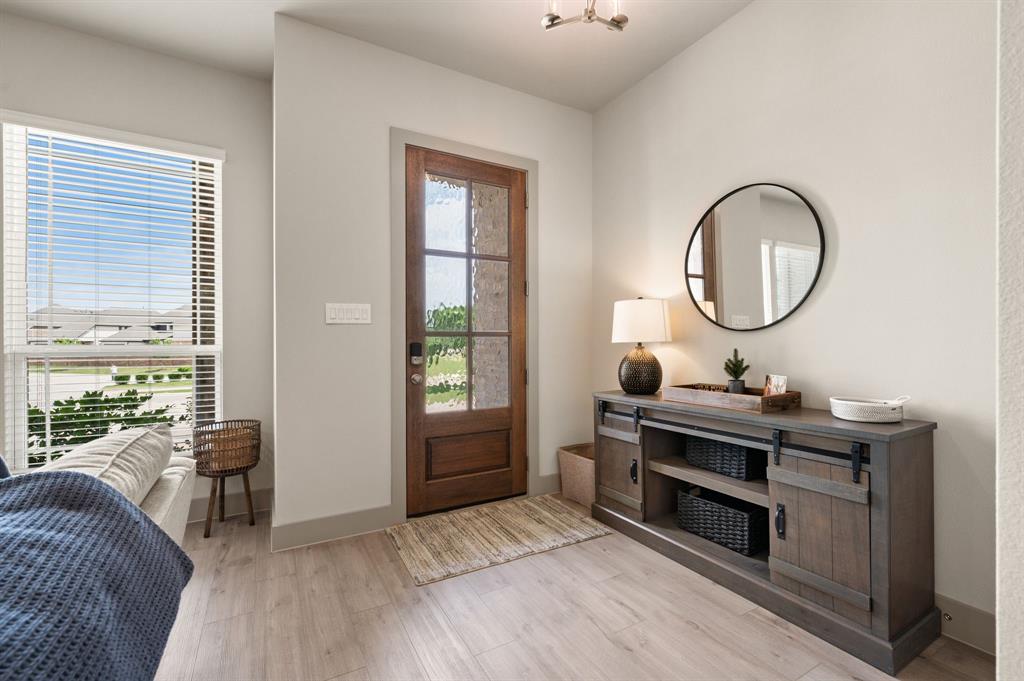
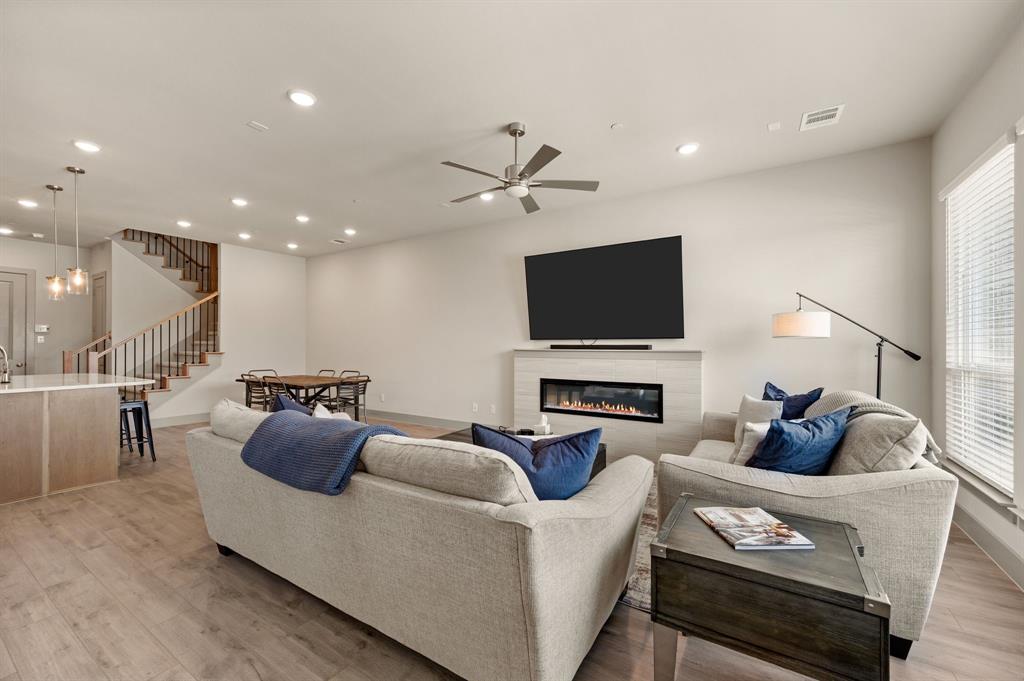
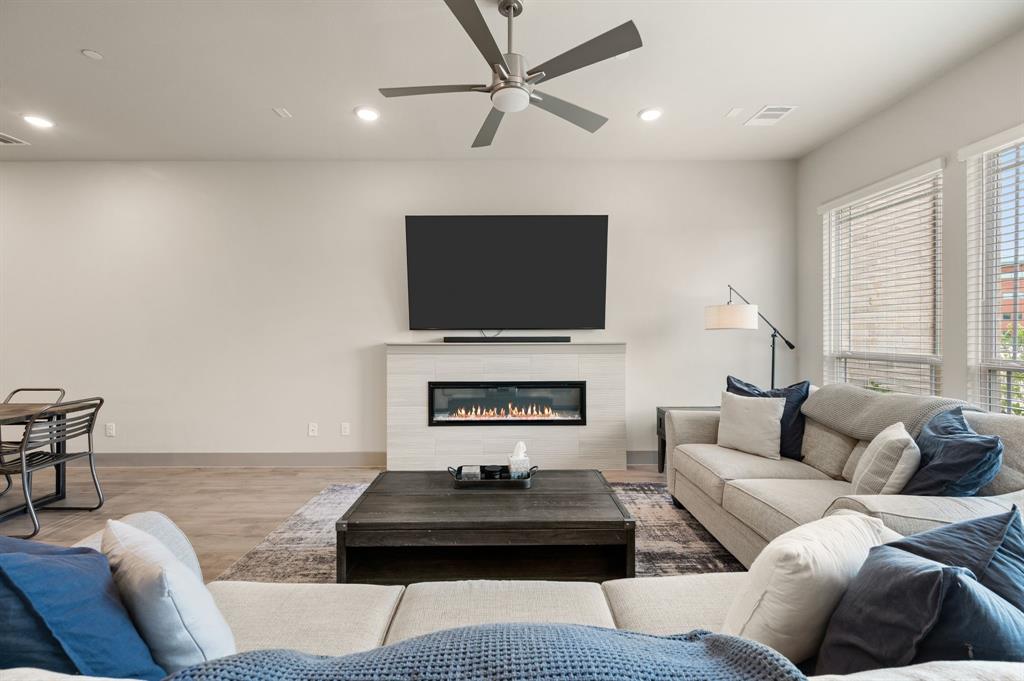
Welcome to 1832 Wittington, a beautifully designed newly constructed townhome located within the highly sought-after community of The Abbey at Mercer Crossing in Farmers Branch. Blending modern elegance with effortless functionality, this sophisticated two-story residence offers 3 spacious bedrooms, 2.5 baths, and an open-concept floorplan thoughtfully designed for today’s lifestyle. The bright and airy main living space is filled with natural light from expansive windows and enhanced by soaring ceilings and seamless flow throughout — creating the perfect setting for both entertaining and everyday living. At the heart of the home, the gourmet kitchen features top-of-the-line appliances, stylish finishes, abundant cabinetry, and a large center island ideal for gathering with family and guests. Upstairs, the luxurious primary suite serves as a private retreat complete with a spa-inspired bath and generous closet space. Additional bedrooms provide flexibility for guests, family, or a dedicated home office. Situated within the master-planned Mercer Crossing development, residents enjoy access to exceptional resort-style amenities including a fitness center, parks, dog park, swimming pools, scenic waterfront walking trails, and future shopping, dining, and entertainment at Mercer Boardwalk. Ideally located near Interstate 35E, LBJ Freeway, President George Bush Turnpike, and DFW International Airport, this home offers outstanding convenience throughout the Dallas–Fort Worth metroplex while delivering low-maintenance luxury living in one of North Texas’ most connected communities.

Save
Ask
Tour
Hide
Share
Listing Snapshot
Price 
$539,000
Days On Site 
4 Days
Bedrooms 
3
Inside Area (SqFt) 
2,135 sqft
Total Baths 
3
Full Baths 
2
Partial Baths 
1
Lot Size 
N/A
Year Built 
2024
MLS® Number 
21275795
Status 
Active
Property Tax 
$4,895
HOA/Condo/Coop Fees 
$320.33 monthly
Sq Ft Source 
N/A
Friends & Family
Recent Activity
3 days agoListing updated with changes from the MLS®
4 days agoListing first seen on site
General Features
Attached Garage 
Yes
Foundation 
Slab
Garage 
Yes
Garage Spaces 
2
Levels 
Two
Parking 
Garage Door OpenerGarage Faces RearAttached
Property Sub Type 
Townhouse
Security 
Security System
Sewer 
Public Sewer
Special Circumstances 
Standard
Style 
Traditional
Utilities 
Cable Available
Water Source 
Public
Interior Features
Appliances 
DishwasherDisposalGas CooktopMicrowaveRefrigeratorTankless Water Heater
Cooling 
Ceiling Fan(s)Central AirElectricENERGY STAR Qualified EquipmentZoned
Fireplace 
Yes
Fireplace Features 
ElectricLiving Room
Fireplaces 
1
Flooring 
CarpetTileWood
Heating 
CentralENERGY STAR Qualified EquipmentFireplace(s)Natural GasZoned
Interior 
Double VanityGranite CountersKitchen IslandOpen FloorplanPantryVaulted Ceiling(s)Walk-In Closet(s)High Speed InternetWired for Sound
Laundry Features 
Washer Hookup
Window Features 
Window Coverings
Bath-Half 
Dimensions - 0 x 0Level - First
Bedroom 
Dimensions - 19 x 11Level - Second
Dining Room 
Dimensions - 13 x 12Level - First
Game Room 
Dimensions - 14 x 6Level - Second
Kitchen 
Dimensions - 16 x 10Level - FirstFeatures - Kitchen Island, Pantry
Living Room 
Dimensions - 18 x 14Level - First
Master Bathroom 
Dimensions - 0 x 0Level - Second
Master Bedroom 
Dimensions - 21 x 13Level - SecondFeatures - Walk-In Closet(s)
Utility Room 
Dimensions - 7 x 6Level - Second
Save
Ask
Tour
Hide
Share
Exterior Features
Construction Details 
BrickFiber CementStone
Fencing 
None
Patio And Porch 
Covered
Roof 
Shingle
Waterfront Features 
Lake Privileges
Windows/Doors 
Window Coverings
Community Features
Association Dues 
961
Community Features 
PoolClubhouseLakeParkPlayground
Financing Terms Available 
CashConventionalFHAVA Loan
HOA Fee Frequency 
Quarterly
School District 
Carrollton-Farmers Branch ISD
Schools
School District
Carrollton-Farmers Branch ISD
Elementary School
Landry
Middle School
Bush
High School
Ranchview
Listing courtesy of Kim Bedwell of Briggs Freeman Sothebys Intl KBedwell@briggsfreeman.com


© 2020 North Texas Real Estate Information Systems. All rights reserved. Information is deemed reliable but is not guaranteed accurate by the MLS or NTREIS. The information being provided is for the consumer's personal, non-commercial use, and may not be reproduced, redistributed, or used for any purpose other than to identify prospective properties consumers may be interested in purchasing.
Last checked: 2026-05-24 07:31 PM CDT

Neighborhood & Commute
Source: Walkscore
Save
Ask
Tour
Hide
Share