
5926 Sandhurst Lane 124Dallas, TX 75206
Mortgage Calculator
Monthly Payment (Est.)
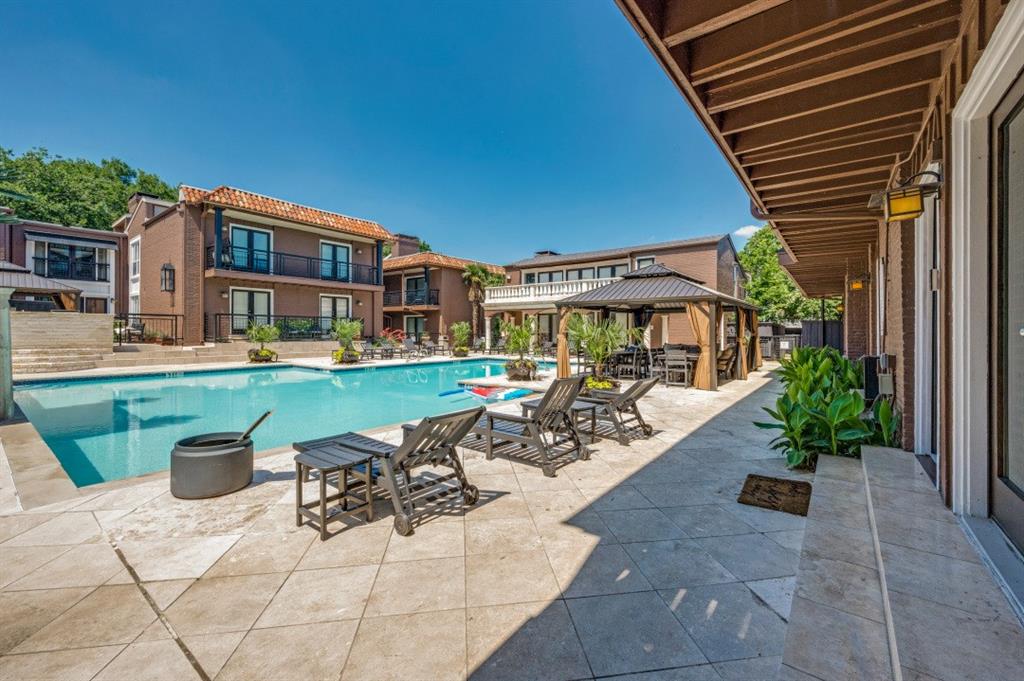
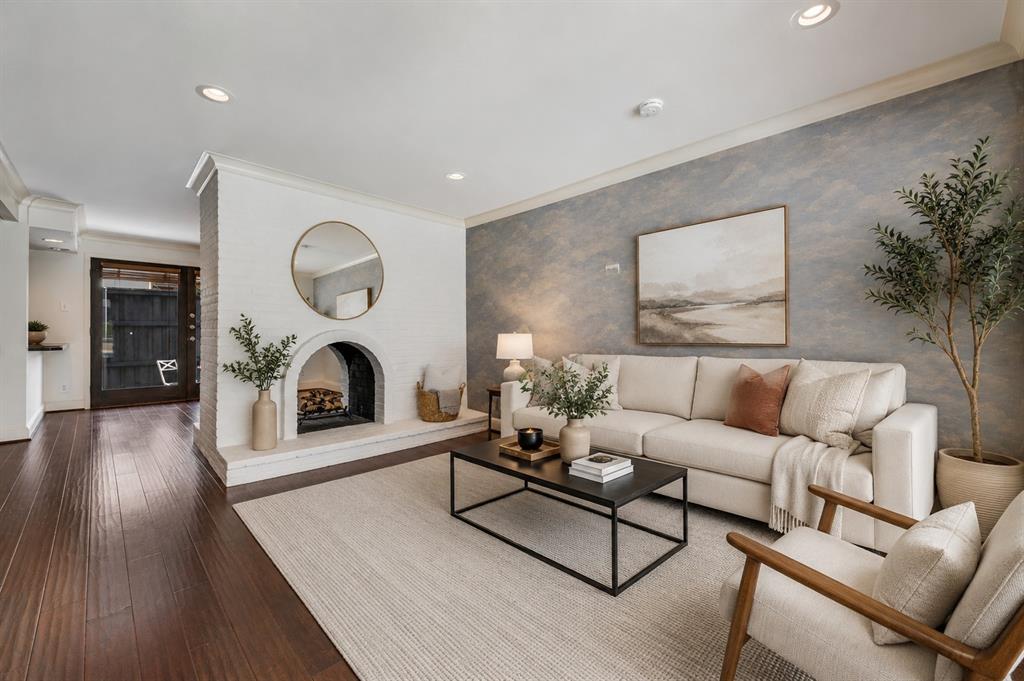
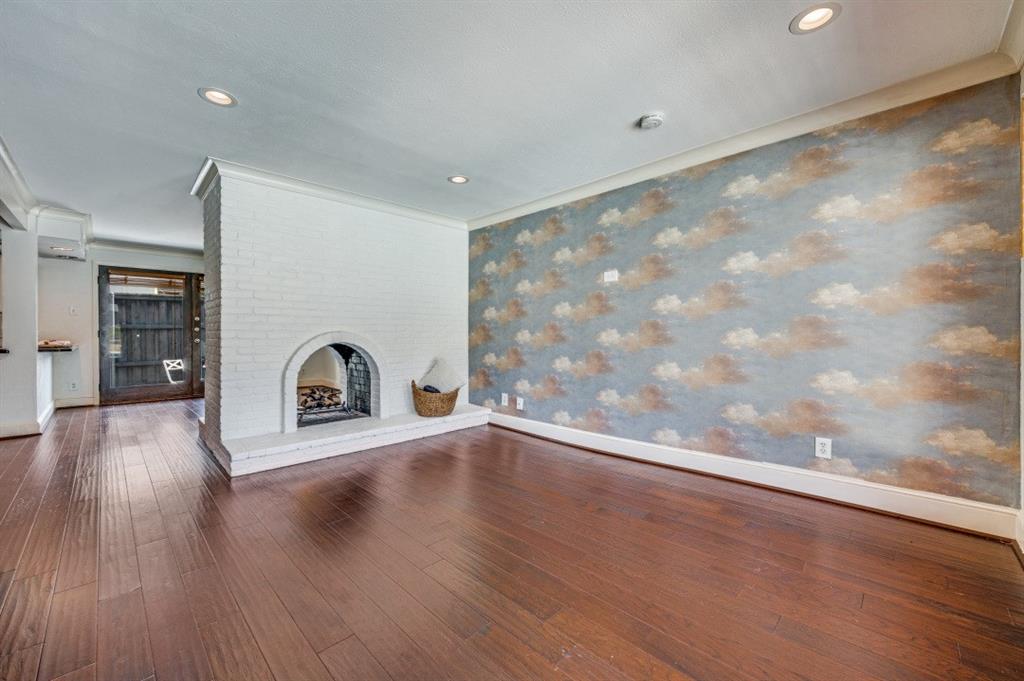
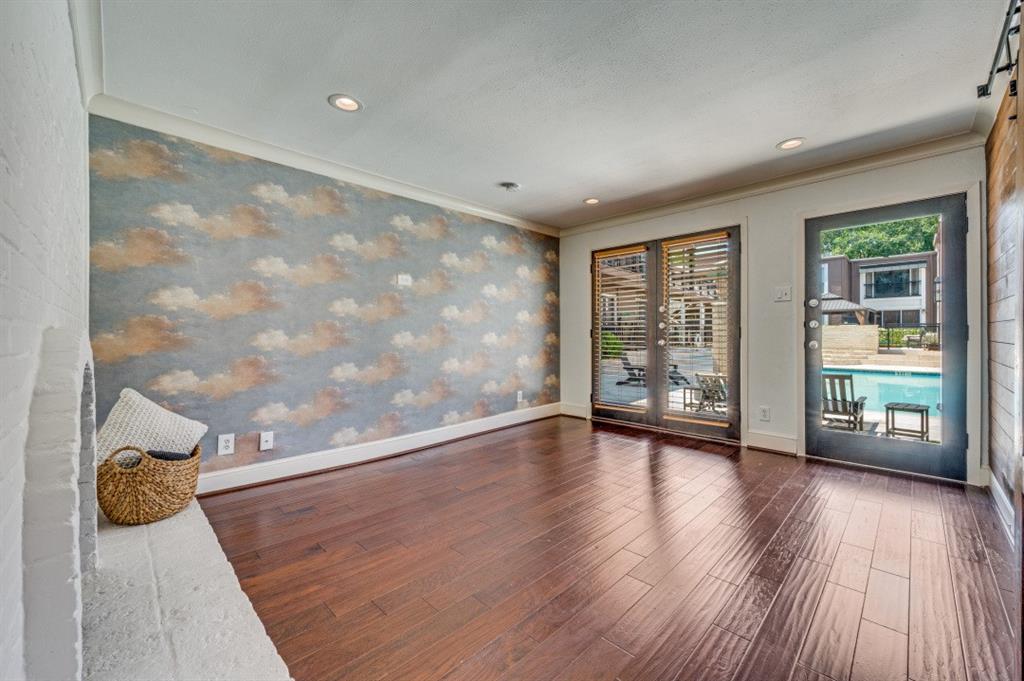
Enter an interest rate to see your estimated monthly payment.JUST REDUCED $20,000 — DON’T MISS THIS TUSCANY CONDO! New price, incredible location, and features that are hard to find in this community! Come see this beautiful FIRST-FLOOR CORNER residence with a direct POOL VIEW, private patio, and exceptionally convenient parking. This inviting 2-bedroom, 2-bath home offers the perfect combination of style, comfort, and everyday convenience. Forget stairs and elevators—you’re on the first floor, and your two assigned covered parking spaces are just steps behind your private gated patio, making groceries, pets, and daily coming and going so much easier. Step inside to engineered wood flooring, fresh interior paint, abundant natural light, and an open, welcoming layout. A striking double-sided fireplace creates a beautiful focal point connecting the living, dining, and kitchen areas. The kitchen features granite countertops, stainless steel appliances, generous workspace, and plenty of storage. Even better, approximately $20,000 has already been invested in replacement windows and double doors—a significant upgrade the next owner won’t have to worry about. Refrigerator, full-size washer, and dryer are also included! And the lifestyle is just as impressive. Tuscany Condominiums recently completed an approximately $900K community-wide renovation and offers a resort-style pool, separate hot tub, fitness center, grilling areas, fountains, beautifully landscaped courtyards, and secure gated access. The location is hard to beat—close to SMU, Central Market, Lower Greenville, Mockingbird Station, White Rock Lake, Ridgewood Trail, and Katy Trail access, with shopping, dining, entertainment, and outdoor recreation all nearby. NOW $20,000 LOWER! With its first-floor corner location, pool view, private patio, parking just steps away, major window and door upgrades, and outstanding Dallas location, this is an opportunity you’ll want to see in person. Come take a look—you may have just found your new home!
| 2 weeks ago | Listing updated with changes from the MLS® | |
| a month ago | Price changed to $310,000 | |
| 5 months ago | Listing first seen on site |

© 2020 North Texas Real Estate Information Systems. All rights reserved. Information is deemed reliable but is not guaranteed accurate by the MLS or NTREIS. The information being provided is for the consumer's personal, non-commercial use, and may not be reproduced, redistributed, or used for any purpose other than to identify prospective properties consumers may be interested in purchasing.
Last checked: 2026-10-09 05:58 AM CDT
Did you know? You can invite friends and family to your search. They can join your search, rate and discuss listings with you.