Search Dallas Homes For Sale

- Search Dallas Homes For Sale
Save
Ask
Tour
Hide
Share
$359,000
5 Days On Site

2514 Barnwood Lane
Garland, TX 75042

For Sale|Townhouse|Active
3
Beds
3
Total Baths
2
Full Baths
1
Partial Bath
1,658
SqFt
$217
/SqFt
2021
Built
Subdivision:
Riverset Ph 1
County:
Dallas
2514 Barnwood Lane2514 Barnwood Lane2514 Barnwood Lane2514 Barnwood Lane
Save
Ask
Tour
Hide
Share

Mortgage Calculator

Monthly Payment (Est.)

$1,638
Calculator powered by Showcase IDX, a Constellation1 Company. Copyright ©2026 Information is deemed reliable but not guaranteed.

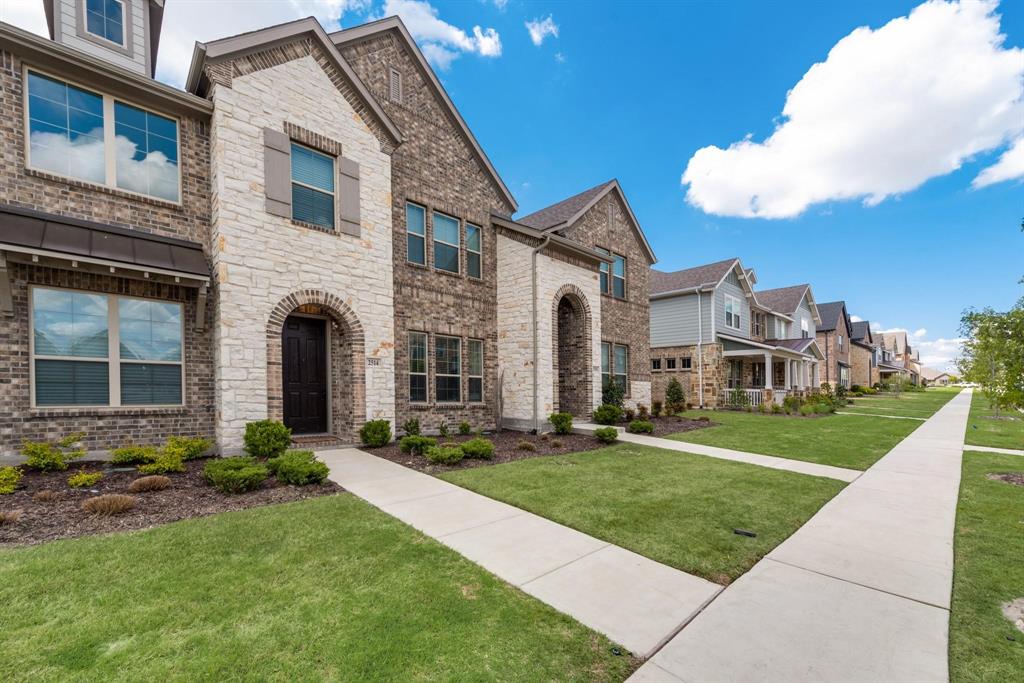
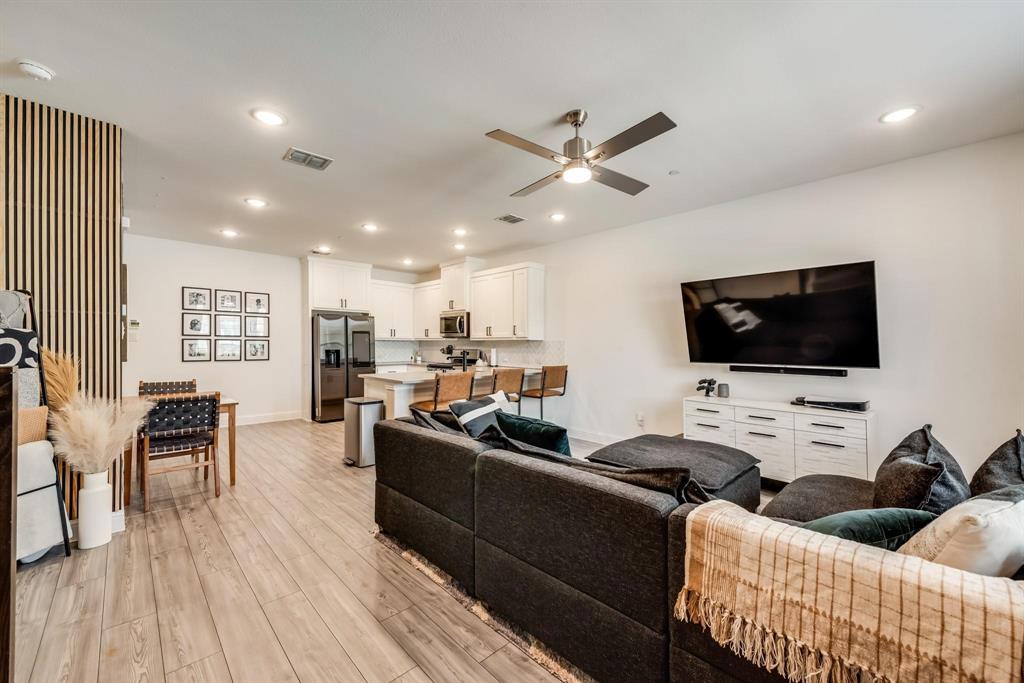
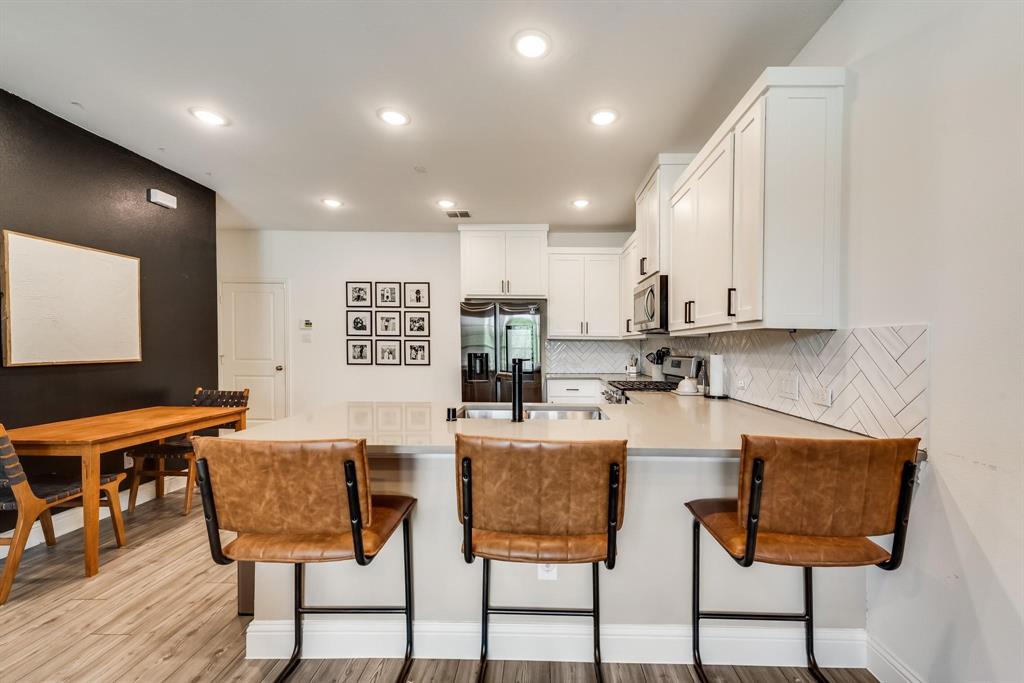
Located in the highly desirable Riverset Community, this beautifully maintained townhome offers a functional open concept floorplan with modern finishes and thoughtful upgrades throughout. The eat-in kitchen opens seamlessly to the spacious living area, while a convenient half bath downstairs is perfect for guests. Upstairs, the primary suite features vaulted ceilings, abundant natural light, two closets, including a walk-in closet with a window, and an upgraded ensuite bathroom with dual sinks, a large linen closet, and a beautifully enhanced shower with built-in bench seating and shelving. A full-size utility closet is located upstairs and includes the washer and dryer, both of which will remain with the home, along with the refrigerator. Additional highlights include an attached two-car garage with alley access and access to incredible community amenities, including a resort-style pool, clubhouse, game room, trails, playground, and dog park.

Save
Ask
Tour
Hide
Share
Listing Snapshot
PriceĀ 
$359,000
Days On SiteĀ 
5 Days
BedroomsĀ 
3
Inside Area (SqFt)Ā 
1,658 sqft
Total BathsĀ 
3
Full BathsĀ 
2
Partial BathsĀ 
1
Lot SizeĀ 
0.051 Acres
Year BuiltĀ 
2021
MLSĀ® NumberĀ 
21275902
StatusĀ 
Active
Property TaxĀ 
$8,840
HOA/Condo/Coop FeesĀ 
$270 monthly
Sq Ft SourceĀ 
N/A
Friends & Family
Recent Activity
5 days agoListing updated with changes from the MLSĀ®
5 days agoListing first seen on site
General Features
AcresĀ 
0.051
Attached GarageĀ 
Yes
FoundationĀ 
Slab
GarageĀ 
Yes
Garage SpacesĀ 
2
LevelsĀ 
Two
ParkingĀ 
Additional ParkingDrivewayGarageGarage Faces RearAttached
Property Sub TypeĀ 
Townhouse
SecurityĀ 
Carbon Monoxide Detector(s)Smoke Detector(s)
SewerĀ 
Public Sewer
Special CircumstancesĀ 
Standard
StyleĀ 
Traditional
UtilitiesĀ 
Cable Available
Water SourceĀ 
Public
Interior Features
AppliancesĀ 
DishwasherDisposalDryerGas CooktopGas RangeMicrowaveVented Exhaust Fan
CoolingĀ 
Ceiling Fan(s)Central AirElectricZoned
FlooringĀ 
CarpetTileVinyl
HeatingĀ 
Exhaust FanCentralNatural GasZoned
InteriorĀ 
Open FloorplanPantryWalk-In Closet(s)High Speed Internet
Laundry FeaturesĀ 
Washer Hookup
Bath-HalfĀ 
Dimensions - 1 x 1Level - First
BedroomĀ 
Dimensions - 10 x 11Level - SecondFeatures - Walk-In Closet(s)
Bonus RoomĀ 
Dimensions - 9 x 10Level - Second
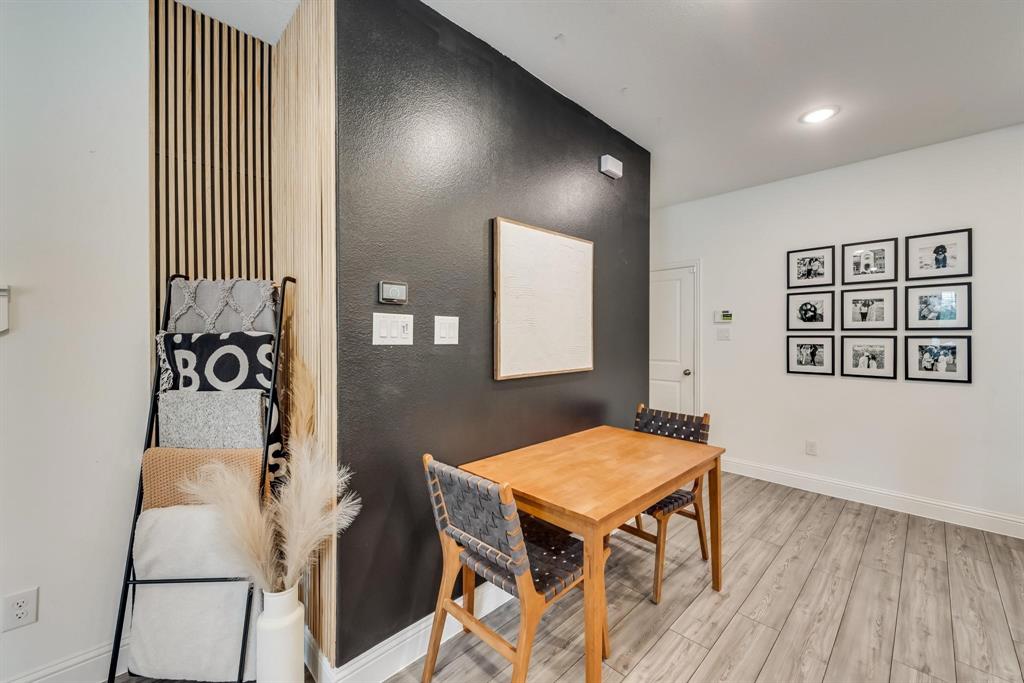
Dining RoomĀ 
Dimensions - 7 x 12Level - First
KitchenĀ 
Dimensions - 1 x 1Level - FirstFeatures - Breakfast Bar, Pantry
Living RoomĀ 
Dimensions - 17 x 15Level - FirstFeatures - Ceiling Fan(s)
Master BedroomĀ 
Dimensions - 14 x 15Level - SecondFeatures - Walk-In Closet(s)
Save
Ask
Tour
Hide
Share
Exterior Features
Construction DetailsĀ 
Brick
ExteriorĀ 
Rain Gutters
FencingĀ 
None
Lot FeaturesĀ 
Few TreesInterior Lot
Patio And PorchĀ 
Covered
RoofĀ 
Composition
Community Features
Association DuesĀ 
270
Community FeaturesĀ 
PoolClubhouseCurbsParkSidewalks
Financing Terms AvailableĀ 
CashConventionalFHAVA Loan
HOA Fee FrequencyĀ 
Monthly
School DistrictĀ 
Garland ISD
Schools
School District
Garland ISD
Elementary School
Choice Of School
Middle School
Choice Of School
High School
Choice Of School
Listing courtesy of Tanner Demando of OnDemand Realty tanner@ondemanddfw.com


Ā© 2020 North Texas Real Estate Information Systems. All rights reserved. Information is deemed reliable but is not guaranteed accurate by the MLS or NTREIS. The information being provided is for the consumer's personal, non-commercial use, and may not be reproduced, redistributed, or used for any purpose other than to identify prospective properties consumers may be interested in purchasing.
Last checked: 2026-05-25 05:52 PM CDT

Neighborhood & Commute
Source: Walkscore
Save
Ask
Tour
Hide
Share