
830 Dover DriveProsper, TX 75078



Mortgage Calculator
Monthly Payment (Est.)
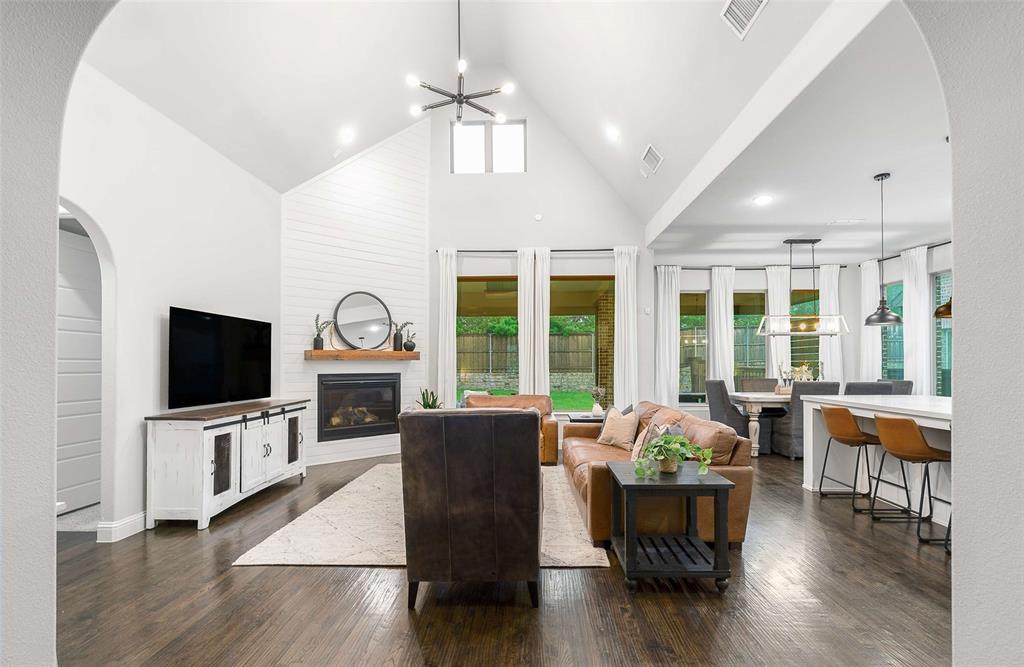
$3,421Beautifully styled and completely move-in ready, this standout home in Lakewood at Brookhollow community offers the finishes, functional layout, and top-rated schools today’s buyers are searching for. Located in Prosper ISD and zoned to highly acclaimed Walnut Grove High School and an on-site middle school, this property also benefits from NO MUD and NO PID taxes. The home makes an impression with real wood floors flowing throughout the main living areas and stairs, soaring vaulted ceilings, designer touches, and abundant natural light. The open-concept living room features a shiplap accent wall and gas log fireplace, creating an inviting space for everyday living and entertaining. The kitchen boasts quartz countertops, oversized island, subway tile backsplash, stainless-steel appliances including a five-burner gas cooktop and double ovens, walk-in pantry, plus additional space for a coffee bar or butler’s area. The dining area seamlessly connects to the kitchen and living spaces. Private study with French doors and shiplap accent wall offers the perfect work-from-home setup. The downstairs primary suite features a vaulted ceilings and a beautifully finished bathroom with quartz countertops, dual vanities, soaking tub, separate shower, and spacious walk-in closet. A secondary downstairs bedroom with walk-in closet and nearby full bath provides flexibility for guests or multigenerational living. Upstairs offers a large game room with window seat, two additional bedrooms, including one with shiplap accent wall, and a full bath with dual sinks and quartz countertops. Enjoy outdoor living year-round on the extended covered patio with tile flooring and built-in remote screens. Additional features include a tankless water heater and 3-car garage with epoxy floors. Residents enjoy access to the clubhouse, community pool, playground, walking trails, and Lakewood Park with basketball courts, pickleball courts, practice fields, and new lighted sports fields nearby.
| 4 hours ago | Listing updated with changes from the MLS® | |
| 5 hours ago | Listing first seen on site |

© 2020 North Texas Real Estate Information Systems. All rights reserved. Information is deemed reliable but is not guaranteed accurate by the MLS or NTREIS. The information being provided is for the consumer's personal, non-commercial use, and may not be reproduced, redistributed, or used for any purpose other than to identify prospective properties consumers may be interested in purchasing.
Last checked: 2026-05-28 11:08 AM CDT
Did you know? You can invite friends and family to your search. They can join your search, rate and discuss listings with you.