Search Dallas Homes For Sale

- Search Dallas Homes For Sale
Save
Ask
Tour
Hide
Share
$709,000
4 Days On Site

3424 Navaro Street
Dallas, TX 75212

For Sale|Single Family Residence|Active
4
Beds
4
Total Baths
4
Full Baths
2,890
SqFt
$245
/SqFt
2026
Built
Subdivision:
HOMESTEAD MANOR ANNEX
County:
Dallas
3424 Navaro Street3424 Navaro Street3424 Navaro Street3424 Navaro Street
Save
Ask
Tour
Hide
Share

Mortgage Calculator

Monthly Payment (Est.)

$3,235
Calculator powered by Showcase IDX, a Constellation1 Company. Copyright ©2026 Information is deemed reliable but not guaranteed.

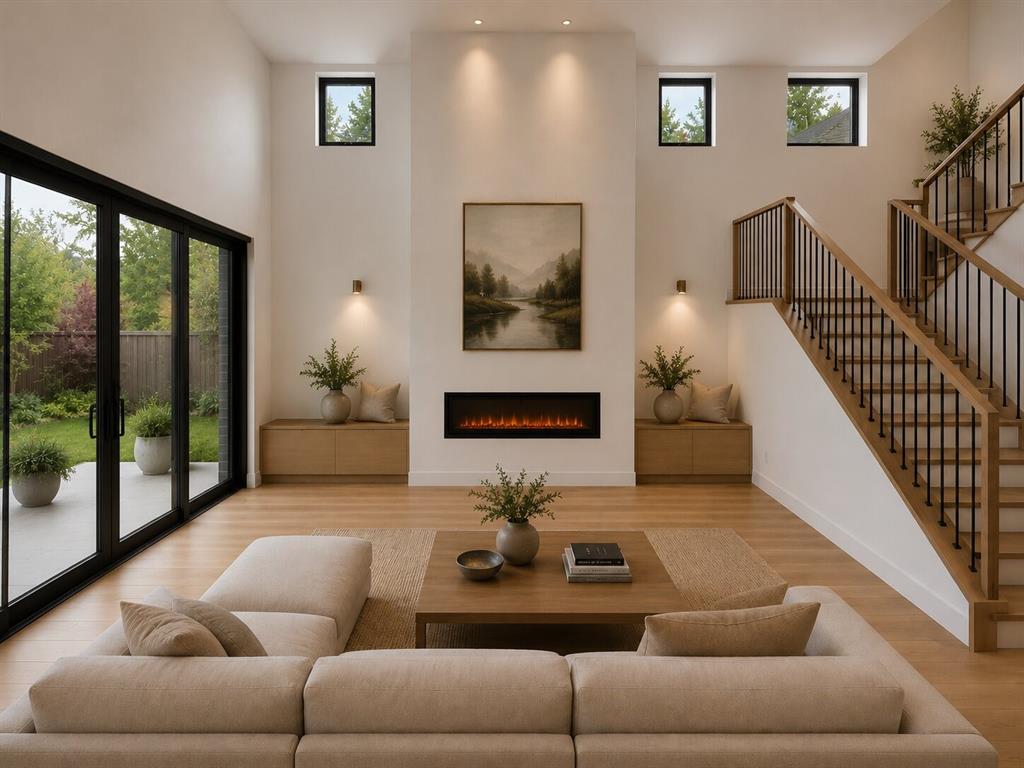
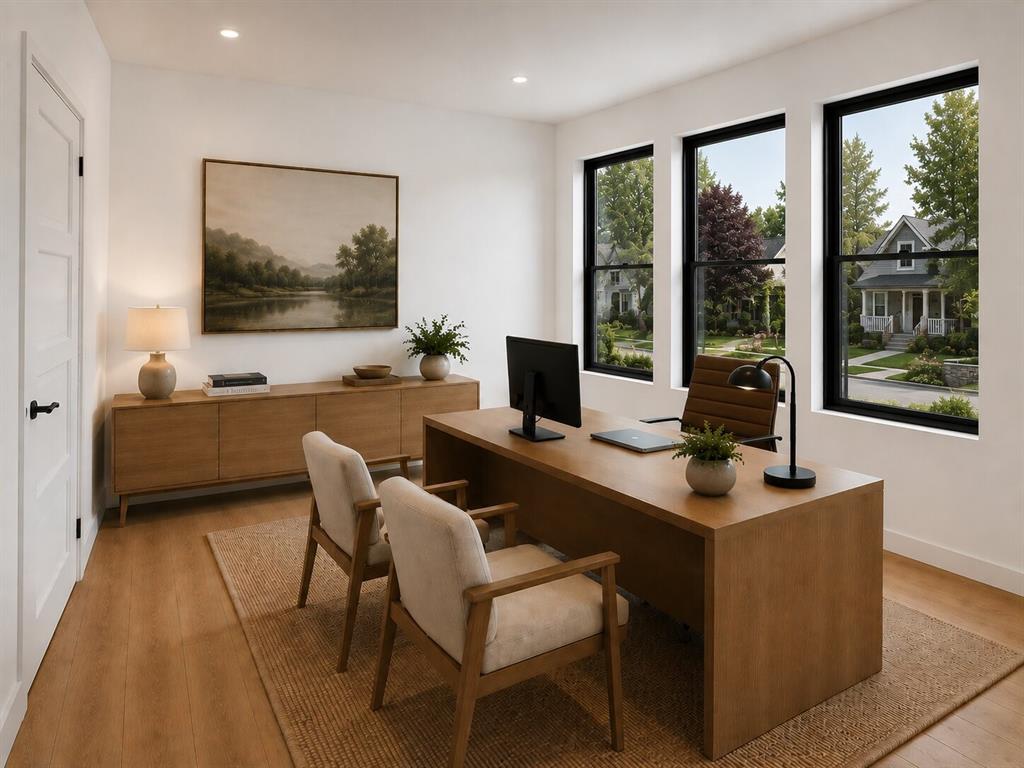
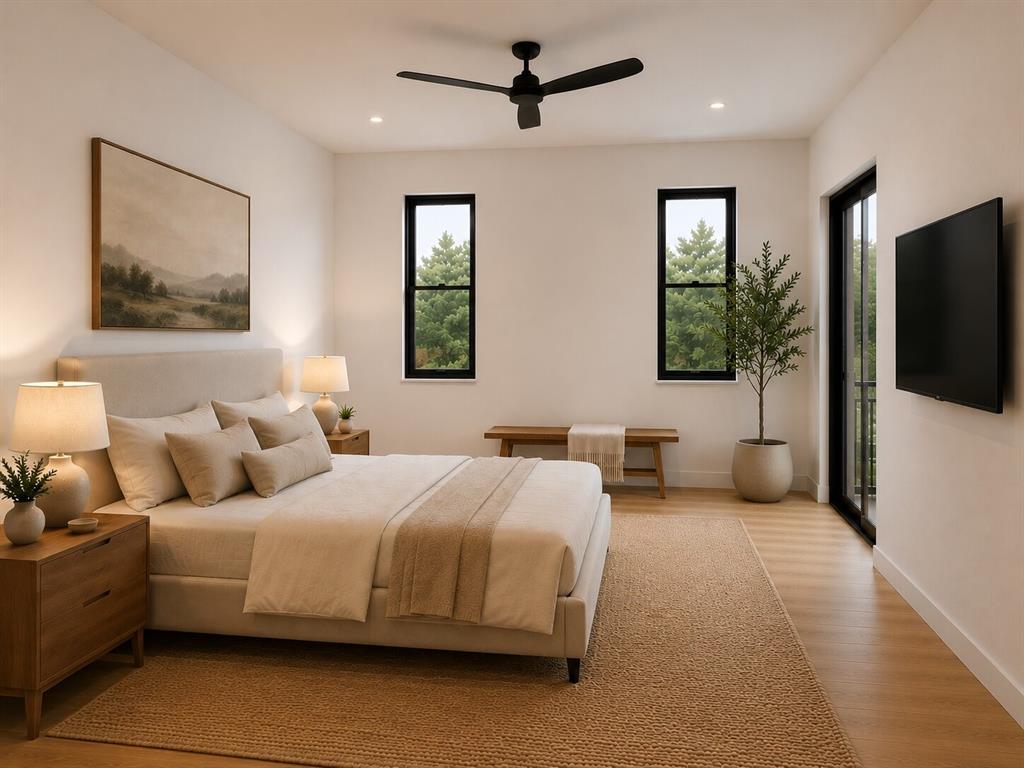
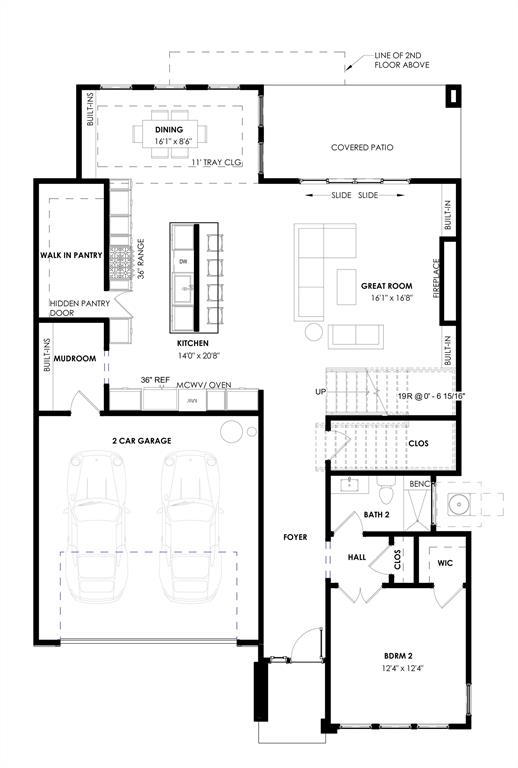
Experience elevated modern living in the heart of Trinity Groves with this exceptional new construction home offering 4 bedrooms, 4 bathrooms, and approximately 2,890 square feet of thoughtfully designed living space. Showcasing striking contemporary architecture with clean lines, soaring ceilings, oversized windows, and designer finishes throughout, this home blends sophistication with everyday functionality. The open-concept layout features a spacious great room, chef-inspired kitchen with oversized island and hidden walk-in pantry, dedicated dining area, and seamless indoor-outdoor flow to the covered patio through expansive sliding glass doors. The flexible floor plan includes a first-floor guest suite or office, while upstairs offers a luxurious primary retreat with spa-inspired bath, oversized walk-in closet, and private covered balcony, along with additional secondary bedrooms and a spacious game room overlooking the main living area below. Ideally located near Trinity Groves dining, entertainment, and downtown Dallas. Estimated completion Early Fall 2026.

Save
Ask
Tour
Hide
Share
Listing Snapshot
PriceĀ 
$709,000
Days On SiteĀ 
4 Days
BedroomsĀ 
4
Inside Area (SqFt)Ā 
2,890 sqft
Total BathsĀ 
4
Full BathsĀ 
4
Partial BathsĀ 
N/A
Lot SizeĀ 
0.114 Acres
Year BuiltĀ 
2026
MLSĀ® NumberĀ 
21276216
StatusĀ 
Active
Property TaxĀ 
N/A
HOA/Condo/Coop FeesĀ 
N/A
Sq Ft SourceĀ 
N/A
Friends & Family
Recent Activity
4 days agoListing updated with changes from the MLSĀ®
4 days agoListing first seen on site
General Features
AcresĀ 
0.114
Attached GarageĀ 
Yes
FoundationĀ 
Slab
GarageĀ 
Yes
Garage SpacesĀ 
2
LevelsĀ 
Two
ParkingĀ 
Garage Faces FrontAttached
Property ConditionĀ 
New Construction
Property Sub TypeĀ 
Single Family Residence
SewerĀ 
Public Sewer
StyleĀ 
Contemporary/Modern
Water SourceĀ 
Public
Interior Features
AppliancesĀ 
DishwasherDisposalElectric OvenElectric RangeElectric Water Heater
CoolingĀ 
Ceiling Fan(s)Central AirElectric
FireplaceĀ 
Yes
Fireplace FeaturesĀ 
Electric
FireplacesĀ 
1
HeatingĀ 
Electric
InteriorĀ 
Double VanityKitchen IslandOpen FloorplanPantry
Laundry FeaturesĀ 
Electric Dryer HookupWasher Hookup
BedroomĀ 
Dimensions - 12 x 12Level - FirstFeatures - Walk-In Closet(s)
Dining RoomĀ 
Dimensions - 16 x 8Level - First
Game RoomĀ 
Dimensions - 20 x 10Level - SecondFeatures - Ceiling Fan(s)
KitchenĀ 
Dimensions - 14 x 20Level - FirstFeatures - Kitchen Island, Pantry
Living RoomĀ 
Dimensions - 17 x 16Level - FirstFeatures - Ceiling Fan(s)
Master BedroomĀ 
Dimensions - 15 x 19Level - SecondFeatures - Ceiling Fan(s), Walk-In Closet(s)
Save
Ask
Tour
Hide
Share
Exterior Features
ExteriorĀ 
Balcony
FencingĀ 
Wood
Patio And PorchĀ 
CoveredDeck
Community Features
Financing Terms AvailableĀ 
CashFHAVA Loan
School DistrictĀ 
Dallas ISD
Schools
School District
Dallas ISD
Elementary School
Carr
Middle School
Edison
High School
Pinkston
Listing courtesy of Demont Campbell of Real Broker, LLC demont.campbell@gmail.com


Ā© 2020 North Texas Real Estate Information Systems. All rights reserved. Information is deemed reliable but is not guaranteed accurate by the MLS or NTREIS. The information being provided is for the consumer's personal, non-commercial use, and may not be reproduced, redistributed, or used for any purpose other than to identify prospective properties consumers may be interested in purchasing.
Last checked: 2026-05-26 03:42 PM CDT

Neighborhood & Commute
Source: Walkscore
Save
Ask
Tour
Hide
Share