Search Dallas Homes For Sale

- Search Dallas Homes For Sale
Save
Ask
Tour
Hide
Share
$375,000
New Listing

8624 Iron Horse Drive
Irving, TX 75063

For Sale|Condominium|Active
3
Beds
3
Total Baths
2
Full Baths
1
Partial Bath
1,864
SqFt
$201
/SqFt
2009
Built
Subdivision:
Emerald Valley Ph 03
County:
Dallas
8624 Iron Horse Drive8624 Iron Horse Drive8624 Iron Horse Drive8624 Iron Horse Drive
Save
Ask
Tour
Hide
Share

Mortgage Calculator

Monthly Payment (Est.)

$1,711
Calculator powered by Showcase IDX, a Constellation1 Company. Copyright ©2026 Information is deemed reliable but not guaranteed.

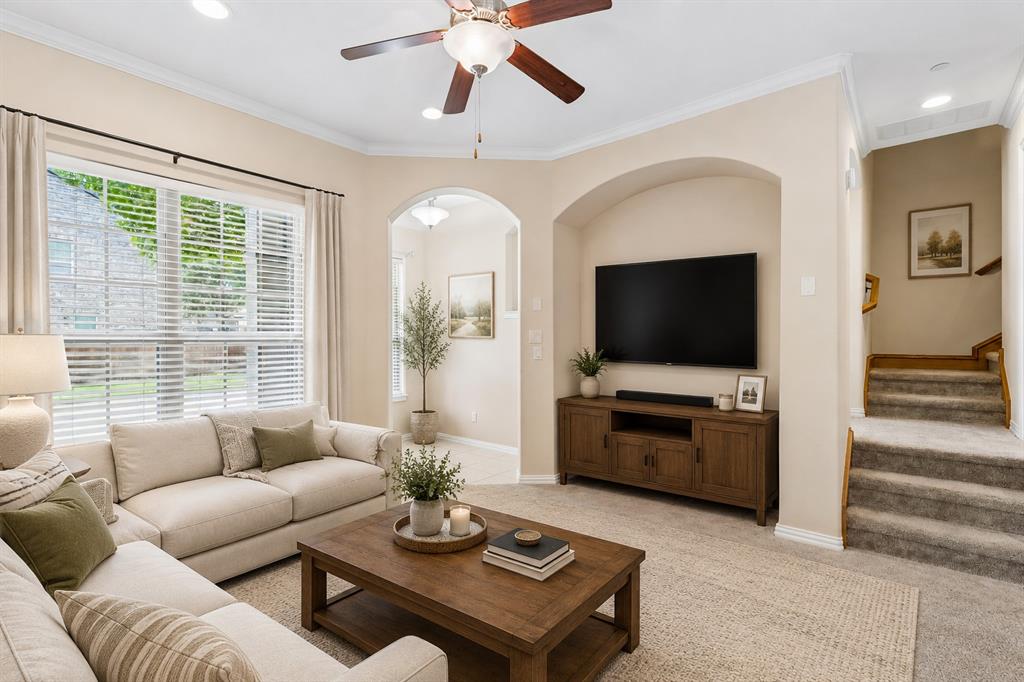
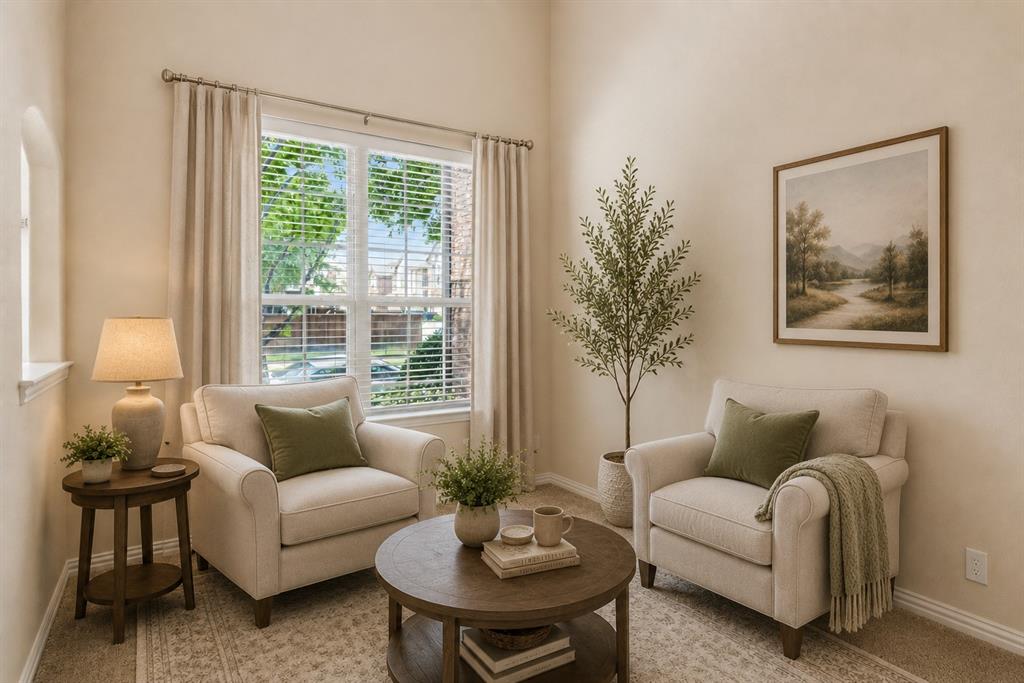
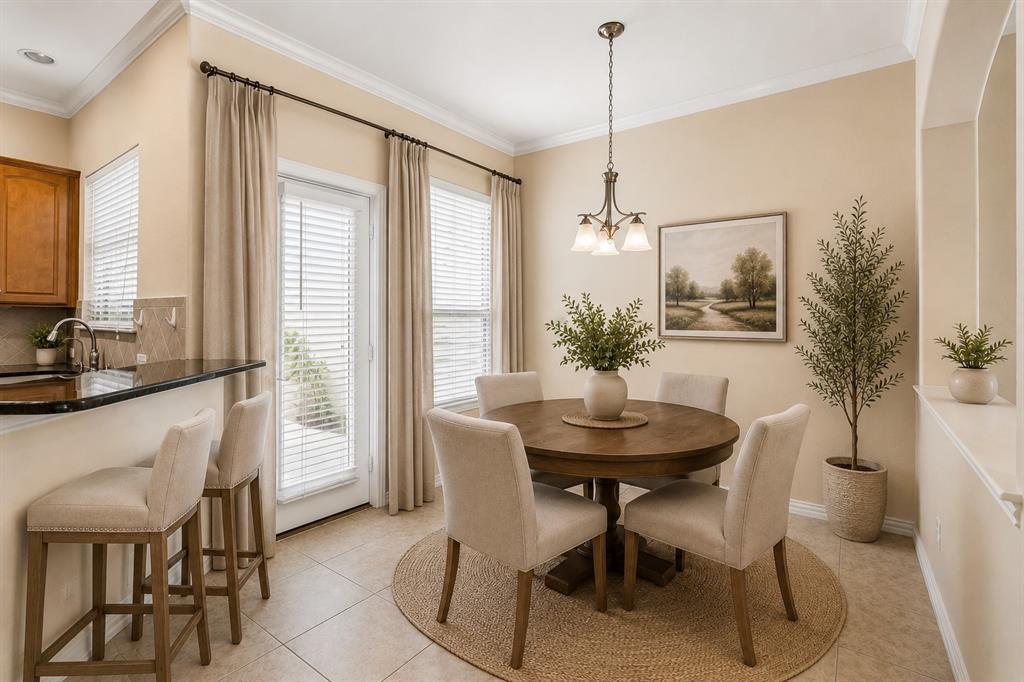
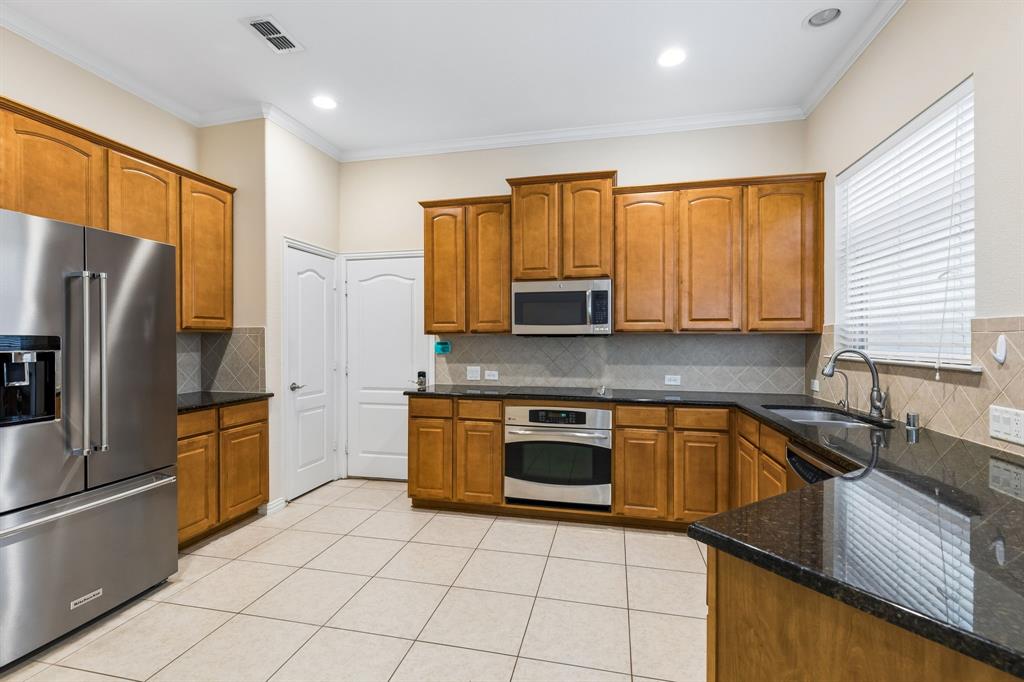
Welcome to 8624 Iron Horse Drive — a pristine, low-maintenance 'lock & leave' home offering effortless luxury living in an exceptional location. This beautifully maintained 3-bedroom, 3-bath residence features a bright and open floor plan designed for both comfortable everyday living and easy entertaining. Freshly updated with all new carpet and fresh paint throughout, the home feels clean, modern, and move-in ready. The spacious eat-in kitchen opens seamlessly to the main living area, creating an inviting atmosphere filled with natural light and functional flow. Designed with an easy, low-maintenance lifestyle in mind, this home is ideal for busy professionals, travelers, or anyone seeking convenience without sacrificing style. Enjoy peaceful outdoor surroundings with a dog park area located directly behind the home — perfect for pet lovers and outdoor enjoyment. Located near award-winning Freeman Elementary School, this exceptional property combines comfort, convenience, and pristine condition in one desirable package. A rare opportunity to enjoy luxury, simplicity, and turnkey living all in one beautiful home.

Save
Ask
Tour
Hide
Share
Listing Snapshot
Price 
$375,000
Days On Site 
0 Days
Bedrooms 
3
Inside Area (SqFt) 
1,864 sqft
Total Baths 
3
Full Baths 
2
Partial Baths 
1
Lot Size 
0.052 Acres
Year Built 
2009
MLS® Number 
21276235
Status 
Active
Property Tax 
$8,487
HOA/Condo/Coop Fees 
$304 monthly
Sq Ft Source 
N/A
Friends & Family
Recent Activity
2 hours agoListing updated with changes from the MLS®
2 hours agoListing first seen on site
General Features
Acres 
0.052
Attached Garage 
Yes
Foundation 
Slab
Garage 
Yes
Garage Spaces 
2
Levels 
Two
Parking 
Alley AccessConcreteDirect AccessGarage Door OpenerGarage Faces RearParking LotAttached
Property Sub Type 
Condominium
Sewer 
Public Sewer
Special Circumstances 
Standard
Style 
Traditional
Utilities 
Cable Available
Water Source 
Public
Interior Features
Appliances 
Electric OvenElectric RangeMicrowave
Cooling 
Ceiling Fan(s)Central AirElectric
Fireplace Features 
None
Flooring 
CarpetVinyl
Heating 
CentralElectric
Interior 
Double VanityEat-in KitchenGranite CountersKitchen IslandOpen FloorplanWalk-In Closet(s)High Speed Internet
Laundry Features 
Electric Dryer Hookup
Bedroom 
Dimensions - 13 x 12Level - Second
Dining Room 
Dimensions - 15 x 10Level - First
Family Room 
Dimensions - 14 x 10Level - First
Kitchen 
Dimensions - 16 x 13Level - FirstFeatures - Kitchen Island, Pantry
Living Room 
Dimensions - 15 x 14Level - First
Master Bedroom 
Dimensions - 15 x 14Level - SecondFeatures - Walk-In Closet(s)
Save
Ask
Tour
Hide
Share
Exterior Features
Construction Details 
Brick
Fencing 
Wrought Iron
Patio And Porch 
Front Porch
Roof 
Tile
Community Features
Association Dues 
912
Community Features 
Pool
Financing Terms Available 
CashConventional
HOA Fee Frequency 
Quarterly
School District 
Carrollton-Farmers Branch ISD
Schools
School District
Carrollton-Farmers Branch ISD
Elementary School
Freeman
Middle School
Bush
High School
Ranchview
Listing courtesy of Daniel Harker of Keller Williams Realty DPR dan@empowerhome.com


© 2020 North Texas Real Estate Information Systems. All rights reserved. Information is deemed reliable but is not guaranteed accurate by the MLS or NTREIS. The information being provided is for the consumer's personal, non-commercial use, and may not be reproduced, redistributed, or used for any purpose other than to identify prospective properties consumers may be interested in purchasing.
Last checked: 2026-05-27 01:17 PM CDT

Neighborhood & Commute
Source: Walkscore
Save
Ask
Tour
Hide
Share