Search Dallas Homes For Sale

- Search Dallas Homes For Sale
Save
Ask
Tour
Hide
Share
$665,000
1 Day On Site

7629 Hove Court
Plano, TX 75025

For Sale|Single Family Residence|Active
4
Beds
4
Total Baths
3
Full Baths
1
Partial Bath
3,347
SqFt
$199
/SqFt
1986
Built
Subdivision:
Oakwood Glen First Sec
County:
Collin
7629 Hove Court7629 Hove Court7629 Hove Court7629 Hove Court
Save
Ask
Tour
Hide
Share

Mortgage Calculator

Monthly Payment (Est.)

$3,034
Calculator powered by Showcase IDX, a Constellation1 Company. Copyright ©2026 Information is deemed reliable but not guaranteed.

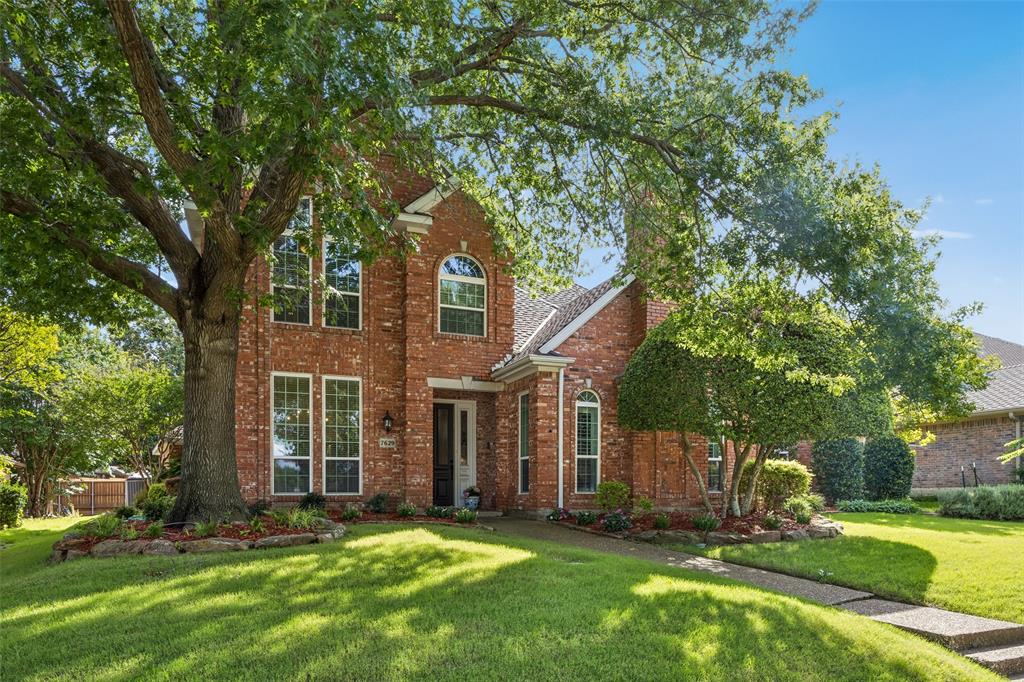
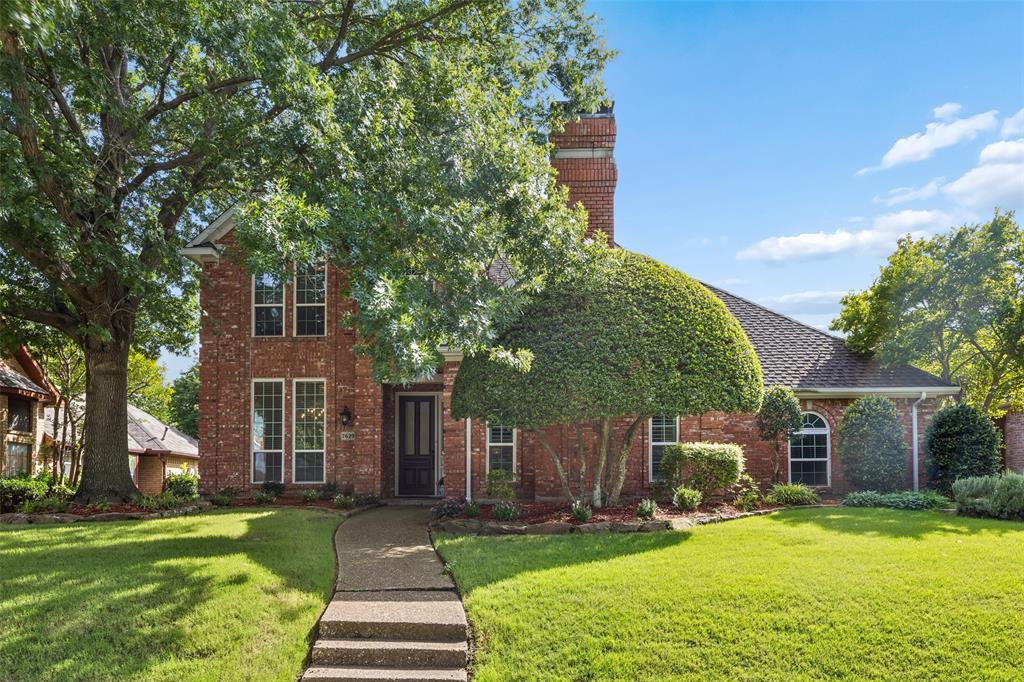
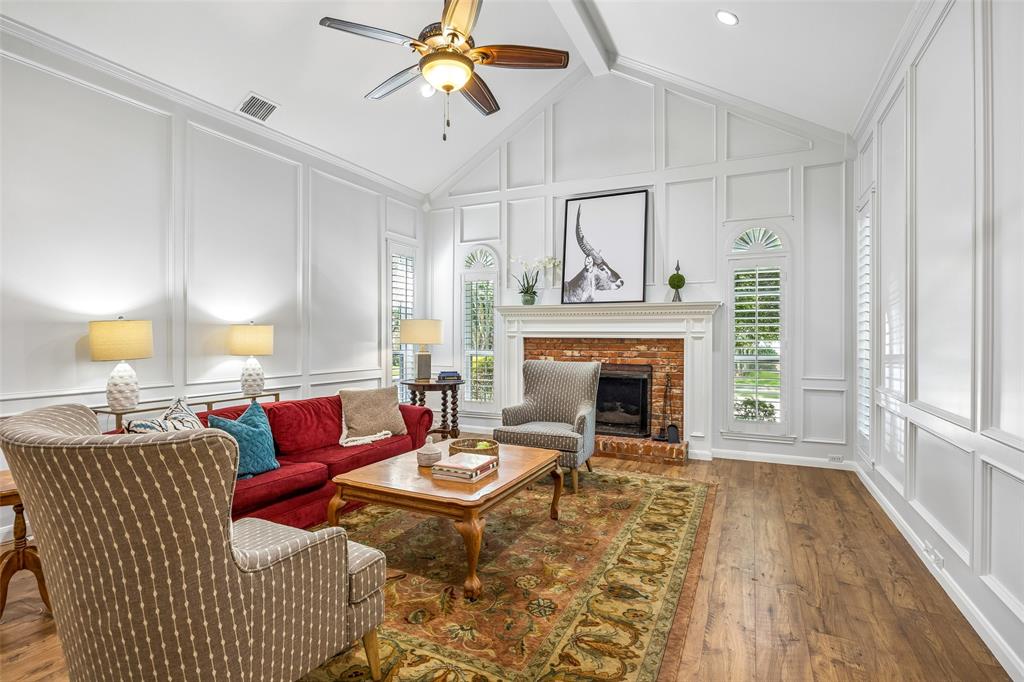
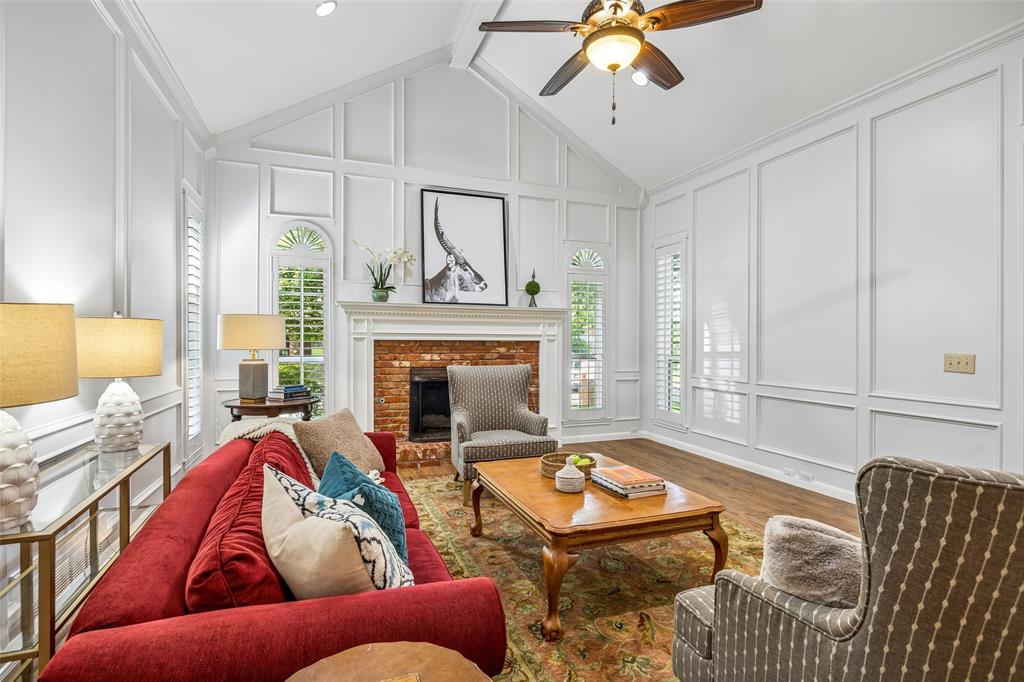
Come see the timeless character and exceptional craftsmanship in this custom-built Dave Williams home on a double cul-de-sac in the esteemed Estates of Oakwood Glen! Rarely do you find this many premium features at this price point: 3-car garage, backyard oasis, HOA tennis and pickleball courts, community clubhouse and pool, large laundry room with fridge nook, tree-lined established neighborhood with low HOA dues, and much more! With only two owners, this meticulously maintained property is teeming with architectural character, showcasing exquisite custom millwork throughout and special touches like solid wood doors, attic radiant barrier and a versatile bonus space for gift-wrapping, or hobby studio. Kitchen is updated and light and bright with quartz counters, double ovens and breakfast bar. Featuring 4 bedrooms, 3.5 baths and a unique loft office, layout offers ultimate flexibility for modern living, including a spacious library or game room with wet bar, and a seamlessly enclosed sunroom. Enjoy a private resort-style backyard with sparkling PebbleTec finished pool, elegant flagstone coping, a stamped concrete deck, and soothing water feature. Entertain under the custom pergola, complete with roll-down privacy shades, a built-in grill, and an outdoor refrigerator. Windows replaced in 2017, high-SEER HVAC system (coil replaced in May of this year), carpet replaced in May also. Located just down the street from the scenic hike-and-bike trails at Hoblitzelle Park. Zoned for top-rated Hedgcoxe Elementary.

Save
Ask
Tour
Hide
Share
Listing Snapshot
PriceĀ 
$665,000
Days On SiteĀ 
1 Day
BedroomsĀ 
4
Inside Area (SqFt)Ā 
3,347 sqft
Total BathsĀ 
4
Full BathsĀ 
3
Partial BathsĀ 
1
Lot SizeĀ 
0.23 Acres
Year BuiltĀ 
1986
MLSĀ® NumberĀ 
21276247
StatusĀ 
Active
Property TaxĀ 
$11,120
HOA/Condo/Coop FeesĀ 
$52 monthly
Sq Ft SourceĀ 
N/A
Friends & Family
Recent Activity
13 hours agoListing updated with changes from the MLSĀ®
yesterdayListing first seen on site
General Features
AcresĀ 
0.23
Attached GarageĀ 
Yes
FoundationĀ 
Slab
GarageĀ 
Yes
Garage SpacesĀ 
3
LevelsĀ 
Two
ParkingĀ 
Alley AccessGarage Faces RearAttached
Property Sub TypeĀ 
Single Family Residence
SewerĀ 
Public Sewer
Special CircumstancesĀ 
Standard
StyleĀ 
Traditional
UtilitiesĀ 
Cable Available
Water SourceĀ 
Public
Interior Features
AppliancesĀ 
DishwasherDisposalElectric CooktopElectric OvenDouble OvenVented Exhaust Fan
CoolingĀ 
Ceiling Fan(s)Central AirElectric
FireplaceĀ 
Yes
Fireplace FeaturesĀ 
Living RoomGas Log
FireplacesĀ 
1
FlooringĀ 
CarpetCeramic TileWood
HeatingĀ 
Exhaust FanCentralNatural Gas
InteriorĀ 
Built-in FeaturesDouble VanityEat-in KitchenGranite CountersNatural WoodworkVaulted Ceiling(s)Walk-In Closet(s)Wet BarHigh Speed Internet
Window FeaturesĀ 
ShuttersWindow Coverings
BedroomĀ 
Dimensions - 11 x 11Level - Second
Bonus RoomĀ 
Dimensions - 6 x 5Level - Second
Breakfast RoomĀ 
Dimensions - 11 x 10Level - First
Dining RoomĀ 
Dimensions - 12 x 12Level - First
Extra Strg RmĀ 
Dimensions - 12 x 6Level - Second
KitchenĀ 
Dimensions - 12 x 11Level - First
Living RoomĀ 
Dimensions - 21 x 15Level - First
Master BedroomĀ 
Dimensions - 21 x 17Level - First
Solarium/SunrmĀ 
Dimensions - 15 x 9Level - First
Utility RoomĀ 
Dimensions - 14 x 6Level - First
Save
Ask
Tour
Hide
Share
Exterior Features
Construction DetailsĀ 
Brick
ExteriorĀ 
OtherOutdoor Grill
FencingĀ 
Wood
Lot FeaturesĀ 
Few TreesInterior LotLandscaped
Patio And PorchĀ 
Patio
RoofĀ 
Composition
Windows/DoorsĀ 
ShuttersWindow Coverings
Community Features
Association DuesĀ 
52
Financing Terms AvailableĀ 
CashConventionalFHAVA Loan
HOA Fee FrequencyĀ 
Monthly
School DistrictĀ 
Plano ISD
Schools
School District
Plano ISD
Elementary School
Hedgcoxe
Middle School
Hendrick
High School
Clark
Listing courtesy of Michelle Chism of Paragon, REALTORS michelle@planorealestategroup.com


Ā© 2020 North Texas Real Estate Information Systems. All rights reserved. Information is deemed reliable but is not guaranteed accurate by the MLS or NTREIS. The information being provided is for the consumer's personal, non-commercial use, and may not be reproduced, redistributed, or used for any purpose other than to identify prospective properties consumers may be interested in purchasing.
Last checked: 2026-05-29 09:42 AM CDT

Neighborhood & Commute
Source: Walkscore
Save
Ask
Tour
Hide
Share