Search Dallas Homes For Sale

- Search Dallas Homes For Sale
Save
Ask
Tour
Hide
Share
$635,000
7 Days On Site

2205 Tremont Boulevard
McKinney, TX 75071

For Sale|Single Family Residence|Active
3
Beds
3
Total Baths
2
Full Baths
1
Partial Bath
2,364
SqFt
$269
/SqFt
2016
Built
Subdivision:
Tucker Hill Ph 3
County:
Collin
2205 Tremont Boulevard2205 Tremont Boulevard2205 Tremont Boulevard2205 Tremont Boulevard
Save
Ask
Tour
Hide
Share

Mortgage Calculator

Monthly Payment (Est.)

$2,897
Calculator powered by Showcase IDX, a Constellation1 Company. Copyright ©2026 Information is deemed reliable but not guaranteed.

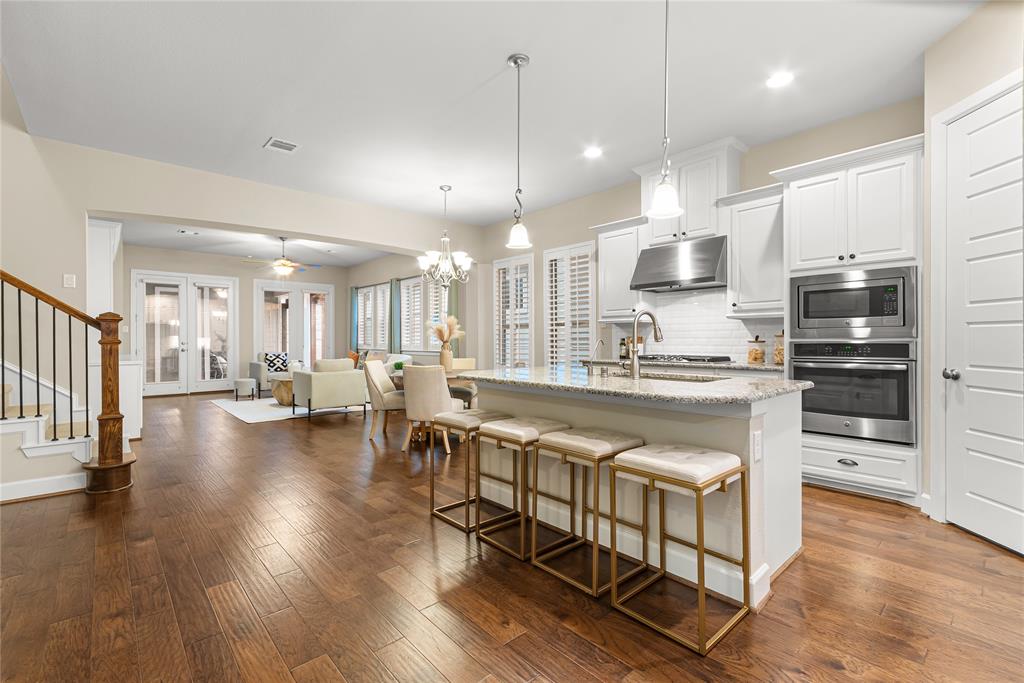
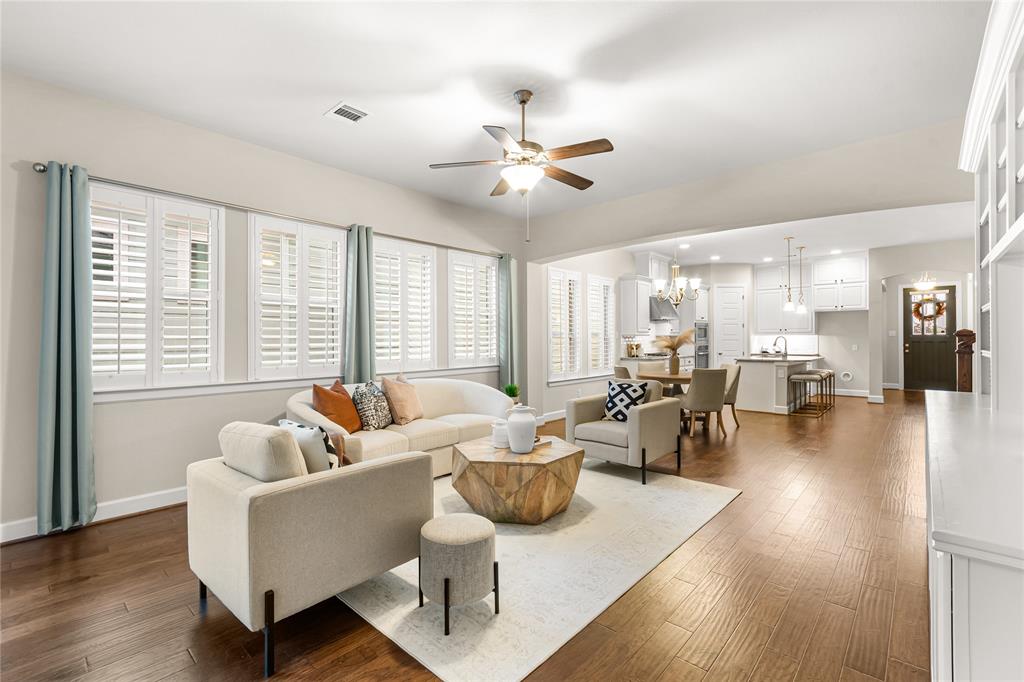
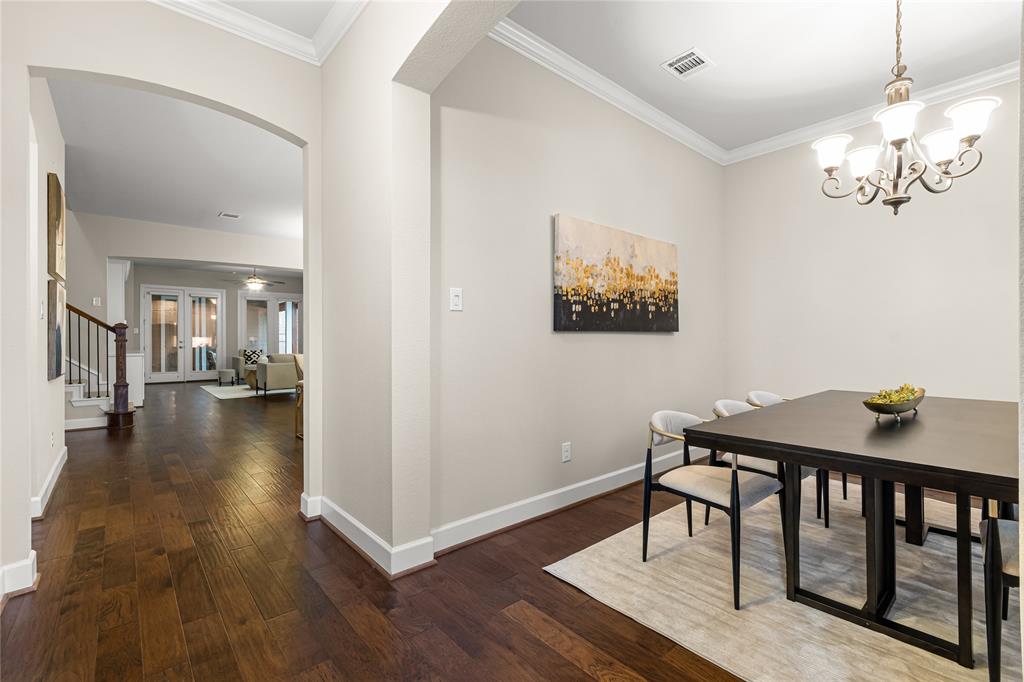
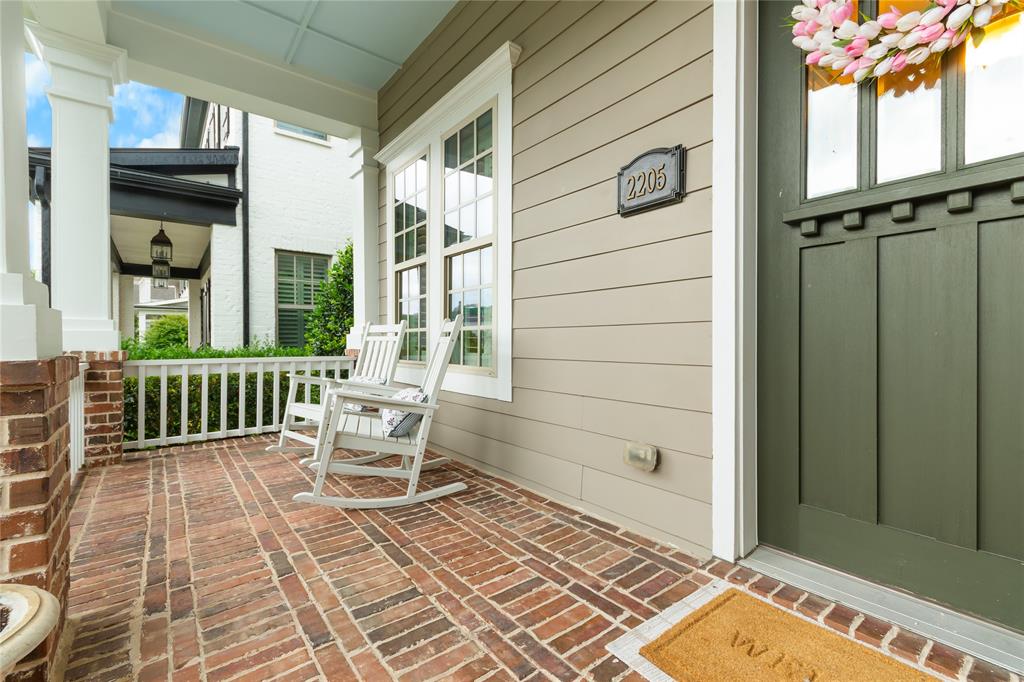
Welcome home to 2205 Tremont Blvd — an impeccably appointed single-family residence nestled in the heart of Tucker Hill, one of McKinney's most beloved and architecturally distinctive master-planned communities. From the moment you arrive, the classic front-porch charm and timeless curb appeal that define Tucker Hill living are on full display. Step inside to discover a gracious, light-filled open floor plan perfectly crafted for both elevated entertaining and the ease of everyday life. Soaring ceilings and seamless sight lines connect the main living and dining areas, creating an atmosphere that feels simultaneously grand and warmly inviting. Three generously proportioned bedrooms and two and a half beautifully appointed baths provide every comfort, while the dedicated private office offers an ideal retreat for today's discerning professional. The upstairs gameroom delivers the ultimate in flexible living — whether envisioned as a media lounge, playroom, or sophisticated second gathering space, the possibilities are as boundless as your imagination. Throughout the home, quality finishes and thoughtful design details speak to a standard of craftsmanship that simply cannot be overlooked. Life in Tucker Hill extends far beyond your front door. Enjoy resort-style community amenities, picturesque tree-lined streets, neighborhood events, and a true sense of connection that is increasingly rare to find. And for families, this address is truly unmatched — zoned to the highly regarded Prosper ISD, with attendance to Reeves Elementary, the state-of-the-art new Bridges Middle School, and Walnut Grove High School, offering an exceptional educational journey from first steps to graduation. This is more than a home — it is a lifestyle.

Save
Ask
Tour
Hide
Share
Listing Snapshot
Price 
$635,000
Days On Site 
7 Days
Bedrooms 
3
Inside Area (SqFt) 
2,364 sqft
Total Baths 
3
Full Baths 
2
Partial Baths 
1
Lot Size 
0.116 Acres
Year Built 
2016
MLS® Number 
21276371
Status 
Active
Property Tax 
$11,369
HOA/Condo/Coop Fees 
$173.33 monthly
Sq Ft Source 
N/A
Friends & Family
Recent Activity
5 days agoListing updated with changes from the MLS®
a week agoListing first seen on site
General Features
Acres 
0.116
Attached Garage 
Yes
Foundation 
Slab
Garage 
Yes
Garage Spaces 
2
Levels 
Two
Parking 
DrivewayAttached
Property Sub Type 
Single Family Residence
Security 
Smoke Detector(s)
Sewer 
Public Sewer
Special Circumstances 
Standard
Style 
CraftsmanTraditional
Water Source 
Public
Interior Features
Appliances 
Built-In Gas RangeDishwasherGas CooktopMicrowave
Cooling 
Ceiling Fan(s)Central Air
Flooring 
CarpetHardwoodTile
Heating 
Central
Interior 
Granite CountersKitchen IslandOpen FloorplanPantryWalk-In Closet(s)
Laundry Features 
Electric Dryer Hookup
Window Features 
ShuttersWindow Coverings
Bath-Full 
Dimensions - 0 x 0Level - Second
Bath-Half 
Dimensions - 0 x 0Level - Second
Bedroom 
Dimensions - 13 x 10Level - SecondFeatures - Ceiling Fan(s)
Breakfast Room 
Dimensions - 0 x 0Level - First
Dining Room 
Dimensions - 10 x 11Level - First
Kitchen 
Dimensions - 22 x 16Level - FirstFeatures - Eat-in Kitchen, Kitchen Island, Pantry
Living Room 
Dimensions - 18 x 16Level - FirstFeatures - Ceiling Fan(s)
Master Bathroom 
Dimensions - 0 x 0Level - First
Master Bedroom 
Dimensions - 14 x 13Level - FirstFeatures - Ceiling Fan(s)
Office 
Dimensions - 11 x 10Level - First
Save
Ask
Tour
Hide
Share
Exterior Features
Construction Details 
Brick
Exterior 
Awning(s)Rain GuttersPrivate Yard
Fencing 
FencedWood
Lot Features 
Few TreesInterior LotLandscaped
Patio And Porch 
CoveredFront PorchRear Porch
Roof 
Composition
Windows/Doors 
ShuttersWindow Coverings
Community Features
Accessibility Features 
Grip-Accessible Features
Association Dues 
520
Financing Terms Available 
CashConventionalFHAVA Loan
HOA Fee Frequency 
Quarterly
School District 
Prosper ISD
Schools
School District
Prosper ISD
Elementary School
Mike and Janie Reeves
Middle School
Jones
High School
Walnut Grove
Listing courtesy of Tracy Graham of Briggs Freeman Sotheby's Int'l tgraham@briggsfreeman.com


© 2020 North Texas Real Estate Information Systems. All rights reserved. Information is deemed reliable but is not guaranteed accurate by the MLS or NTREIS. The information being provided is for the consumer's personal, non-commercial use, and may not be reproduced, redistributed, or used for any purpose other than to identify prospective properties consumers may be interested in purchasing.
Last checked: 2026-05-29 09:42 AM CDT

Neighborhood & Commute
Source: Walkscore
Save
Ask
Tour
Hide
Share