Search Dallas Homes For Sale

- Search Dallas Homes For Sale
Save
Ask
Tour
Hide
Share
$399,000
5 Days On Site

6228 Blythe Drive
Frisco, TX 75035

For Sale|Townhouse|Active
3
Beds
3
Total Baths
2
Full Baths
1
Partial Bath
1,657
SqFt
$241
/SqFt
2021
Built
Subdivision:
Gables At Ohio
County:
Collin
6228 Blythe Drive6228 Blythe Drive6228 Blythe Drive6228 Blythe Drive
Save
Ask
Tour
Hide
Share

Mortgage Calculator

Monthly Payment (Est.)

$1,820
Calculator powered by Showcase IDX, a Constellation1 Company. Copyright ©2026 Information is deemed reliable but not guaranteed.

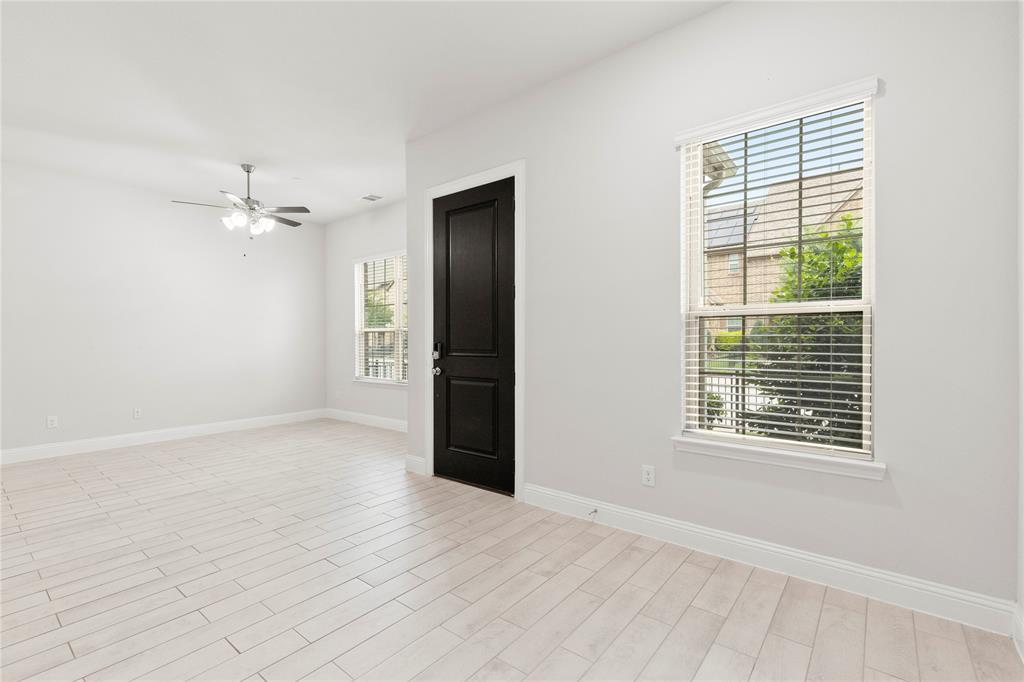
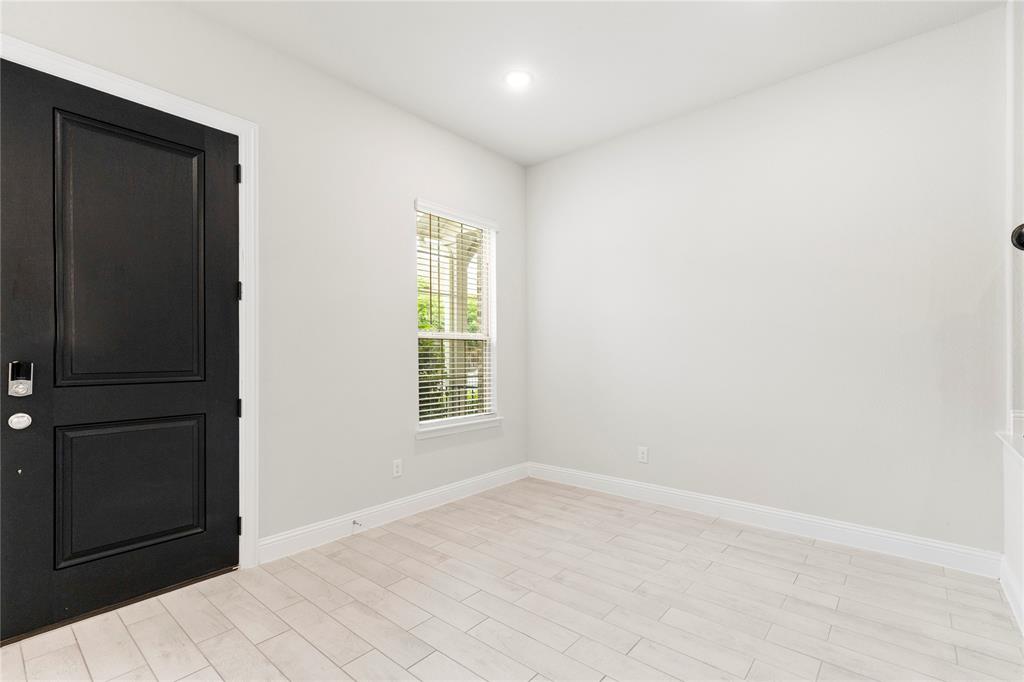
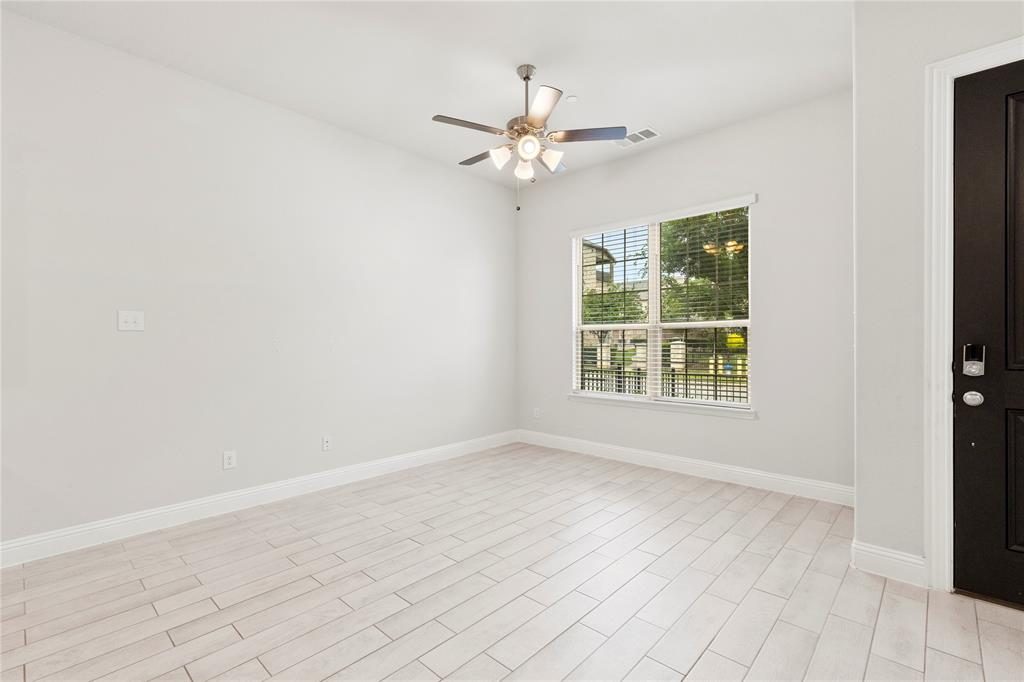
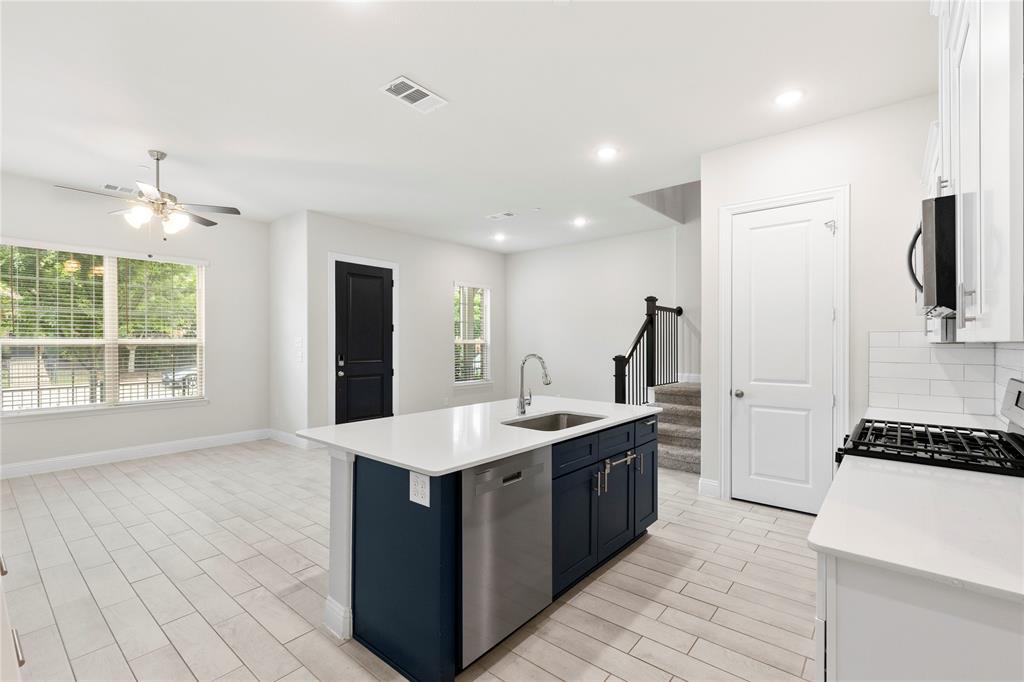
Lock-and-leave luxury awaits in the heart of Frisco! This beautiful, move-in-ready townhome in the highly desirable Gables at Ohio community offers 3 bedrooms, 2.5 bathrooms, and a modern, low-maintenance lifestyle. Built in 2021, the bright and open floor plan features a spacious living area that flows seamlessly into the kitchen. Upstairs, you will find all three bedrooms, including a generous primary suite with an attached bath and a large walk-in closet. Enjoy incredible community amenities just steps from your door, including a neighborhood dog park and a peaceful butterfly garden. Conveniently located just minutes from 121 and the Dallas North Tollway, and within walking distance to Lebanon Trail High School and Collin College. The HOA covers exterior yard maintenance, making this home truly hassle-free!

Save
Ask
Tour
Hide
Share
Listing Snapshot
PriceĀ 
$399,000
Days On SiteĀ 
5 Days
BedroomsĀ 
3
Inside Area (SqFt)Ā 
1,657 sqft
Total BathsĀ 
3
Full BathsĀ 
2
Partial BathsĀ 
1
Lot SizeĀ 
0.046 Acres
Year BuiltĀ 
2021
MLSĀ® NumberĀ 
21276508
StatusĀ 
Active
Property TaxĀ 
$7,419
HOA/Condo/Coop FeesĀ 
$308 monthly
Sq Ft SourceĀ 
N/A
Friends & Family
Recent Activity
yesterdayListing updated with changes from the MLSĀ®
5 days agoListing first seen on site
General Features
AcresĀ 
0.046
Attached GarageĀ 
Yes
FoundationĀ 
Slab
GarageĀ 
Yes
Garage SpacesĀ 
2
LevelsĀ 
Two
ParkingĀ 
Attached CarportGarageGarage Door OpenerGarage Faces RearAttached
Property Sub TypeĀ 
Townhouse
SecurityĀ 
Smoke Detector(s)
SewerĀ 
Public Sewer
Special CircumstancesĀ 
Standard
StyleĀ 
Traditional
UtilitiesĀ 
Cable Available
Water SourceĀ 
Public
Interior Features
AppliancesĀ 
DishwasherDisposalElectric CooktopElectric OvenElectric Water HeaterMicrowave
CoolingĀ 
Central AirElectric
FlooringĀ 
CarpetTile
HeatingĀ 
CentralElectric
InteriorĀ 
Eat-in KitchenOpen FloorplanPantryWalk-In Closet(s)
Laundry FeaturesĀ 
Electric Dryer HookupWasher Hookup
Bath-FullĀ 
Dimensions - 8 x 5Level - Second
Bath-HalfĀ 
Dimensions - 5 x 6Level - First
BedroomĀ 
Dimensions - 10 x 11Level - SecondFeatures - Ceiling Fan(s)
Dining RoomĀ 
Dimensions - 12 x 10Level - First
KitchenĀ 
Dimensions - 18 x 9Level - FirstFeatures - Pantry
LaundryĀ 
Dimensions - 6 x 5Level - Second
Living RoomĀ 
Dimensions - 11 x 13Level - FirstFeatures - Ceiling Fan(s)
Master BathroomĀ 
Dimensions - 11 x 7Level - Second
Master BedroomĀ 
Dimensions - 18 x 12Level - SecondFeatures - Ceiling Fan(s)
Save
Ask
Tour
Hide
Share
Exterior Features
Construction DetailsĀ 
Brick
FencingĀ 
Wrought Iron
RoofĀ 
Shingle
Community Features
Association DuesĀ 
308
Financing Terms AvailableĀ 
CashConventionalFHAVA Loan
HOA Fee FrequencyĀ 
Monthly
School DistrictĀ 
Frisco ISD
Schools
School District
Frisco ISD
Elementary School
Shawnee
Middle School
Clark
High School
Centennial
Listing courtesy of Mohammad Hadaegh of EXIT Realty Elite hossein@hadaegh.com


Ā© 2020 North Texas Real Estate Information Systems. All rights reserved. Information is deemed reliable but is not guaranteed accurate by the MLS or NTREIS. The information being provided is for the consumer's personal, non-commercial use, and may not be reproduced, redistributed, or used for any purpose other than to identify prospective properties consumers may be interested in purchasing.
Last checked: 2026-05-25 05:52 PM CDT

Neighborhood & Commute
Source: Walkscore
Save
Ask
Tour
Hide
Share