Search Dallas Homes For Sale

- Search Dallas Homes For Sale
Save
Ask
Tour
Hide
Share
$1,170,000
103 Days On Site

4310 Saint Andrews Boulevard
Irving, TX 75038

For Sale|Single Family Residence|Active Under Contract
3
Beds
4
Total Baths
3
Full Baths
1
Partial Bath
3,353
SqFt
$349
/SqFt
1998
Built
Subdivision:
Fairway Vista At Las Colinas Ph 01
County:
Dallas
4310 Saint Andrews Boulevard4310 Saint Andrews Boulevard4310 Saint Andrews Boulevard4310 Saint Andrews Boulevard
Save
Ask
Tour
Hide
Share

Mortgage Calculator

Monthly Payment (Est.)

Enter an interest rate to see your estimated monthly payment.
Calculator powered by Showcase IDX, a Constellation1 Company. Copyright ©2026 Information is deemed reliable but not guaranteed.

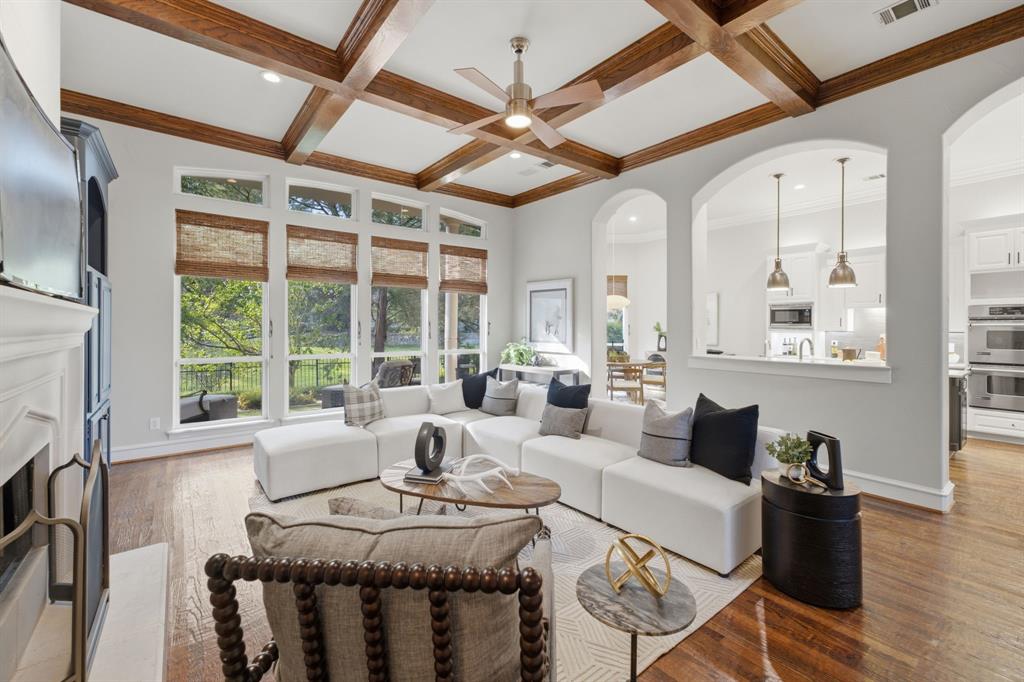
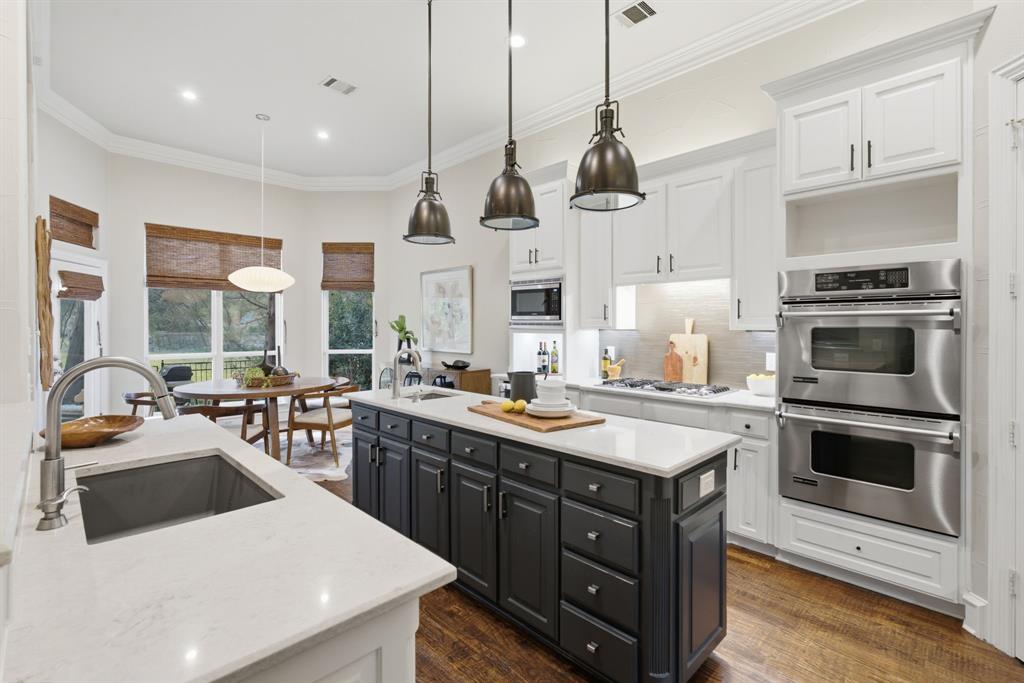
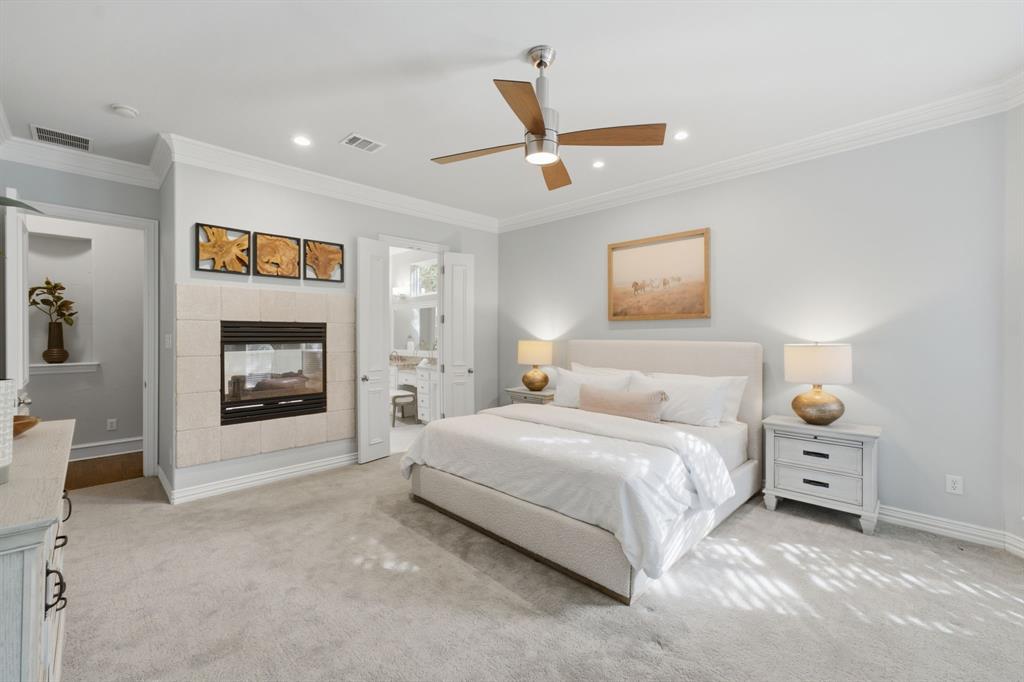
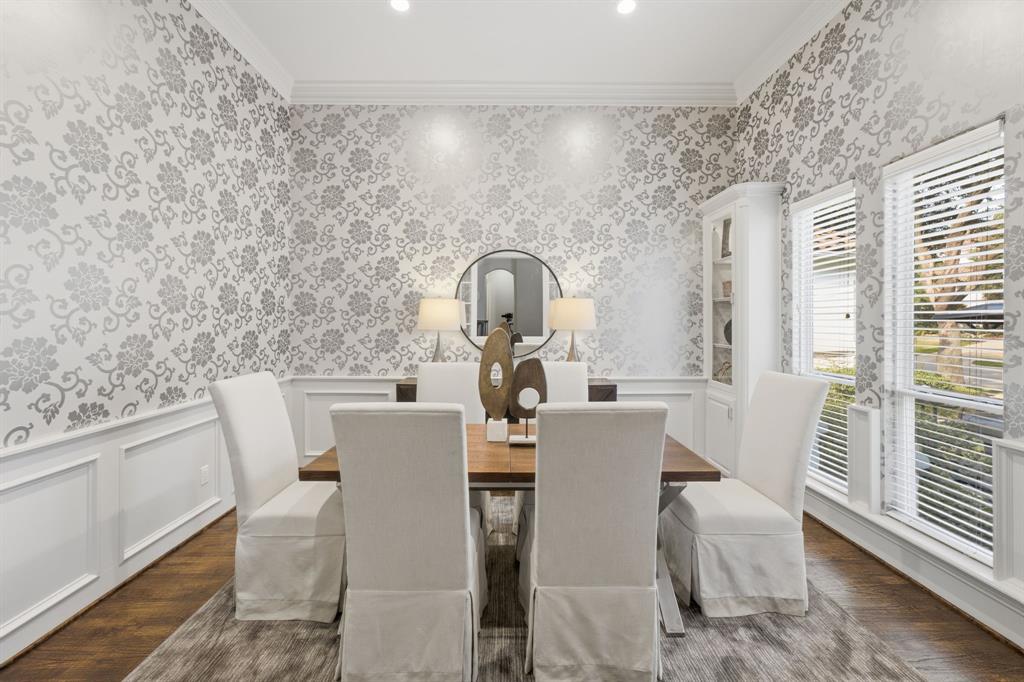
Opportunities to own a home like this in Fairway Vista are rare. Nestled within one of Las Colinas' most desirable gated communities, this residence offers timeless architecture, thoughtful updates, privacy, and a premier greenbelt setting near The Ritz-Carlton Las Colinas and The Nelson Golf & Sports Club. Backing to a greenbelt with mature trees and views of a nearby fountain, the home delivers an elegant, low-maintenance lifestyle. A two-story foyer with hand-scraped hardwood floors, soaring windows, and a graceful curved staircase creates an inviting first impression. Natural light fills the home, while the floor plan offers open gathering spaces and private retreats. The family room features beamed ceilings, built-ins, a fireplace, and windows overlooking the backyard, greenbelt, and fountain. Designed as a true gathering space, it is ideal for game days, movie nights, and everyday living. The kitchen offers quartz countertops, white cabinetry, designer backsplash, double ovens, dual sinks, gas cooktop, wine refrigerator, Bosch dishwasher, and LG refrigerator. The breakfast area enjoys backyard views. The first-floor primary suite provides a private retreat with a double-sided fireplace to the bath, ensuite bath, oversized walk-in closet, and tree-lined views. Each secondary bedroom includes its own ensuite bath. Upstairs, the game and media room features a wet bar, mini refrigerator, built-ins, storage, and a covered balcony overlooking the greenbelt. The landscaped backyard includes artificial turf, professional lighting, mature trees, covered patio, mosquito misting system, and views of the greenbelt and nearby fountain. A dedicated spa area with electrical service, concrete pad, and HOA approval provides flexibility for future outdoor enhancements. Residents enjoy direct golf cart-path access to the driving range and an exceptional location near golf, dining, shopping, entertainment, major employers, walking trails, and DFW International Airport.

Save
Ask
Tour
Hide
Share
Listing Snapshot
PriceĀ 
$1,170,000
Days On SiteĀ 
103 Days
BedroomsĀ 
3
Inside Area (SqFt)Ā 
3,353 sqft
Total BathsĀ 
4
Full BathsĀ 
3
Partial BathsĀ 
1
Lot SizeĀ 
0.185 Acres
Year BuiltĀ 
1998
MLSĀ® NumberĀ 
21276510
StatusĀ 
Active Under Contract
Property TaxĀ 
$20,609
HOA/Condo/Coop FeesĀ 
$479 monthly
Sq Ft SourceĀ 
N/A
Friends & Family
Recent Activity
a week agoListing updated with changes from the MLSĀ®
a week agoStatus changed to Active Under Contract
4 weeks agoPrice changed to $1,170,000
3 months agoListing first seen on site
General Features
AcresĀ 
0.185
Attached GarageĀ 
Yes
FoundationĀ 
Pillar/Post/Pier
GarageĀ 
Yes
Garage SpacesĀ 
2
LevelsĀ 
Two
ParkingĀ 
Additional ParkingDrivewayGarageGarage Faces SideOversizedPaver BlockGatedAttached
Property Sub TypeĀ 
Single Family Residence
SecurityĀ 
Gated CommunitySmoke Detector(s)
SewerĀ 
Public Sewer
Special CircumstancesĀ 
Standard
StyleĀ 
MediterraneanTraditionalOther
UtilitiesĀ 
Cable Available
Water SourceĀ 
Public
Interior Features
AppliancesĀ 
DishwasherDisposalElectric OvenGas CooktopMicrowaveRefrigerator
CoolingĀ 
Ceiling Fan(s)Central AirElectricZoned
FireplaceĀ 
Yes
Fireplace FeaturesĀ 
BathGas LogSee Through
FireplacesĀ 
2
FlooringĀ 
CarpetCeramic TileWood
HeatingĀ 
CentralNatural Gas
InteriorĀ 
Wet Bar
Laundry FeaturesĀ 
Washer Hookup
Window FeaturesĀ 
Window Coverings
BedroomĀ 
Dimensions - 13 x 12Level - SecondFeatures - Ceiling Fan(s), Walk-In Closet(s)
Dining RoomĀ 
Dimensions - 14 x 13Level - First
KitchenĀ 
Dimensions - 14 x 13Level - FirstFeatures - Breakfast Bar, Eat-in Kitchen, Kitchen Island, Pantry
Living RoomĀ 
Dimensions - 27 x 18Level - FirstFeatures - Ceiling Fan(s)
Master BedroomĀ 
Dimensions - 22 x 16Level - FirstFeatures - Ceiling Fan(s), Walk-In Closet(s)
Media RoomĀ 
Dimensions - 22 x 22Level - SecondFeatures - Ceiling Fan(s)
OfficeĀ 
Dimensions - 14 x 12Level - First
Save
Ask
Tour
Hide
Share
Exterior Features
Construction DetailsĀ 
Stucco
ExteriorĀ 
BalconyLightingOther
FencingĀ 
Wrought Iron
Lot FeaturesĀ 
WoodedGreenbeltInterior LotMany TreesSubdivided
Patio And PorchĀ 
CoveredOther
RoofĀ 
Tile
ViewĀ 
Water
WaterviewĀ 
Water
Windows/DoorsĀ 
Window Coverings
Community Features
Association FeeĀ 
$479.0
Association Fee FrequencyĀ 
Monthly
Community FeaturesĀ 
Gated
School DistrictĀ 
Irving ISD
Financing Terms AvailableĀ 
CashConventional
Schools
School District
Irving ISD
Elementary School
Farine
Middle School
Travis
High School
Macarthur
Listing courtesy of Nicole Andrews of Nicole Andrews Group nicole@nicoleandrewsgroup.com


Ā© 2020 North Texas Real Estate Information Systems. All rights reserved. Information is deemed reliable but is not guaranteed accurate by the MLS or NTREIS. The information being provided is for the consumer's personal, non-commercial use, and may not be reproduced, redistributed, or used for any purpose other than to identify prospective properties consumers may be interested in purchasing.
Last checked: 2026-09-23 10:53 AM CDT

Neighborhood & Commute
Source: Walkscore
Save
Ask
Tour
Hide
Share