Search Dallas Homes For Sale

- Search Dallas Homes For Sale
Save
Ask
Tour
Hide
Share
$500,000
1 Day On Site

7513 Comal River Trace
McKinney, TX 75071

For Sale|Single Family Residence|Active
3
Beds
3
Total Baths
2
Full Baths
1
Partial Bath
2,394
SqFt
$209
/SqFt
2016
Built
Subdivision:
Trinity Falls Planning Unit 1 Ph 2b
County:
Collin
Upcoming Open Houses
Sat, May 30, 12:00 PM - 2:00 PM
Sun, May 31, 12:00 PM - 2:00 PM
7513 Comal River Trace7513 Comal River Trace7513 Comal River Trace7513 Comal River Trace
Save
Ask
Tour
Hide
Share

Mortgage Calculator

Monthly Payment (Est.)

$2,281
Calculator powered by Showcase IDX, a Constellation1 Company. Copyright ©2026 Information is deemed reliable but not guaranteed.

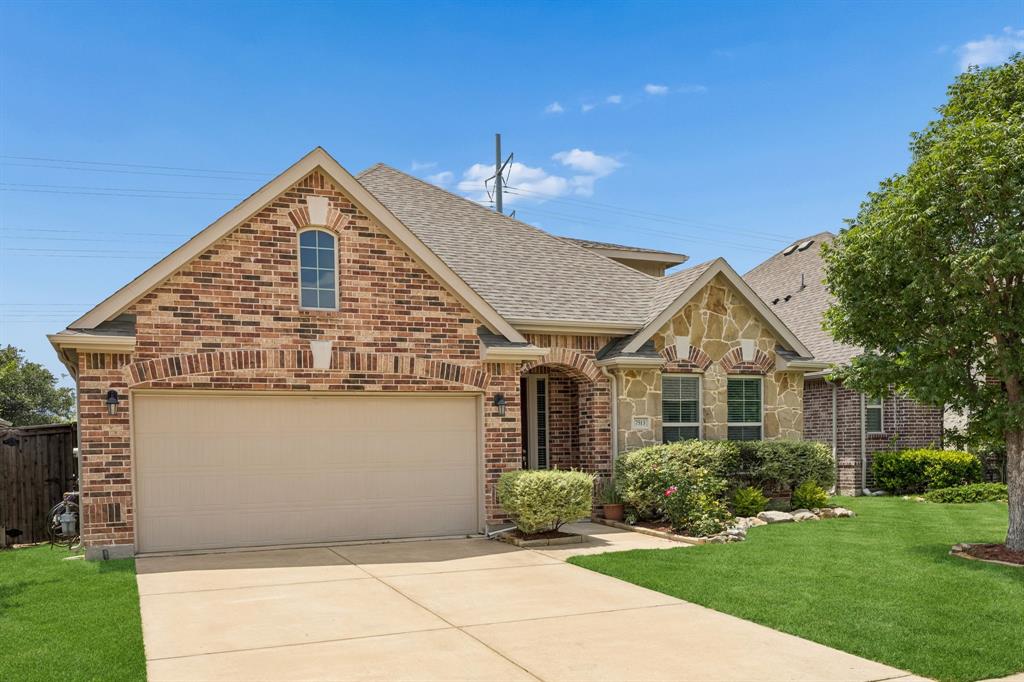
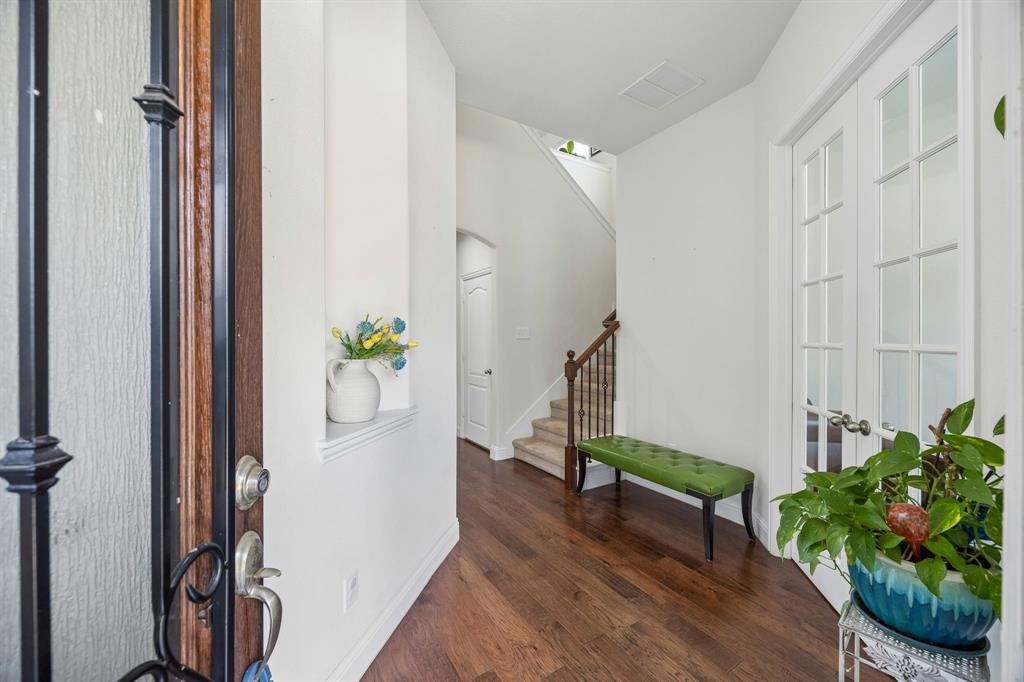
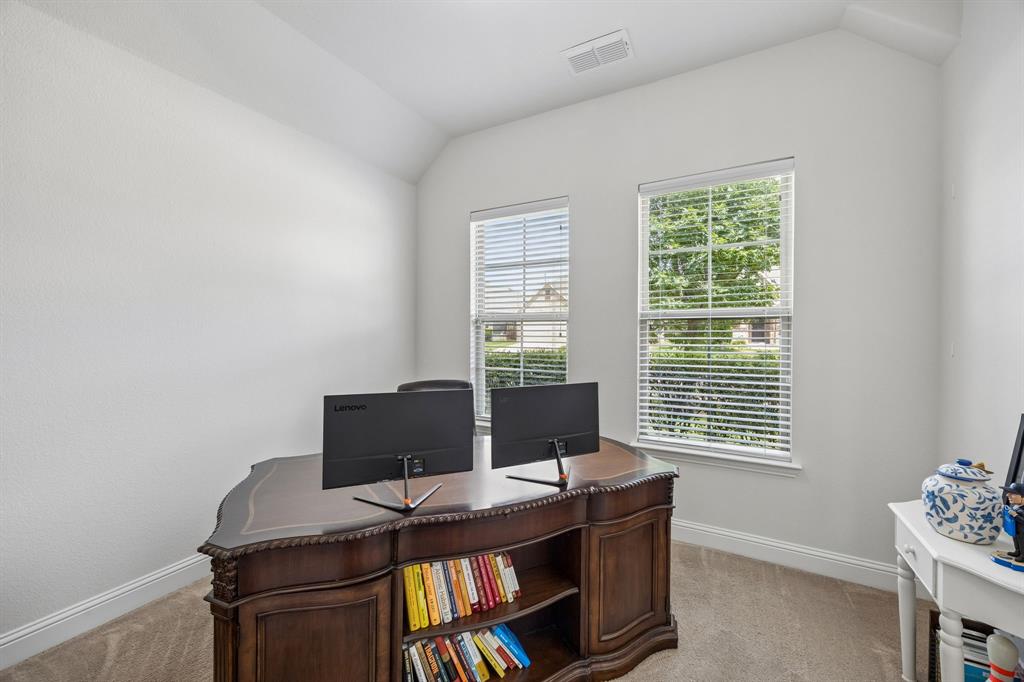
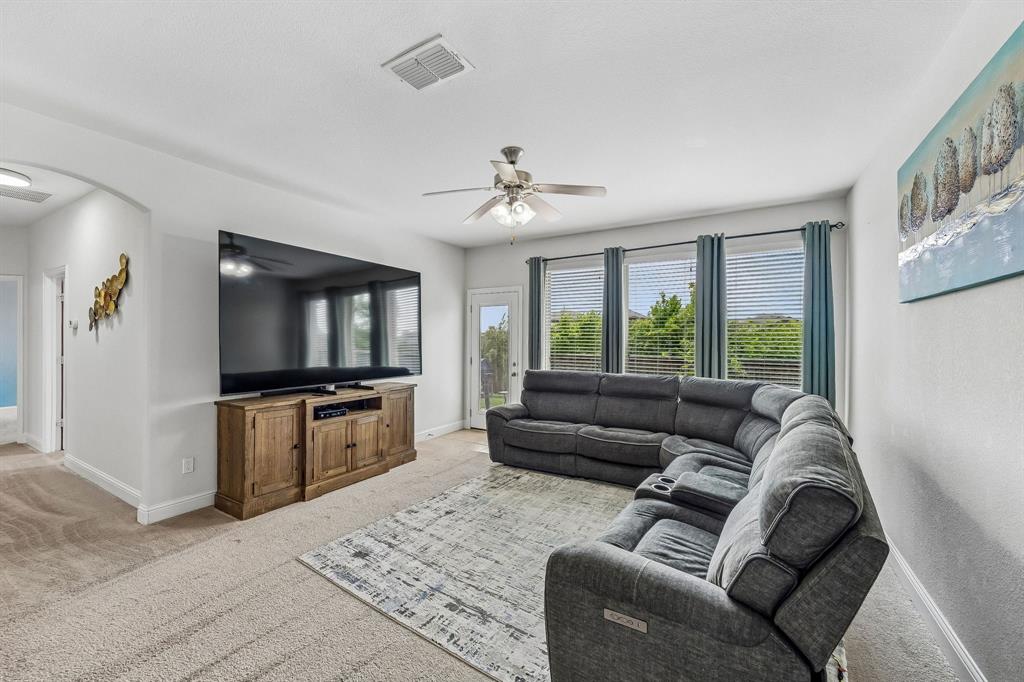
Welcome to this impeccably maintained, single-owner home nestled in the highly sought-after Trinity Falls community in McKinney. Backing to a peaceful greenbelt, this move-in-ready gem offers the perfect blend of functionality, timeless charm, and privacy. From the moment you arrive, the stunning brick and stone exterior, manicured landscaping, and inviting arched entry create exceptional curb appeal. Inside, the open-concept layout with tall ceilings and doors is filled with natural light and thoughtfully designed for both everyday living and entertaining. The beautiful kitchen features granite countertops, stainless steel appliances, a large island, and seamless flow into the bright dining area and spacious living room with oversized windows overlooking the backyard. The generous primary suite offers a unique arched bonus alcove—perfect for a home gym, reading nook, nursery, or private office retreat, along with a stunning custom closet system in the generous walk-in closet. The first floor also includes a dedicated home office and two secondary bedrooms with a shared full bath. Upstairs, a great-sized second living area with its own half bath creates the ideal flex space for a media room, game room, or playroom. Step outside to enjoy the private backyard with a wood privacy fence and serene greenbelt views—perfect for relaxing evenings, entertaining, pets, or outdoor play. Pride of ownership shines throughout this meticulously cared-for home and carries throughout the neighborhood with tight-knit neighbors. Located in Trinity Falls, residents enjoy an incredible lifestyle with resort-style amenities including pools, trails, lakes, parks, playgrounds, pickleball courts, dog parks, fitness facilities, community events, and more than 100 neighborhood activities hosted throughout the year. The community is also zoned to highly regarded McKinney ISD schools, including on-site Frazier Elementary. Search the address on YouTube for videos.

Save
Ask
Tour
Hide
Share
Listing Snapshot
Price 
$500,000
Days On Site 
1 Day
Bedrooms 
3
Inside Area (SqFt) 
2,394 sqft
Total Baths 
3
Full Baths 
2
Partial Baths 
1
Lot Size 
0.144 Acres
Year Built 
2016
MLS® Number 
21276557
Status 
Active
Property Tax 
$6,929
HOA/Condo/Coop Fees 
$113.33 monthly
Sq Ft Source 
N/A
Friends & Family
Recent Activity
21 hours agoListing updated with changes from the MLS®
yesterdayListing first seen on site
General Features
Acres 
0.144
Attached Garage 
Yes
Foundation 
Slab
Garage 
Yes
Garage Spaces 
2
Levels 
Two
Parking 
DrivewayGarageGarage Door OpenerGarage Faces FrontKitchen LevelOn StreetAttached
Property Sub Type 
Single Family Residence
Security 
Carbon Monoxide Detector(s)Smoke Detector(s)
Special Circumstances 
Standard
Style 
Traditional
Utilities 
Electricity Available
Interior Features
Appliances 
DishwasherDisposalElectric OvenGas CooktopMicrowave
Cooling 
Ceiling Fan(s)Central Air
Flooring 
CarpetCeramic TileWood
Heating 
Central
Interior 
Eat-in KitchenGranite CountersKitchen IslandOpen FloorplanPantryVaulted Ceiling(s)Walk-In Closet(s)High Speed Internet
Laundry Features 
Electric Dryer HookupWasher Hookup
Window Features 
Window Coverings
Bath-Full 
Dimensions - 4 x 5Level - First
Bath-Half 
Dimensions - 4 x 4Level - Second
Bedroom 
Dimensions - 10 x 11Level - FirstFeatures - Ceiling Fan(s), Walk-In Closet(s)
Dining Room 
Dimensions - 12 x 8Level - First
Living Room 
Dimensions - 14 x 15Level - FirstFeatures - Ceiling Fan(s)
Master Bathroom 
Dimensions - 9 x 9Level - First
Master Bedroom 
Dimensions - 13 x 26Level - FirstFeatures - Ceiling Fan(s), Walk-In Closet(s)
Office 
Dimensions - 13 x 11Level - First
Utility Room 
Dimensions - 6 x 5Level - First
Save
Ask
Tour
Hide
Share
Exterior Features
Construction Details 
StoneBrickStone Veneer
Exterior 
Rain Gutters
Fencing 
Back YardPrivacyWood
Lot Features 
ClearedFew TreesInterior LotLandscaped
Patio And Porch 
Patio
Roof 
CompositionShingle
Windows/Doors 
Window Coverings
Community Features
Association Dues 
340
Community Features 
PoolClubhouseCurbsFishingParkPlayground
Financing Terms Available 
1031 ExchangeCashFHAVA Loan
HOA Fee Frequency 
Quarterly
School District 
McKinney ISD
Schools
School District
McKinney ISD
Elementary School
Ruth and Harold Frazier
Middle School
Johnson
High School
McKinney North
Listing courtesy of Sara Hudler of Coldwell Banker Apex, REALTORS hudlerhomes@gmail.com


© 2020 North Texas Real Estate Information Systems. All rights reserved. Information is deemed reliable but is not guaranteed accurate by the MLS or NTREIS. The information being provided is for the consumer's personal, non-commercial use, and may not be reproduced, redistributed, or used for any purpose other than to identify prospective properties consumers may be interested in purchasing.
Last checked: 2026-05-29 09:52 AM CDT

Neighborhood & Commute
Source: Walkscore
Save
Ask
Tour
Hide
Share