Search Dallas Homes For Sale

- Search Dallas Homes For Sale
Save
Ask
Tour
Hide
Share
$437,438
New Listing

2029 Jasper Meadow
Mesquite, TX 75181

For Sale|Single Family Residence|Active
3
Beds
2
Total Baths
2
Full Baths
2,204
SqFt
$198
/SqFt
2026
Built
Subdivision:
Solterra
County:
Dallas
2029 Jasper Meadow2029 Jasper Meadow2029 Jasper Meadow2029 Jasper Meadow
Save
Ask
Tour
Hide
Share

Mortgage Calculator

Monthly Payment (Est.)

$1,996
Calculator powered by Showcase IDX, a Constellation1 Company. Copyright ©2026 Information is deemed reliable but not guaranteed.

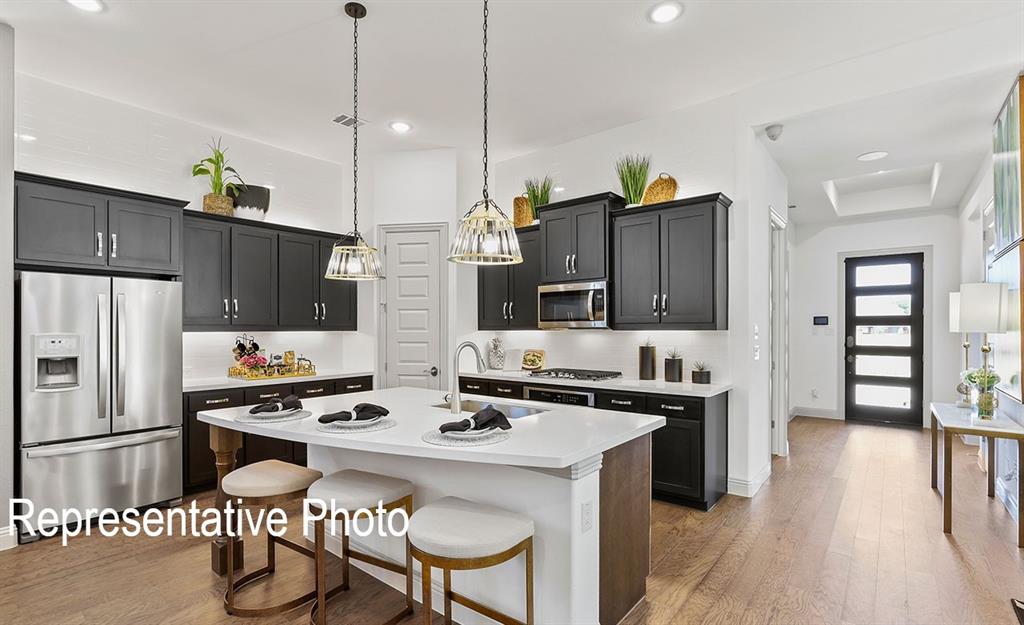
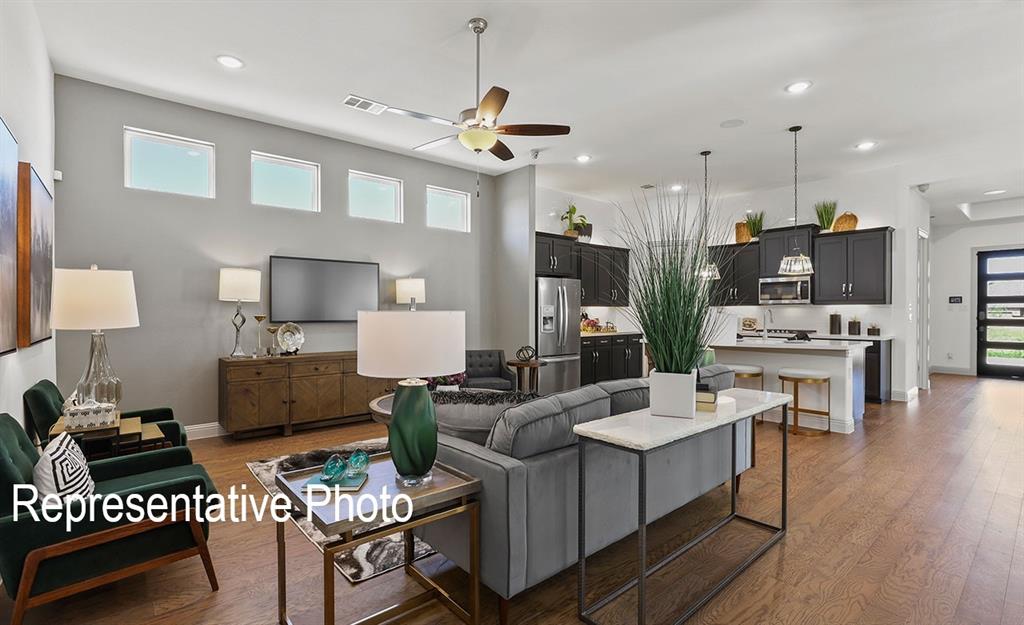
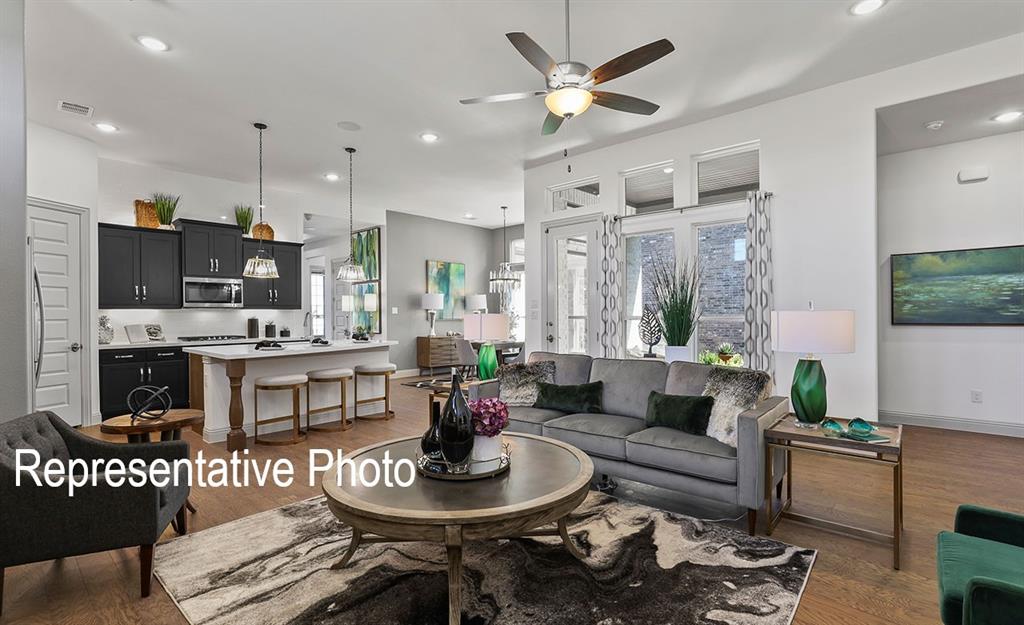
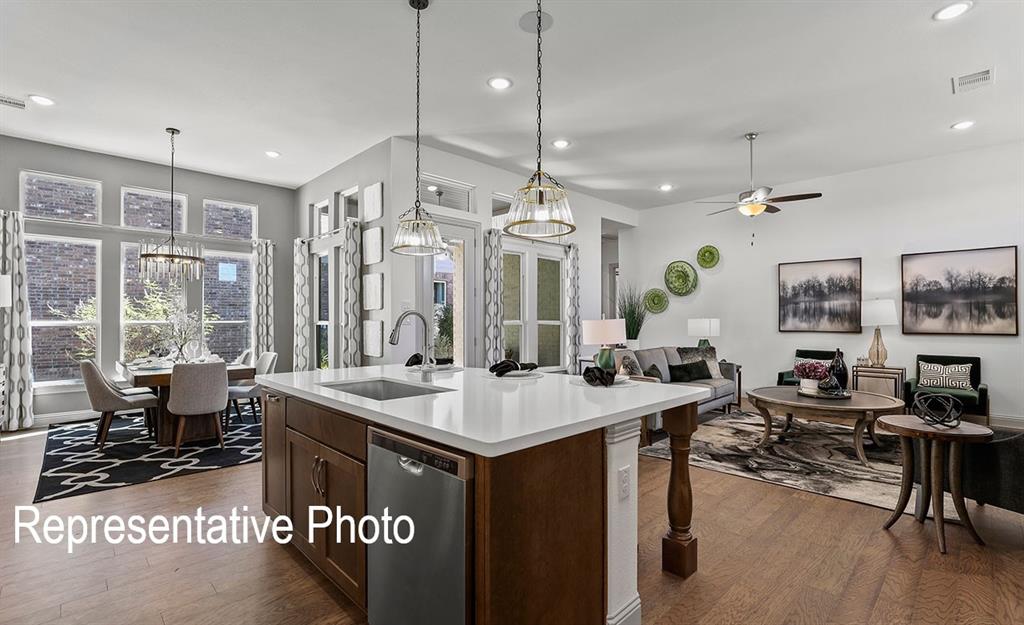
*PHOTOS ARE REPRESENTATIVE* *UNDER CONSTRUCTION* The Albany ll floorplan is versatile with options for every lifestyle. This modern floor plan provides 2,204 of functional open space that you will be excited to show off! The great room provides direct access to the rear covered patio, an ideal space for enjoying your home outdoors! The stunning kitchen features a large cooking island, plenty of storage space, stainless steel appliances, and a walk-in pantry. A wall of windows in the great room provides an abundance of natural light. The owners retreat presents a deluxe walk-in closet, a serene ensuite bathroom, and a fantastic place to begin each new day. Two additional bedrooms have easy access to a full bathroom and a linen closet. Solterra Texas will have no shortage of activities for the whole family. Its planned amenities include hiking and biking trails, competitive ball courts, resort-style pools, a private sand beach with lake access, fishing, and a beautiful amenity center with a fitness room.

Save
Ask
Tour
Hide
Share
Listing Snapshot
PriceĀ 
$437,438
Days On SiteĀ 
0 Days
BedroomsĀ 
3
Inside Area (SqFt)Ā 
2,204 sqft
Total BathsĀ 
2
Full BathsĀ 
2
Partial BathsĀ 
N/A
Lot SizeĀ 
0.138 Acres
Year BuiltĀ 
2026
MLSĀ® NumberĀ 
21277090
StatusĀ 
Active
Property TaxĀ 
N/A
HOA/Condo/Coop FeesĀ 
$104.17 monthly
Sq Ft SourceĀ 
N/A
Friends & Family
Recent Activity
4 hours agoListing updated with changes from the MLSĀ®
5 hours agoListing first seen on site
General Features
AcresĀ 
0.138
Attached GarageĀ 
Yes
FoundationĀ 
Slab
GarageĀ 
Yes
Garage SpacesĀ 
2
Green Energy EfficientĀ 
HVACInsulationThermostatWater HeaterWindows
LevelsĀ 
One
ParkingĀ 
Direct AccessDrivewayGarageGarage Door OpenerGarage Faces RearInside EntranceKitchen LevelAttached
Property ConditionĀ 
New Construction
Property Sub TypeĀ 
Single Family Residence
SecurityĀ 
Carbon Monoxide Detector(s)Fire AlarmSmoke Detector(s)
SewerĀ 
Public Sewer
Water SourceĀ 
Public
Interior Features
AppliancesĀ 
DishwasherDisposalGas CooktopGas OvenMicrowave
CoolingĀ 
Central AirElectricHeat Pump
FlooringĀ 
CarpetCeramic TileWood
HeatingĀ 
CentralHeat PumpNatural Gas
InteriorĀ 
Double VanityEat-in KitchenKitchen IslandOpen FloorplanPantryWalk-In Closet(s)
BedroomĀ 
Dimensions - 14 x 11Level - First
Dining RoomĀ 
Dimensions - 19 x 12Level - First
Living RoomĀ 
Dimensions - 19 x 15Level - First
Master BedroomĀ 
Dimensions - 15 x 17Level - FirstFeatures - Walk-In Closet(s)
Save
Ask
Tour
Hide
Share
Exterior Features
Construction DetailsĀ 
BrickFiber CementStone
ExteriorĀ 
Rain Gutters
FencingĀ 
Back YardFencedPartialWood
Lot FeaturesĀ 
Interior LotLandscaped
RoofĀ 
Composition
Community Features
Association DuesĀ 
1250
Financing Terms AvailableĀ 
CashConventionalFHAVA Loan
HOA Fee FrequencyĀ 
Annually
School DistrictĀ 
Mesquite ISD
Schools
School District
Mesquite ISD
Elementary School
Gentry
Middle School
Berry
High School
Horn
Listing courtesy of April Maki of Brightland Homes Brokerage LLC dallas@brightlandhomesbrokerage.com


Ā© 2020 North Texas Real Estate Information Systems. All rights reserved. Information is deemed reliable but is not guaranteed accurate by the MLS or NTREIS. The information being provided is for the consumer's personal, non-commercial use, and may not be reproduced, redistributed, or used for any purpose other than to identify prospective properties consumers may be interested in purchasing.
Last checked: 2026-05-27 01:17 PM CDT

Neighborhood & Commute
Source: Walkscore
Save
Ask
Tour
Hide
Share