Search Dallas Homes For Sale

- Search Dallas Homes For Sale
Save
Ask
Tour
Hide
Share
$650,000
New Listing

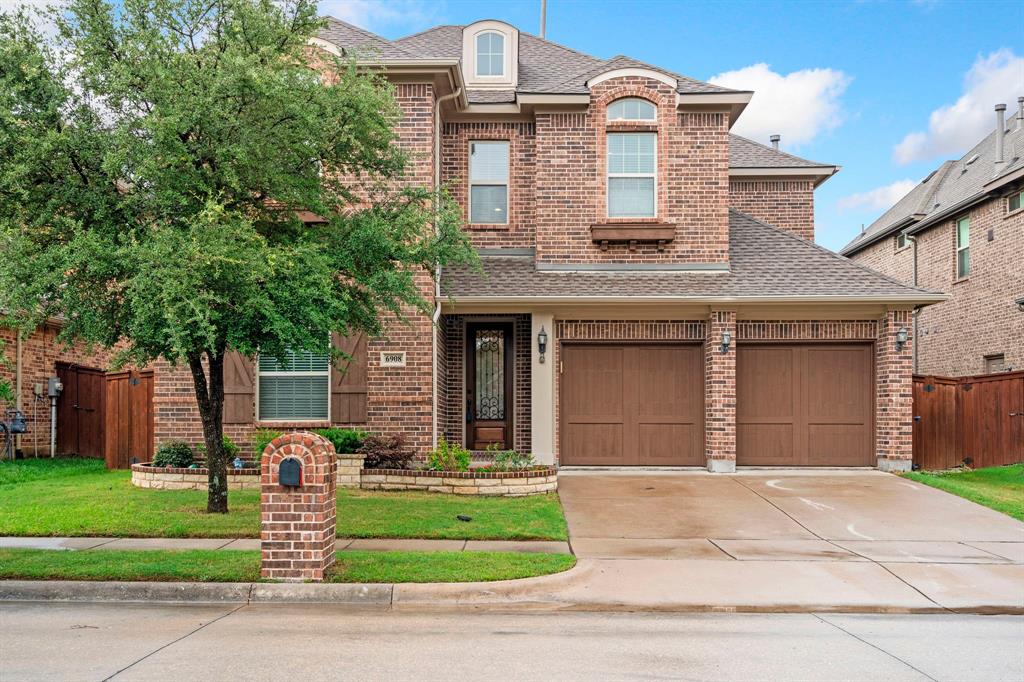
6908 Badlands Drive
McKinney, TX 75070

For Sale|Single Family Residence|Active
4
Beds
3
Total Baths
3
Full Baths
3,149
SqFt
$206
/SqFt
2016
Built
Subdivision:
Stone Hollow Add Ph Four
County:
Collin
Upcoming Open Houses
Sat, May 30, 1:00 PM - 3:00 PM
6908 Badlands Drive6908 Badlands Drive6908 Badlands Drive6908 Badlands Drive
Save
Ask
Tour
Hide
Share

Mortgage Calculator

Monthly Payment (Est.)

$2,966
Calculator powered by Showcase IDX, a Constellation1 Company. Copyright ©2026 Information is deemed reliable but not guaranteed.

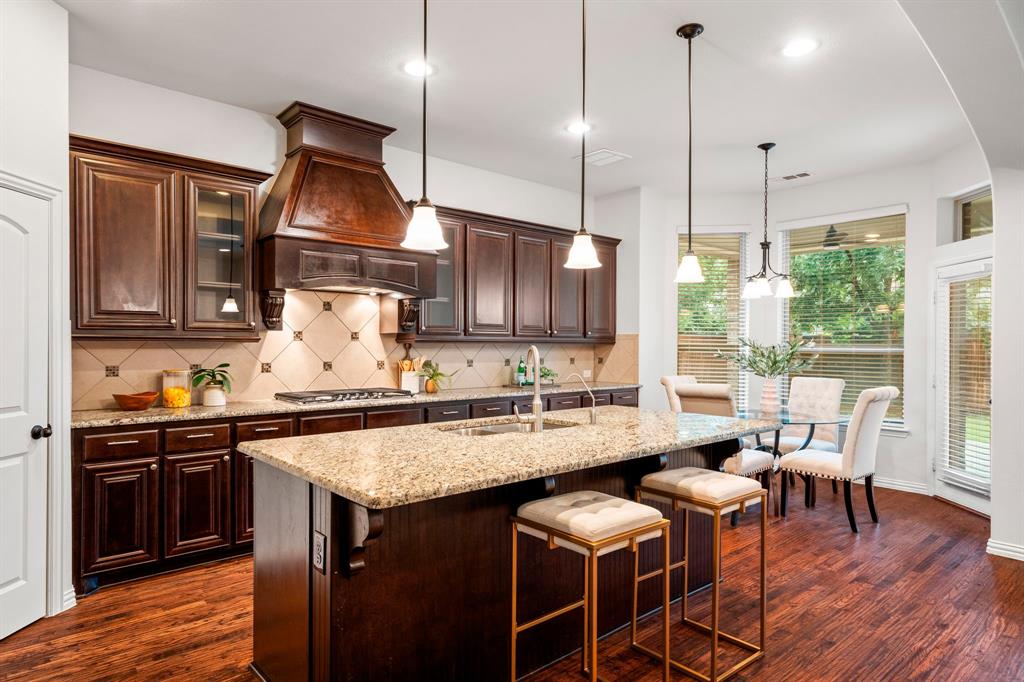
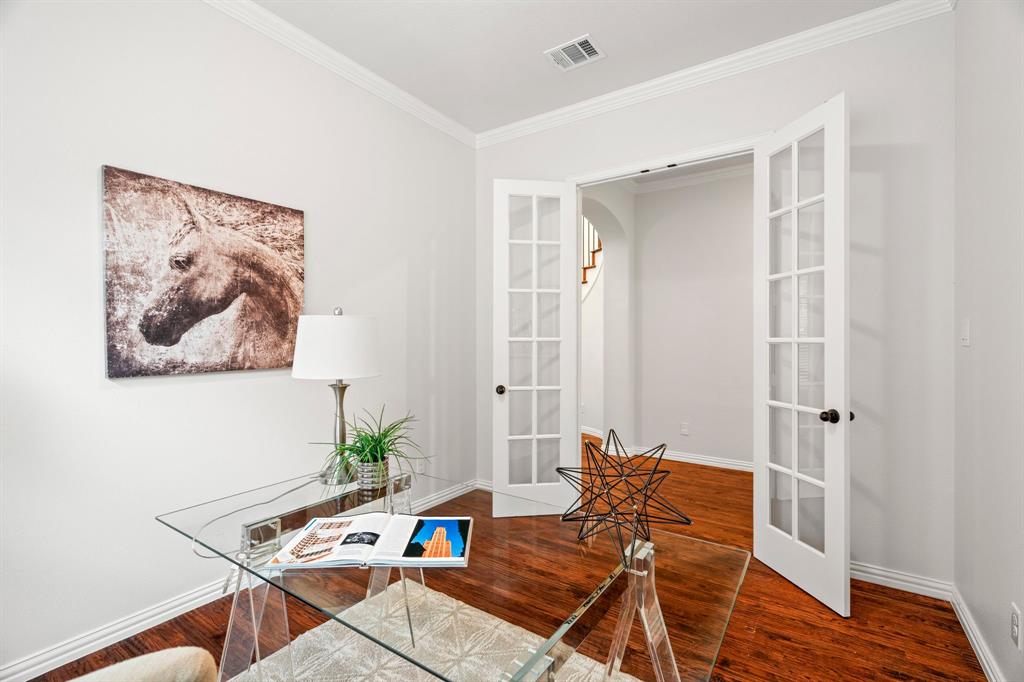
Located in the highly sought-after Stone Hollow neighborhood, this beautifully maintained home offers an incredible location with access to highly rated Frisco ISD schools. With a McKinney address and some of the area’s best amenities just minutes away, it’s easy to see why so many people love this part of town. Spend weekends at Gabe Nesbitt Community Park enjoying the playgrounds, baseball fields, tennis courts, skate park, and trails, or head over to Apex Centre for the gym, indoor pool, and water slides. Everyday errands are convenient too, with H-E-B and the new Trader Joe's nearby. Inside, the floor plan is one buyers are always searching for. The downstairs guest suite with a full bathroom is split from the primary bedroom, making it ideal for guests, older kids, or multi-generational living. The home office has French doors, creating a dedicated workspace while still feeling connected to the main living areas. Upstairs features a spacious game room and media room with plenty of space to spread out, relax, or entertain. The home is in pristine condition and has been exceptionally cared for. Both secondary bathrooms have been updated with beautiful new tile, walk-in showers and frameless glass shower doors, giving them a fresh, custom feel. Carpet replaced and wood floors refinished in 2025. Out back, the large covered patio (with gas line for grill) creates a great space for morning coffee, cookouts, or winding down at the end of the day. To make things even easier for buyers, the home has already been pre-inspected, offering added confidence and peace of mind. This is the kind of home where the location, layout, and condition all come together in a way that’s hard to find.

Save
Ask
Tour
Hide
Share
Listing Snapshot
Price 
$650,000
Days On Site 
0 Days
Bedrooms 
4
Inside Area (SqFt) 
3,149 sqft
Total Baths 
3
Full Baths 
3
Partial Baths 
N/A
Lot Size 
0.134 Acres
Year Built 
2016
MLS® Number 
21277447
Status 
Active
Property Tax 
$11,219
HOA/Condo/Coop Fees 
$72.92 monthly
Sq Ft Source 
N/A
Friends & Family
Recent Activity
49 minutes agoListing updated with changes from the MLS®
an hour agoListing first seen on site
General Features
Acres 
0.134
Attached Garage 
Yes
Foundation 
Slab
Garage 
Yes
Garage Spaces 
2
Levels 
Two
Parking 
Garage Door OpenerGarage Faces FrontAttached
Property Sub Type 
Single Family Residence
Security 
Security SystemSecurity System OwnedSmoke Detector(s)
Sewer 
Public Sewer
Special Circumstances 
Standard
Style 
Traditional
Utilities 
Cable AvailableElectricity Connected
Water Source 
Public
Interior Features
Appliances 
DishwasherDisposalGas CooktopGas OvenMicrowaveWater Softener
Cooling 
Ceiling Fan(s)Central AirElectric
Fireplace 
Yes
Fireplace Features 
Gas StarterLiving Room
Fireplaces 
1
Flooring 
CarpetCeramic TileHardwood
Heating 
CentralNatural Gas
Interior 
Granite CountersKitchen IslandOpen FloorplanVaulted Ceiling(s)Walk-In Closet(s)High Speed InternetIn-Law Floorplan
Laundry Features 
Electric Dryer HookupWasher Hookup
Window Features 
Window Coverings
Bath-Full 
Dimensions - 8 x 5Level - First
Bedroom 
Dimensions - 13 x 13Level - First
Breakfast Room 
Dimensions - 10 x 14Level - First
Dining Room 
Dimensions - 13 x 12Level - First
Game Room 
Dimensions - 16 x 16Level - SecondFeatures - Ceiling Fan(s)
Kitchen 
Dimensions - 16 x 14Level - FirstFeatures - Breakfast Bar, Kitchen Island, Pantry
Laundry 
Dimensions - 11 x 6Level - First
Living Room 
Dimensions - 23 x 14Level - FirstFeatures - Ceiling Fan(s)
Master Bathroom 
Dimensions - 16 x 10Level - First
Master Bedroom 
Dimensions - 19 x 14Level - FirstFeatures - Ceiling Fan(s)
Media Room 
Dimensions - 17 x 13Level - Second
Office 
Dimensions - 13 x 10Level - First
Save
Ask
Tour
Hide
Share
Exterior Features
Construction Details 
Brick
Exterior 
Rain Gutters
Fencing 
Back YardWood
Lot Features 
Interior LotLandscapedLevel
Patio And Porch 
CoveredFront PorchPatio
Roof 
CompositionShingle
Windows/Doors 
Window Coverings
Community Features
Association Dues 
875
Community Features 
CurbsFishingParkSidewalks
Financing Terms Available 
CashConventional
HOA Fee Frequency 
Annually
School District 
Frisco ISD
Schools
School District
Frisco ISD
Elementary School
Comstock
Middle School
Scoggins
High School
Emerson
Listing courtesy of Shana Acquisto of Acquisto Real Estate shana@acquistorealestate.com


© 2020 North Texas Real Estate Information Systems. All rights reserved. Information is deemed reliable but is not guaranteed accurate by the MLS or NTREIS. The information being provided is for the consumer's personal, non-commercial use, and may not be reproduced, redistributed, or used for any purpose other than to identify prospective properties consumers may be interested in purchasing.
Last checked: 2026-05-29 09:42 AM CDT

Neighborhood & Commute
Source: Walkscore
Save
Ask
Tour
Hide
Share