
18711 Tall Oak DriveDallas, TX 75287
Mortgage Calculator
Monthly Payment (Est.)
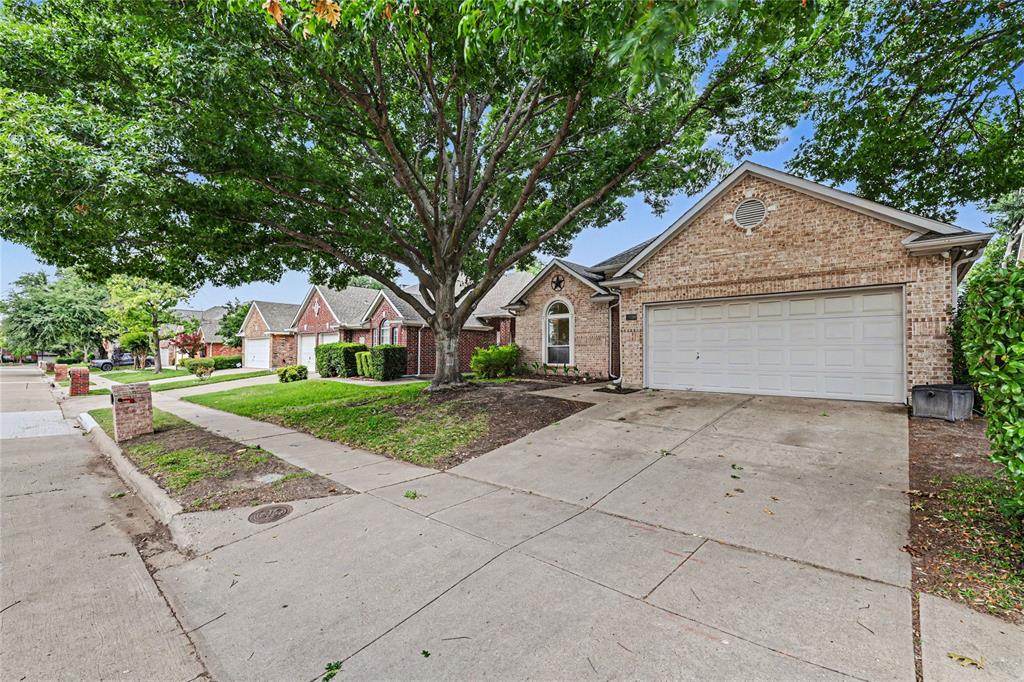
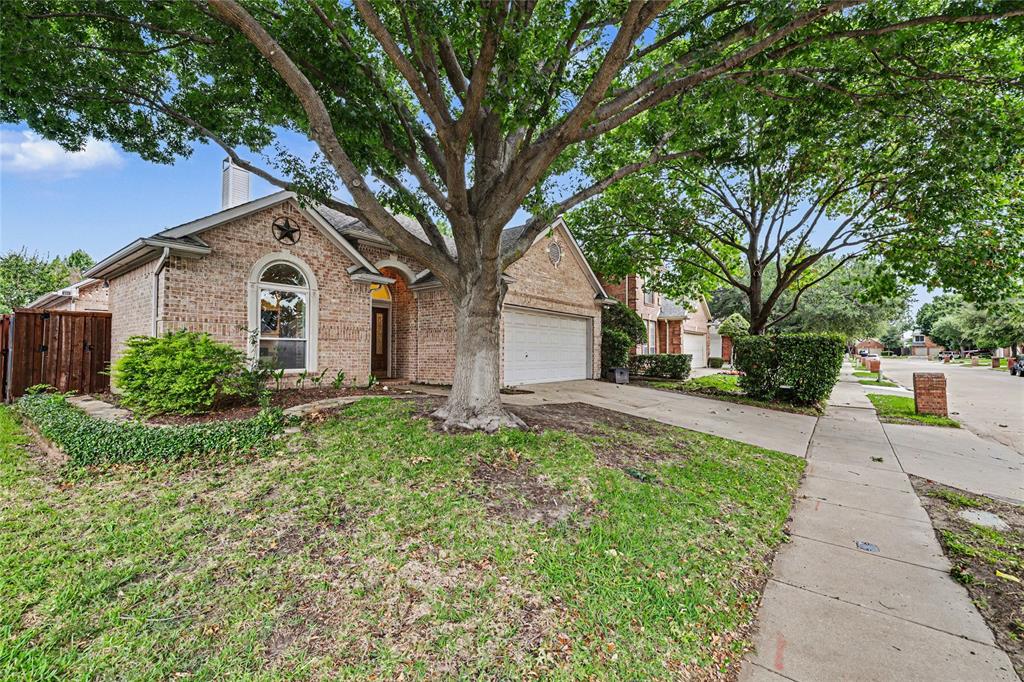
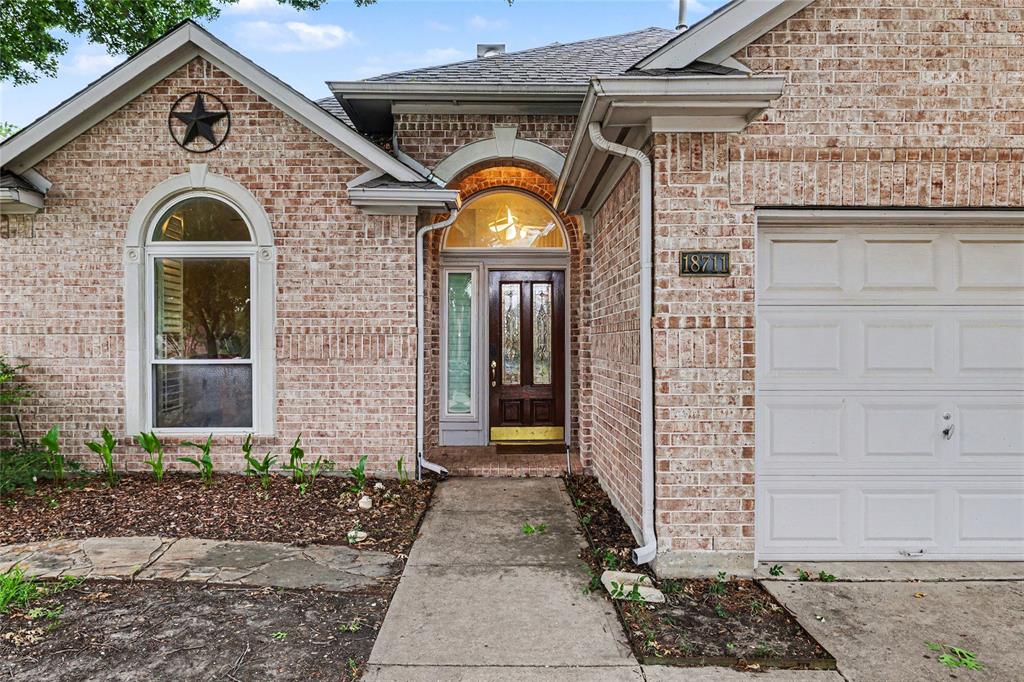
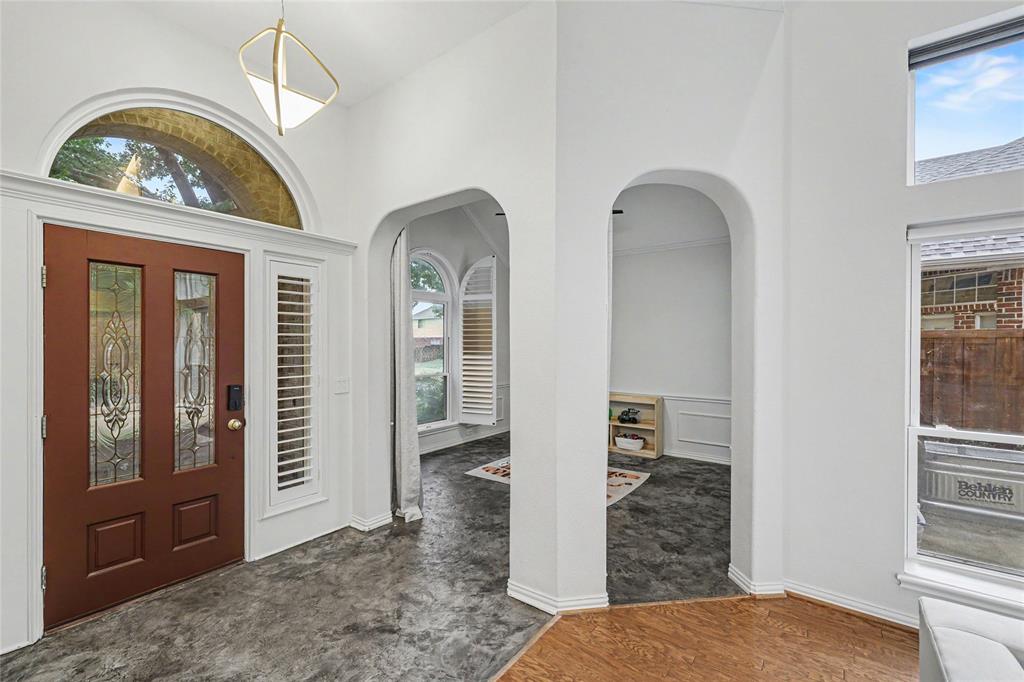
Enter an interest rate to see your estimated monthly payment.Beautifully updated 4-bedroom, 3-bath home in highly sought-after Plano ISD (Plano West feeder), located in North Dallas. This light-filled two-story home features a first-floor primary suite with a spacious walk-in closet and modernized bathroom. Private zero lot line home with low-maintenance yard and patio. The open-concept layout offers vaulted ceilings, wood floors, a stylish kitchen with granite countertops, custom painted cabinetry, updated backsplash, and new kitchen faucet and disposal. Smart home features throughout including a Nest thermostat, Lumen smart lighting fixtures, motorized shades, and a WiFi-enabled front door lock. Recent upgrades include HVAC UV systems, water heater , roof repairs , EV charging outlet, and GFCI-compliant outlets. Convenient access to Dallas North Tollway, Bush Tollway, Addison, Downtown Dallas, Legacy West, Lovefield, and Dallas International airport for dining, shopping, commute, and travel. A rare opportunity combining location, smart home living, and Plano ISD schools.
| 2 months ago | Listing updated with changes from the MLS® | |
| 2 months ago | Price changed to $540,000 | |
| 5 months ago | Listing first seen on site |

© 2020 North Texas Real Estate Information Systems. All rights reserved. Information is deemed reliable but is not guaranteed accurate by the MLS or NTREIS. The information being provided is for the consumer's personal, non-commercial use, and may not be reproduced, redistributed, or used for any purpose other than to identify prospective properties consumers may be interested in purchasing.
Last checked: 2026-10-13 09:52 PM CDT
Did you know? You can invite friends and family to your search. They can join your search, rate and discuss listings with you.