Search Dallas Homes For Sale

- Search Dallas Homes For Sale
Save
Ask
Tour
Hide
Share
$425,000
New Listing

2212 Meadowstone Drive
Carrollton, TX 75006

For Sale|Single Family Residence|Active
3
Beds
3
Total Baths
2
Full Baths
1
Partial Bath
1,930
SqFt
$220
/SqFt
1992
Built
Subdivision:
Mallard Cove 03
County:
Dallas
Upcoming Open Houses
Sat, May 30, 2:00 PM - 4:00 PM
2212 Meadowstone Drive2212 Meadowstone Drive2212 Meadowstone Drive2212 Meadowstone Drive
Save
Ask
Tour
Hide
Share

Mortgage Calculator

Monthly Payment (Est.)

$1,939
Calculator powered by Showcase IDX, a Constellation1 Company. Copyright ©2026 Information is deemed reliable but not guaranteed.

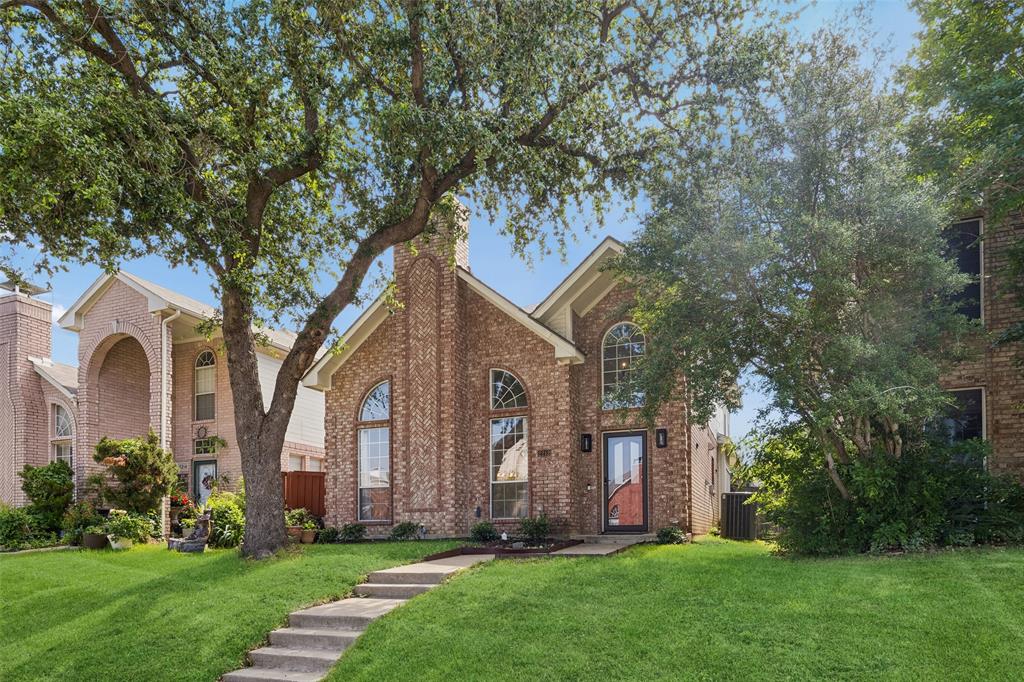
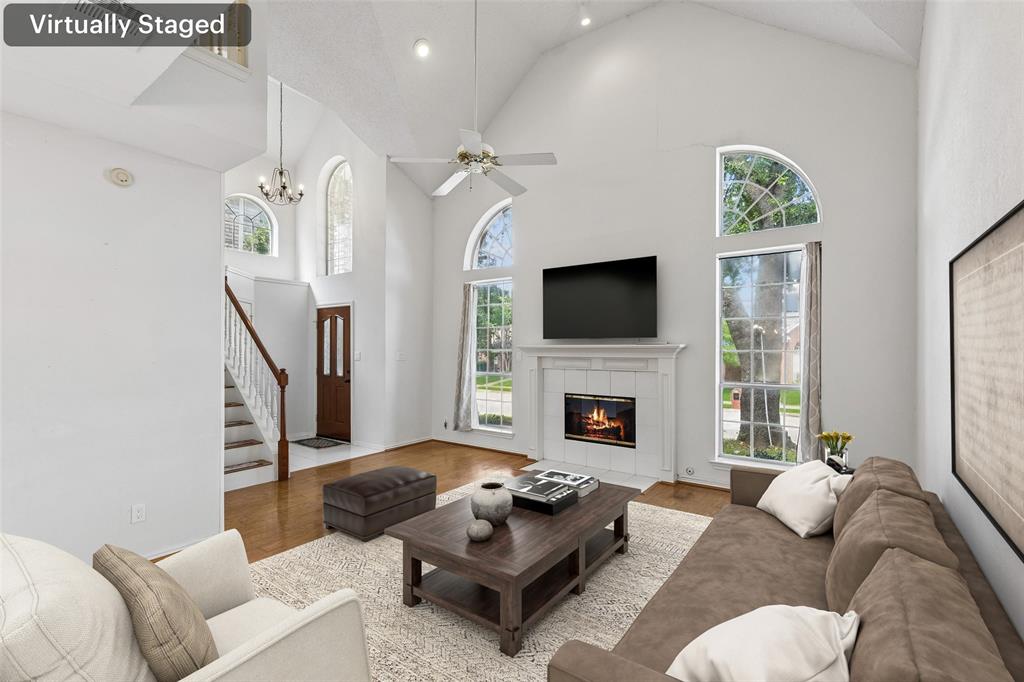
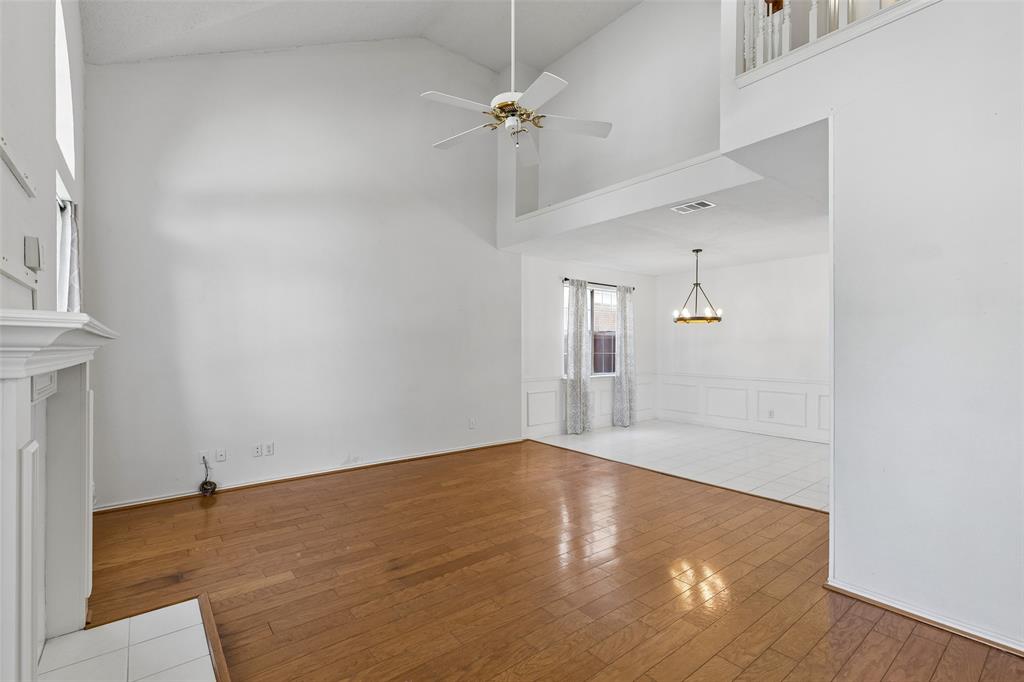
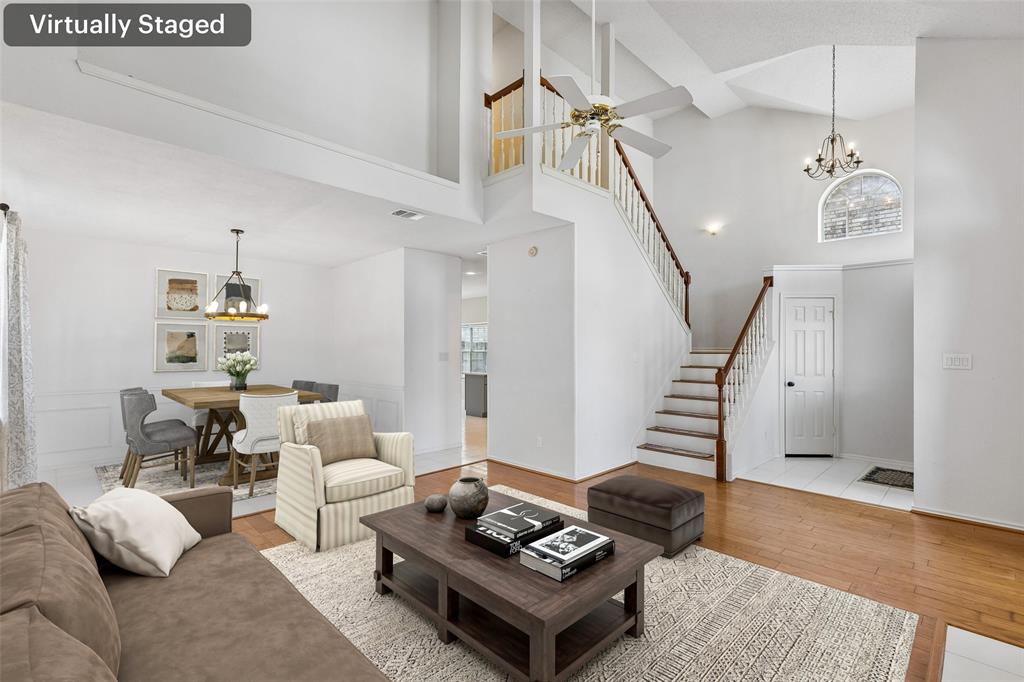
Beautiful move-in ready home in the highly desirable and established Mallard Cove neighborhood offering an unbeatable location close to everything North Dallas has to offer! Ideally situated near schools, shopping, restaurants, entertainment, and major highways with convenient access to President George Bush Turnpike for an easy commute. Step inside to soaring ceilings, abundant natural light, and a neutral color palette that creates a bright, open, and airy atmosphere throughout. The spacious living and family rooms feature impressive vaulted ceilings and warm hardwood flooring that add charm and comfort to the home. The updated kitchen is both stylish and functional with beautiful cabinetry, quartz countertops, a new range hood vent, Frigidaire Gallery refrigerator, and dishwasher replaced in 2023. Large Speed Queen washer and dryer are also included for added convenience. The spacious primary suite and guest bath were tastefully updated in 2024, offering modern finishes and fresh appeal. Additional improvements include AC condenser replaced in 2020, foundation work completed in 2018, and garage door replaced in 2023 for added peace of mind and security. Enjoy the fenced backyard with plenty of space for gardening, pets, or landscaping ideas, along with a covered patio perfect for relaxing outdoors and enjoying the fresh air. Complete with a 2-car attached garage for convenience and extra storage, this well-maintained home combines comfort, updates, and location all in one exceptional package. Don’t miss this incredible opportunity—schedule your showing today!

Save
Ask
Tour
Hide
Share
Listing Snapshot
Price 
$425,000
Days On Site 
0 Days
Bedrooms 
3
Inside Area (SqFt) 
1,930 sqft
Total Baths 
3
Full Baths 
2
Partial Baths 
1
Lot Size 
0.092 Acres
Year Built 
1992
MLS® Number 
21277755
Status 
Active
Property Tax 
$8,349
HOA/Condo/Coop Fees 
N/A
Sq Ft Source 
N/A
Friends & Family
Recent Activity
2 hours agoListing updated with changes from the MLS®
2 hours agoListing first seen on site
General Features
Acres 
0.092
Attached Garage 
Yes
Foundation 
Slab
Garage 
Yes
Garage Spaces 
2
Levels 
Two
Parking 
DrivewayGarageGarage Door OpenerGarage Faces RearPrivateSecuredStorageAttached
Property Sub Type 
Single Family Residence
Security 
Carbon Monoxide Detector(s)Fire AlarmSmoke Detector(s)
Sewer 
Public Sewer
Special Circumstances 
Standard
Style 
Traditional
Utilities 
Cable AvailableElectricity Connected
Water Source 
Public
Interior Features
Appliances 
DishwasherDisposalElectric Water HeaterGas RangeMicrowaveVented Exhaust Fan
Cooling 
Ceiling Fan(s)Central AirElectric
Fireplace 
Yes
Fireplace Features 
Family RoomGasGas Log
Fireplaces 
1
Flooring 
Ceramic TileHardwoodTileWood
Heating 
Exhaust FanCentralFireplace(s)Natural Gas
Interior 
Open FloorplanOtherPantryVaulted Ceiling(s)Walk-In Closet(s)High Speed Internet
Laundry Features 
Electric Dryer HookupWasher Hookup
Window Features 
Window Coverings
Bath-Full 
Dimensions - 11 x 5Level - Second
Bath-Half 
Dimensions - 7 x 4Level - First
Bedroom 
Dimensions - 11 x 11Level - SecondFeatures - Ceiling Fan(s)
Breakfast Room 
Dimensions - 10 x 8Level - First
Dining Room 
Dimensions - 15 x 11Level - First
Kitchen 
Dimensions - 15 x 12Level - FirstFeatures - Pantry
Laundry 
Dimensions - 8 x 3Level - First
Living Room 
Dimensions - 19 x 16Level - FirstFeatures - Ceiling Fan(s)
Master Bathroom 
Dimensions - 16 x 12Level - Second
Master Bedroom 
Dimensions - 17 x 16Level - SecondFeatures - Ceiling Fan(s), Walk-In Closet(s)
Save
Ask
Tour
Hide
Share
Exterior Features
Construction Details 
Wood SidingBrick
Exterior 
Rain Gutters
Fencing 
Back YardPrivacyWood
Lot Features 
ClearedInterior LotLandscapedLevel
Patio And Porch 
CoveredPatio
Roof 
Composition
Windows/Doors 
Window Coverings
Community Features
Financing Terms Available 
CashConventionalFHAVA Loan
School District 
Dallas ISD
Schools
School District
Dallas ISD
Elementary School
Adamsjohnq
Middle School
Marsh
High School
White
Listing courtesy of Jared Moss of Redfin Corporation jared.moss@redfin.com


© 2020 North Texas Real Estate Information Systems. All rights reserved. Information is deemed reliable but is not guaranteed accurate by the MLS or NTREIS. The information being provided is for the consumer's personal, non-commercial use, and may not be reproduced, redistributed, or used for any purpose other than to identify prospective properties consumers may be interested in purchasing.
Last checked: 2026-05-27 01:12 PM CDT

Neighborhood & Commute
Source: Walkscore
Save
Ask
Tour
Hide
Share