Search Dallas Homes For Sale

- Search Dallas Homes For Sale
Save
Ask
Tour
Hide
Share
$449,000
3 Days On Site

825 Premier Parkway
Grand Prairie, TX 75051

For Sale|Townhouse|Active
4
Beds
4
Total Baths
3
Full Baths
1
Partial Bath
1,970
SqFt
$228
/SqFt
2025
Built
Subdivision:
Carrier Parkway Townhomes
County:
Dallas
825 Premier Parkway
Save
Ask
Tour
Hide
Share

Mortgage Calculator

Monthly Payment (Est.)

$2,049
Calculator powered by Showcase IDX, a Constellation1 Company. Copyright ©2026 Information is deemed reliable but not guaranteed.

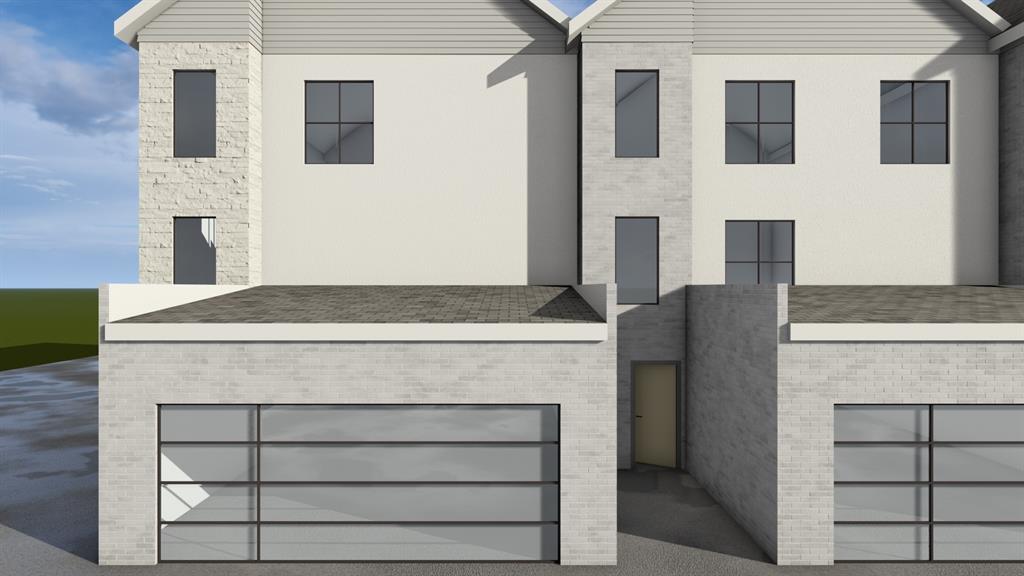
Soon to be completed in July 2026, this stunning new construction home at 825 Premier Parkway offers the perfect blend of modern design, comfort, and functionality. Featuring 4 spacious bedrooms and 3.5 bathrooms, this thoughtfully designed floorplan includes a private primary suite conveniently located downstairs for added comfort and privacy. The open concept living area is ideal for entertaining, highlighted by elegant quartz countertops, contemporary finishes, and abundant natural light throughout. The chef inspired kitchen flows seamlessly into the dining and living spaces, creating the perfect atmosphere for gatherings and everyday living. Built with efficiency and convenience in mind, the home also includes a tankless water heater for endless hot water and energy savings. Upstairs offers additional bedrooms, flexible living space, and plenty of room for family or guests. Conveniently located near major highways, shopping, dining, and entertainment, this home combines modern luxury with an unbeatable location in the heart of Grand Prairie

Save
Ask
Tour
Hide
Share
Listing Snapshot
PriceĀ 
$449,000
Days On SiteĀ 
3 Days
BedroomsĀ 
4
Inside Area (SqFt)Ā 
1,970 sqft
Total BathsĀ 
4
Full BathsĀ 
3
Partial BathsĀ 
1
Lot SizeĀ 
0.0852 Acres
Year BuiltĀ 
2025
MLSĀ® NumberĀ 
21277953
StatusĀ 
Active
Property TaxĀ 
N/A
HOA/Condo/Coop FeesĀ 
N/A
Sq Ft SourceĀ 
N/A
Friends & Family
Recent Activity
3 days agoListing updated with changes from the MLSĀ®
3 days agoListing first seen on site
General Features
AcresĀ 
0.0852
Attached GarageĀ 
Yes
GarageĀ 
Yes
Garage SpacesĀ 
2
LevelsĀ 
Two
ParkingĀ 
DrivewayAttached
Property ConditionĀ 
New Construction
Property Sub TypeĀ 
Townhouse
SewerĀ 
Public Sewer
UtilitiesĀ 
Electricity Available
Water SourceĀ 
Public
Interior Features
AppliancesĀ 
Built-In Gas Range
CoolingĀ 
Central Air
FlooringĀ 
Ceramic TileLaminate
HeatingĀ 
Central
InteriorĀ 
Granite CountersOpen FloorplanPantryWalk-In Closet(s)
Bath-FullĀ 
Dimensions - 8 x 8Level - Second
Bath-HalfĀ 
Dimensions - 4 x 6Level - First
BedroomĀ 
Dimensions - 10 x 10Level - Second
Dining RoomĀ 
Dimensions - 11 x 15Level - First
Living RoomĀ 
Dimensions - 10 x 13Level - First
Master BedroomĀ 
Dimensions - 12 x 14Level - First
Save
Ask
Tour
Hide
Share
Community Features
Community FeaturesĀ 
Sidewalks
Financing Terms AvailableĀ 
CashConventionalFHAVA Loan
School DistrictĀ 
Grand Prairie ISD
Schools
School District
Grand Prairie ISD
Elementary School
Austin
Middle School
Adams
High School
Grand Prairie
Listing courtesy of Shaheer Hashmi of DHS Realty shaheer.dfwhomes@gmail.com


Ā© 2020 North Texas Real Estate Information Systems. All rights reserved. Information is deemed reliable but is not guaranteed accurate by the MLS or NTREIS. The information being provided is for the consumer's personal, non-commercial use, and may not be reproduced, redistributed, or used for any purpose other than to identify prospective properties consumers may be interested in purchasing.
Last checked: 2026-05-25 05:52 PM CDT

Neighborhood & Commute
Source: Walkscore
Save
Ask
Tour
Hide
Share