Search Dallas Homes For Sale

- Search Dallas Homes For Sale
Save
Ask
Tour
Hide
Share
$525,000
1 Day On Site

15515 Leavalley Circle
Dallas, TX 75248

For Sale|Single Family Residence|Active Under Contract
3
Beds
2
Total Baths
2
Full Baths
1,743
SqFt
$301
/SqFt
1968
Built
Subdivision:
Prestonwood 1
County:
Dallas
15515 Leavalley Circle15515 Leavalley Circle15515 Leavalley Circle15515 Leavalley Circle
Save
Ask
Tour
Hide
Share

Mortgage Calculator

Monthly Payment (Est.)

$2,395
Calculator powered by Showcase IDX, a Constellation1 Company. Copyright ©2026 Information is deemed reliable but not guaranteed.

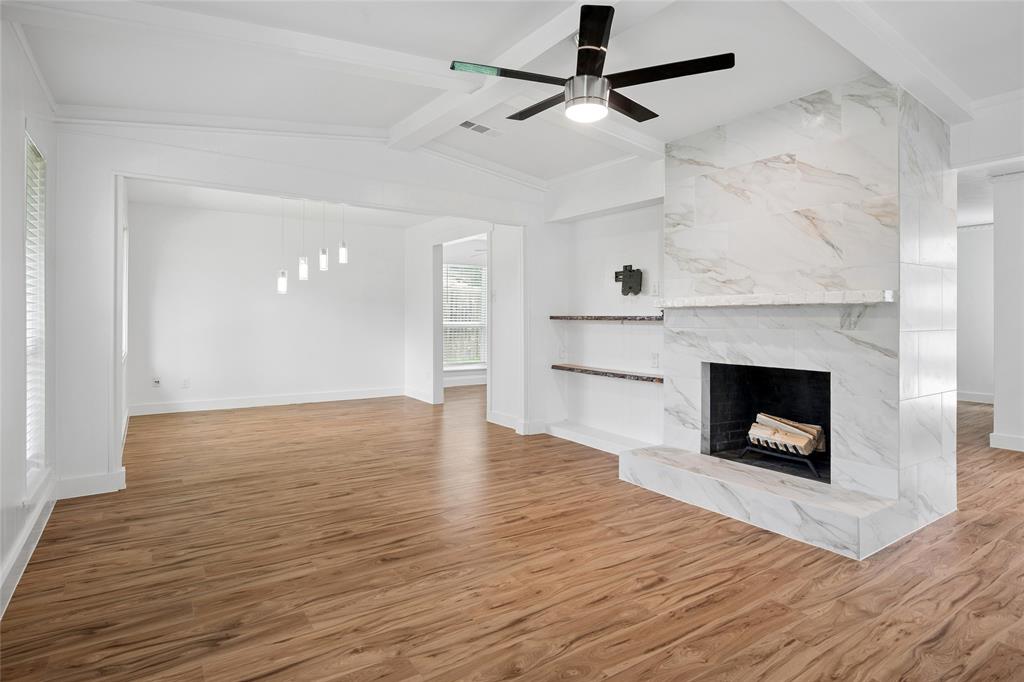
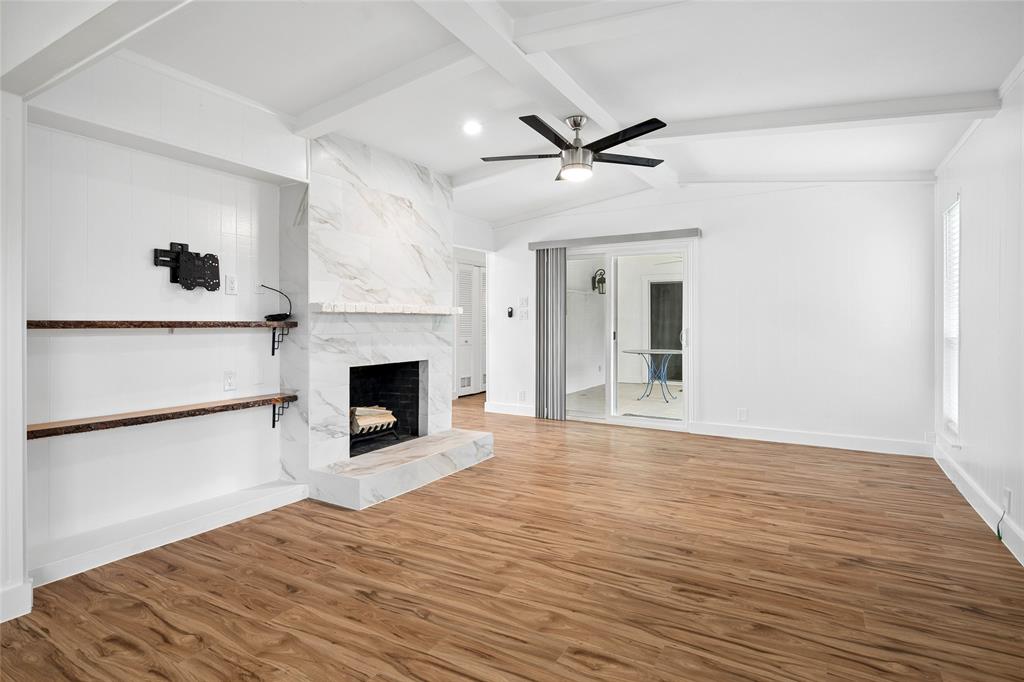
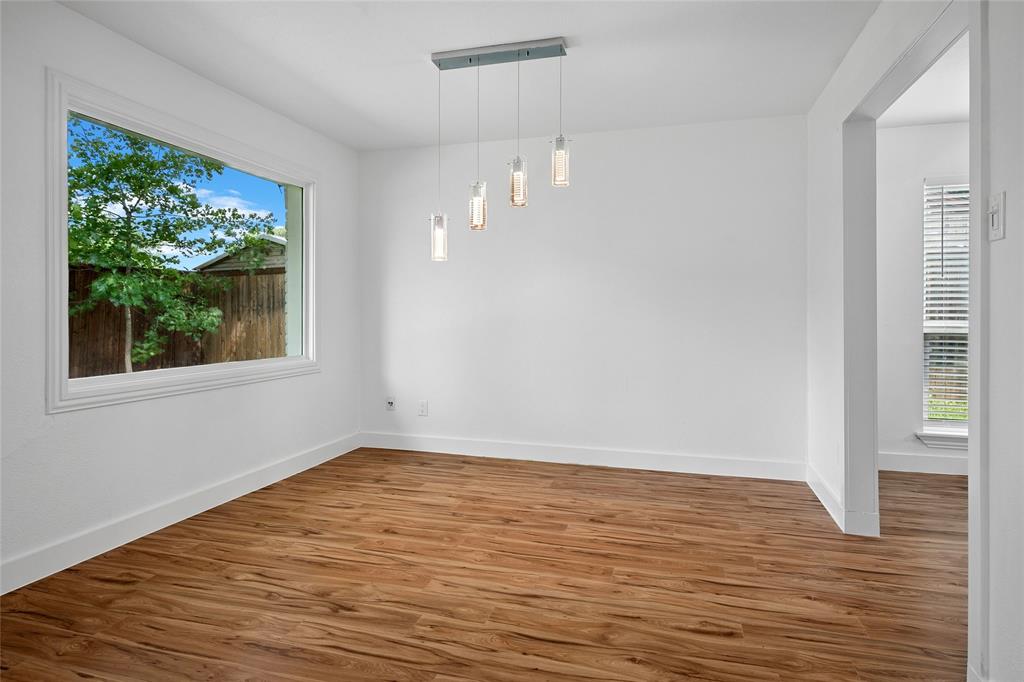
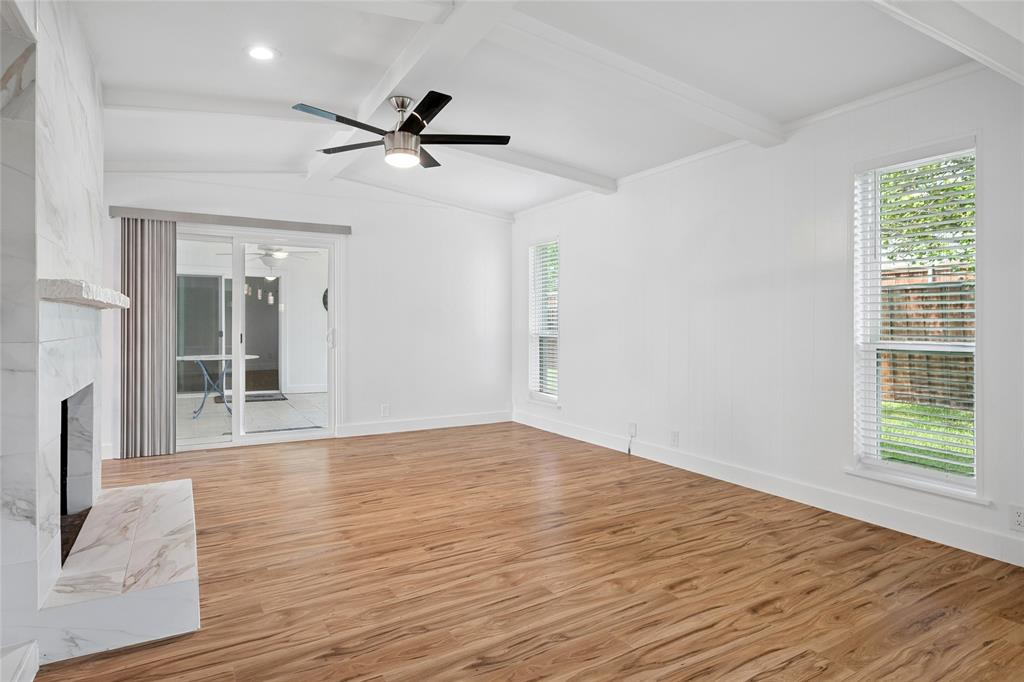
Beautifully renovated and affordably priced! Close to the neighborhood park with a community swimming pool and tennis courts, just in time for summer fun and getting to know your neighbors. A spacious covered front porch welcomes you. Every room has been updated, with stunning lighting fixtures, ceiling fans. laminate flooring throughout and neutral tile in the bathrooms. A fireplace is the focal point of the family room with its beamed ceiling and a wine cooler is close by in the breakfast nook. The living room could double as a home office. Updated cabinets and stainless appliances with a farm sink are amenities to appreciate. A barn door adds a current look in the primary suite and the secondary bedrooms share an updated Jack and Jill bath. Relax on the covered patio with the fenced backyard. With acclaimed Richardson schools, beautiful landscaping, and convenience to downtown Dallas or northern suburbs, this is a must see!

Save
Ask
Tour
Hide
Share
Listing Snapshot
PriceĀ 
$525,000
Days On SiteĀ 
1 Day
BedroomsĀ 
3
Inside Area (SqFt)Ā 
1,743 sqft
Total BathsĀ 
2
Full BathsĀ 
2
Partial BathsĀ 
N/A
Lot SizeĀ 
0.178 Acres
Year BuiltĀ 
1968
MLSĀ® NumberĀ 
21277973
StatusĀ 
Active Under Contract
Property TaxĀ 
$11,156
HOA/Condo/Coop FeesĀ 
$100 monthly
Sq Ft SourceĀ 
N/A
Friends & Family
Recent Activity
yesterdayListing updated with changes from the MLSĀ®
yesterdayListing first seen on site
General Features
AcresĀ 
0.178
Attached GarageĀ 
Yes
FoundationĀ 
Slab
GarageĀ 
Yes
Garage SpacesĀ 
2
Green Energy EfficientĀ 
HVACThermostatWindows
LevelsĀ 
One
ParkingĀ 
DrivewayGarageGarage Faces SideStorageAttached
Property Sub TypeĀ 
Single Family Residence
SewerĀ 
Public Sewer
Special CircumstancesĀ 
Standard
StyleĀ 
Mid-Century ModernTraditional
UtilitiesĀ 
Cable Available
Water SourceĀ 
Public
Interior Features
AppliancesĀ 
DishwasherDisposalElectric RangeElectric Water HeaterMicrowaveWine Cooler
CoolingĀ 
Ceiling Fan(s)Central AirElectric
FireplaceĀ 
Yes
Fireplace FeaturesĀ 
Family RoomMasonry
FireplacesĀ 
1
FlooringĀ 
LaminateTile
HeatingĀ 
CentralElectricFireplace(s)
InteriorĀ 
ChandelierDouble VanityPantryWalk-In Closet(s)High Speed Internet
Laundry FeaturesĀ 
In KitchenWasher Hookup
Window FeaturesĀ 
Window Coverings
BedroomĀ 
Dimensions - 11 x 11Level - FirstFeatures - Ceiling Fan(s), Walk-In Closet(s)
Breakfast RoomĀ 
Dimensions - 9 x 9Level - FirstFeatures - Ceiling Fan(s)
Dining RoomĀ 
Dimensions - 10 x 11Level - First
Family RoomĀ 
Dimensions - 13 x 16Level - FirstFeatures - Ceiling Fan(s)
KitchenĀ 
Dimensions - 8 x 15Level - FirstFeatures - Pantry
Living RoomĀ 
Dimensions - 11 x 14Level - FirstFeatures - Ceiling Fan(s)
Master BedroomĀ 
Dimensions - 12 x 16Level - FirstFeatures - Walk-In Closet(s)
Save
Ask
Tour
Hide
Share
Exterior Features
Construction DetailsĀ 
Brick
ExteriorĀ 
Rain GuttersPrivate Yard
FencingĀ 
Wood
Lot FeaturesĀ 
Few TreesInterior LotLandscapedSubdivided
Patio And PorchĀ 
Covered
RoofĀ 
CompositionShingle
Windows/DoorsĀ 
Window Coverings
Community Features
Association DuesĀ 
1200
Community FeaturesĀ 
PoolCurbsParkTennis Court(s)
Financing Terms AvailableĀ 
CashConventional
HOA Fee FrequencyĀ 
Annually
School DistrictĀ 
Richardson ISD
Schools
School District
Richardson ISD
Elementary School
Spring Creek
Middle School
Westwood
High School
Richardson
Listing courtesy of Michael Harvey of Ebby Halliday, REALTORS mikeharvey@ebby.com


Ā© 2020 North Texas Real Estate Information Systems. All rights reserved. Information is deemed reliable but is not guaranteed accurate by the MLS or NTREIS. The information being provided is for the consumer's personal, non-commercial use, and may not be reproduced, redistributed, or used for any purpose other than to identify prospective properties consumers may be interested in purchasing.
Last checked: 2026-05-25 11:02 AM CDT

Neighborhood & Commute
Source: Walkscore
Save
Ask
Tour
Hide
Share