Search Dallas Homes For Sale

- Search Dallas Homes For Sale
Save
Ask
Tour
Hide
Share
$480,000
1 Day On Site

4123 Lawngate Drive
Dallas, TX 75287

For Sale|Single Family Residence|Active
3
Beds
3
Total Baths
2
Full Baths
1
Partial Bath
1,990
SqFt
$241
/SqFt
1984
Built
Subdivision:
Regency Park 2
County:
Collin
4123 Lawngate Drive4123 Lawngate Drive4123 Lawngate Drive4123 Lawngate Drive
Save
Ask
Tour
Hide
Share

Mortgage Calculator

Monthly Payment (Est.)

$2,190
Calculator powered by Showcase IDX, a Constellation1 Company. Copyright ©2026 Information is deemed reliable but not guaranteed.

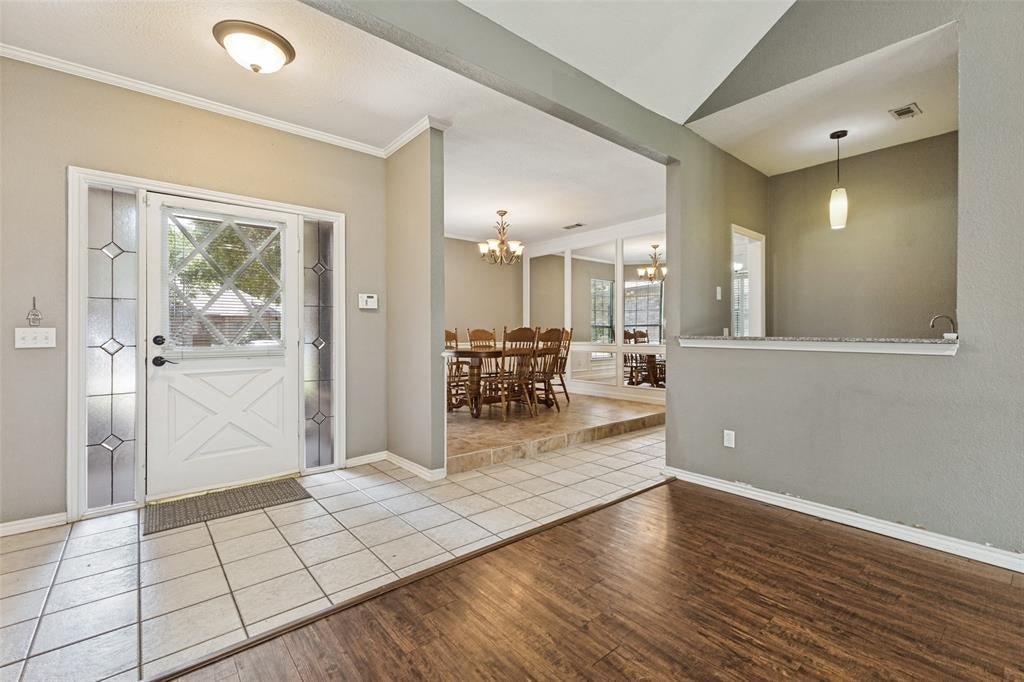
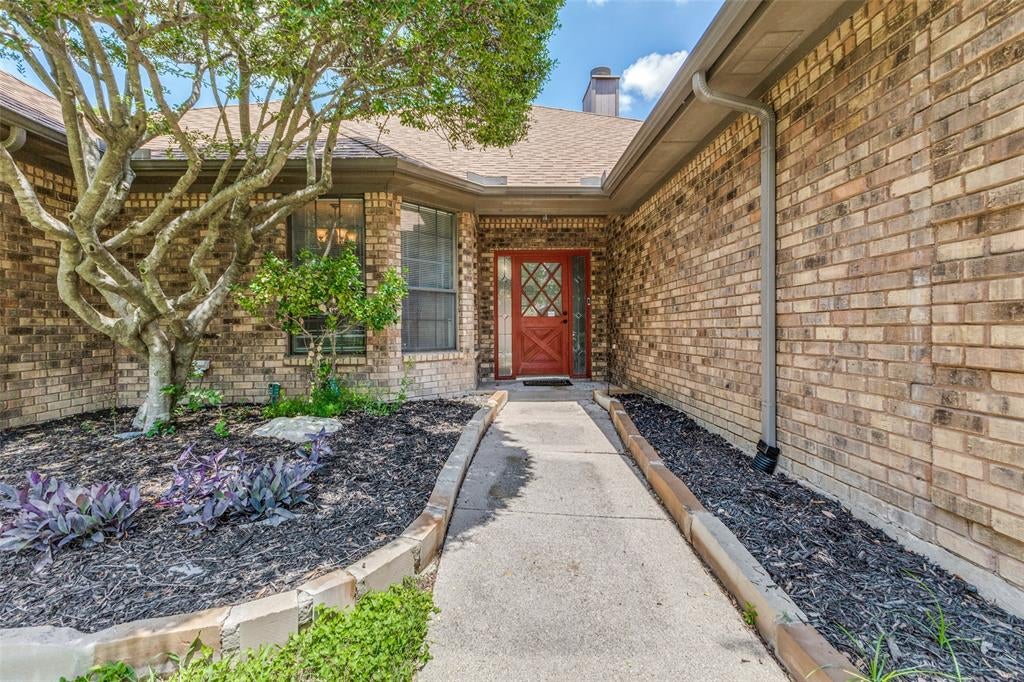
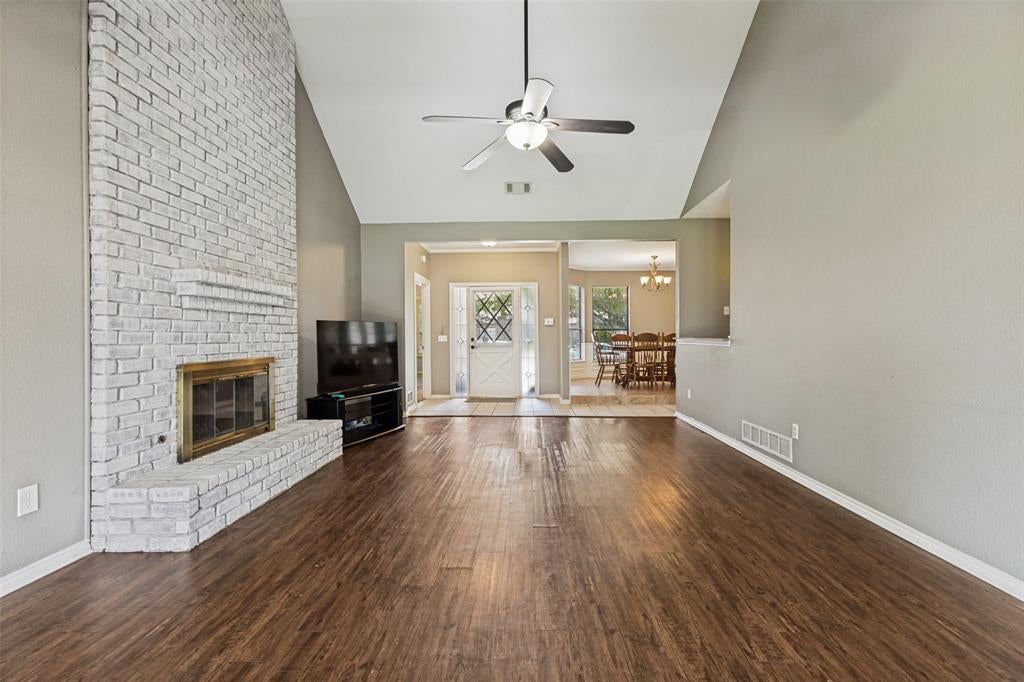
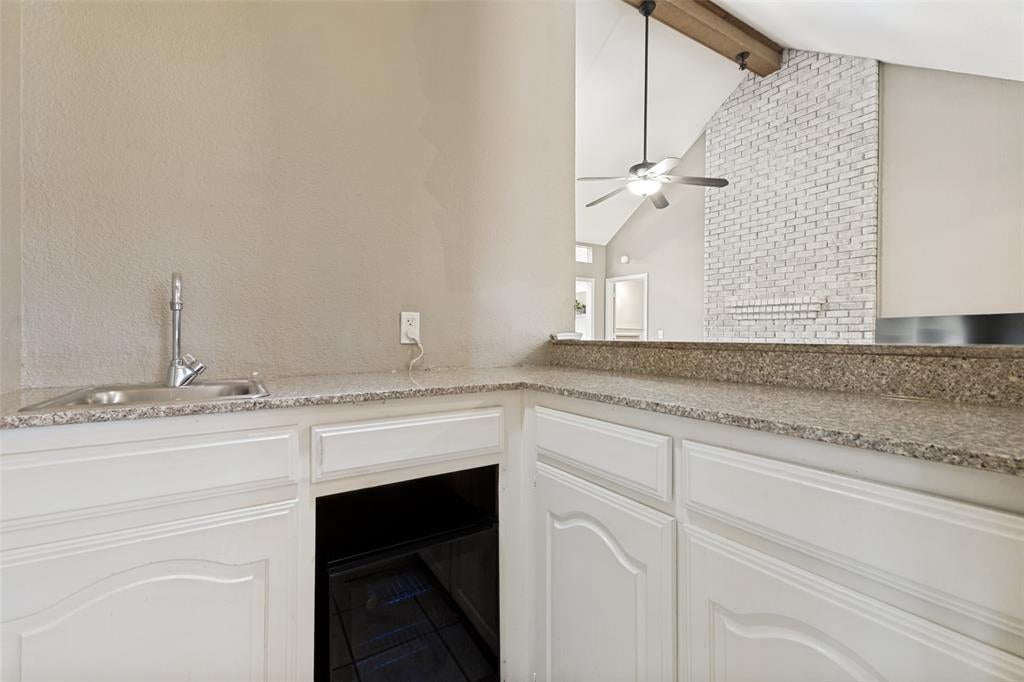
One story home tucked into a quiet neighborhood with easy access to N. Dallas Tollway, George Bush & Midway Rd. for easy commute, dining & shopping. Main living area with brick fireplace & high ceilings opens to a bright study or sunroom area with built in floor to ceiling shelving & skylights. Wet bar with mini fridge opens to living area. Perfect for entertaining! Continue to a covered patio with large backyard and side yard that could be a dog run. Dining Room is a step-up with large front windows and a mirrored accent wall that is adjacent to Kitchen. Kitchen has granite counters, tiled backsplash, an abundance of cabinets, flat electric cooktop, SS appliances and eat in Breakfast area. Half bath is off Kitchen and Breakfast area. Spacious Primary bedroom with a cozy fireplace & large en-suite bath with separate sinks, skylight, jetted tub, separate shower and lots of closet space. Two additional bedrooms with walk in closets and bath are split from Primary bedroom. Laundry room with built in cabinets leads to a 2-car garage.

Save
Ask
Tour
Hide
Share
Listing Snapshot
PriceĀ 
$480,000
Days On SiteĀ 
1 Day
BedroomsĀ 
3
Inside Area (SqFt)Ā 
1,990 sqft
Total BathsĀ 
3
Full BathsĀ 
2
Partial BathsĀ 
1
Lot SizeĀ 
0.19 Acres
Year BuiltĀ 
1984
MLSĀ® NumberĀ 
21277986
StatusĀ 
Active
Property TaxĀ 
$9,770
HOA/Condo/Coop FeesĀ 
N/A
Sq Ft SourceĀ 
N/A
Friends & Family
Recent Activity
19 minutes agoListing updated with changes from the MLSĀ®
yesterdayListing first seen on site
General Features
AcresĀ 
0.19
Attached GarageĀ 
Yes
FoundationĀ 
Slab
GarageĀ 
Yes
Garage SpacesĀ 
2
LevelsĀ 
One
ParkingĀ 
Alley AccessConcreteDrivewayEnclosedGarage Faces RearInside EntranceKitchen LevelAttached
Property Sub TypeĀ 
Single Family Residence
SewerĀ 
Public Sewer
Special CircumstancesĀ 
Standard
StyleĀ 
Traditional
UtilitiesĀ 
Cable AvailableElectricity AvailableNatural Gas AvailablePhone Available
Water SourceĀ 
Public
Interior Features
AppliancesĀ 
DishwasherElectric CooktopElectric OvenElectric Water HeaterGas Water HeaterMicrowave
CoolingĀ 
Ceiling Fan(s)Central Air
FireplaceĀ 
Yes
Fireplace FeaturesĀ 
BedroomGasGas StarterLiving Room
FireplacesĀ 
2
FlooringĀ 
CarpetCeramic TileVinyl
HeatingĀ 
CentralFireplace(s)Natural Gas
InteriorĀ 
Built-in FeaturesDouble VanityEat-in KitchenGranite CountersOpen FloorplanVaulted Ceiling(s)Walk-In Closet(s)Wet BarHigh Speed Internet
Laundry FeaturesĀ 
Electric Dryer HookupWasher Hookup
Window FeaturesĀ 
Skylight(s)Bay Window(s)Window Coverings
BedroomĀ 
Dimensions - 13 x 12Level - FirstFeatures - Walk-In Closet(s)
Breakfast RoomĀ 
Dimensions - 10 x 9Level - First
Dining RoomĀ 
Dimensions - 11 x 12Level - First
KitchenĀ 
Dimensions - 12 x 11Level - FirstFeatures - Eat-in Kitchen
LaundryĀ 
Dimensions - 6 x 6Level - First
Living RoomĀ 
Dimensions - 20 x 15Level - FirstFeatures - Ceiling Fan(s)
Master BathroomĀ 
Dimensions - 12 x 9Level - First
Master BedroomĀ 
Dimensions - 15 x 17Level - First
Solarium/SunrmĀ 
Dimensions - 7 x 15Level - First
Save
Ask
Tour
Hide
Share
Exterior Features
Construction DetailsĀ 
Brick
ExteriorĀ 
Rain GuttersLighting
FencingĀ 
Wood
Lot FeaturesĀ 
Few TreesInterior LotLandscapedSubdivided
Patio And PorchĀ 
Covered
RoofĀ 
Shingle
Windows/DoorsĀ 
Skylight(s)Bay Window(s)Window Coverings
Community Features
Financing Terms AvailableĀ 
CashConventionalFHAAssumableVA Loan
School DistrictĀ 
Plano ISD
Schools
School District
Plano ISD
Elementary School
Mitchell
Middle School
Frankford
High School
Shepton
Listing courtesy of Victoria Russo of Victoria A. Russo victoriarussoproperties@yahoo.com


Ā© 2020 North Texas Real Estate Information Systems. All rights reserved. Information is deemed reliable but is not guaranteed accurate by the MLS or NTREIS. The information being provided is for the consumer's personal, non-commercial use, and may not be reproduced, redistributed, or used for any purpose other than to identify prospective properties consumers may be interested in purchasing.
Last checked: 2026-05-30 09:23 PM CDT

Neighborhood & Commute
Source: Walkscore
Save
Ask
Tour
Hide
Share