Search Dallas Homes For Sale

- Search Dallas Homes For Sale
Save
Ask
Tour
Hide
Share
$1,295,000
1 Day On Site

6214 Danbury Lane
Dallas, TX 75214

For Sale|Single Family Residence|Active
3
Beds
4
Total Baths
3
Full Baths
1
Partial Bath
3,766
SqFt
$344
/SqFt
1970
Built
Subdivision:
Lovers Lane East
County:
Dallas
Upcoming Open Houses
Sun, May 31, 1:30 PM - 3:00 PM
6214 Danbury Lane6214 Danbury Lane6214 Danbury Lane6214 Danbury Lane
Save
Ask
Tour
Hide
Share

Mortgage Calculator

Monthly Payment (Est.)

$5,908
Calculator powered by Showcase IDX, a Constellation1 Company. Copyright ©2026 Information is deemed reliable but not guaranteed.

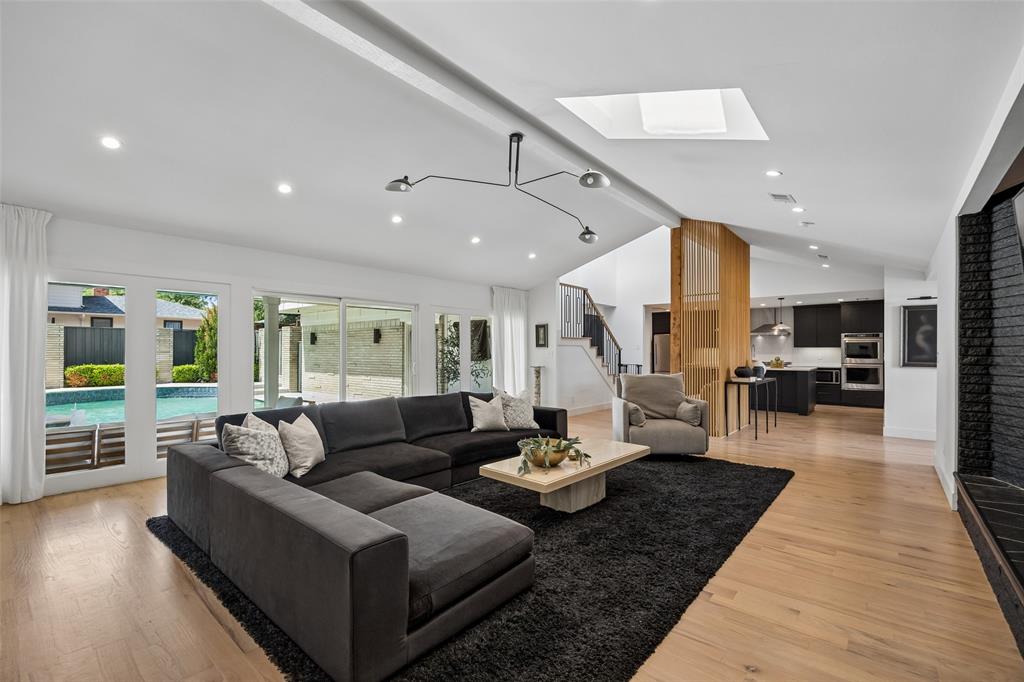
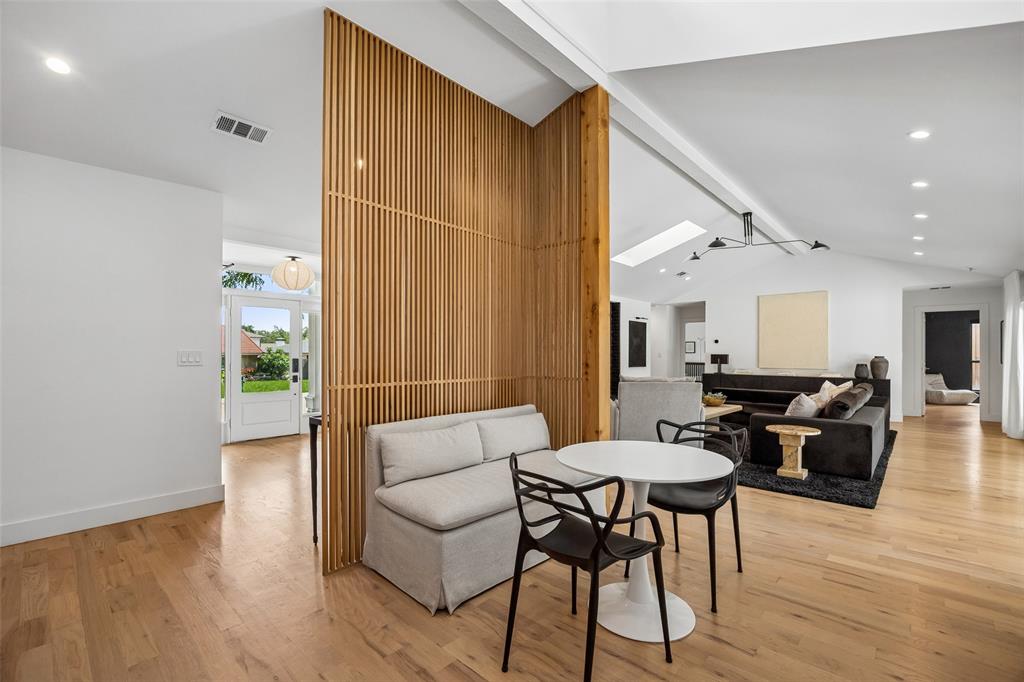
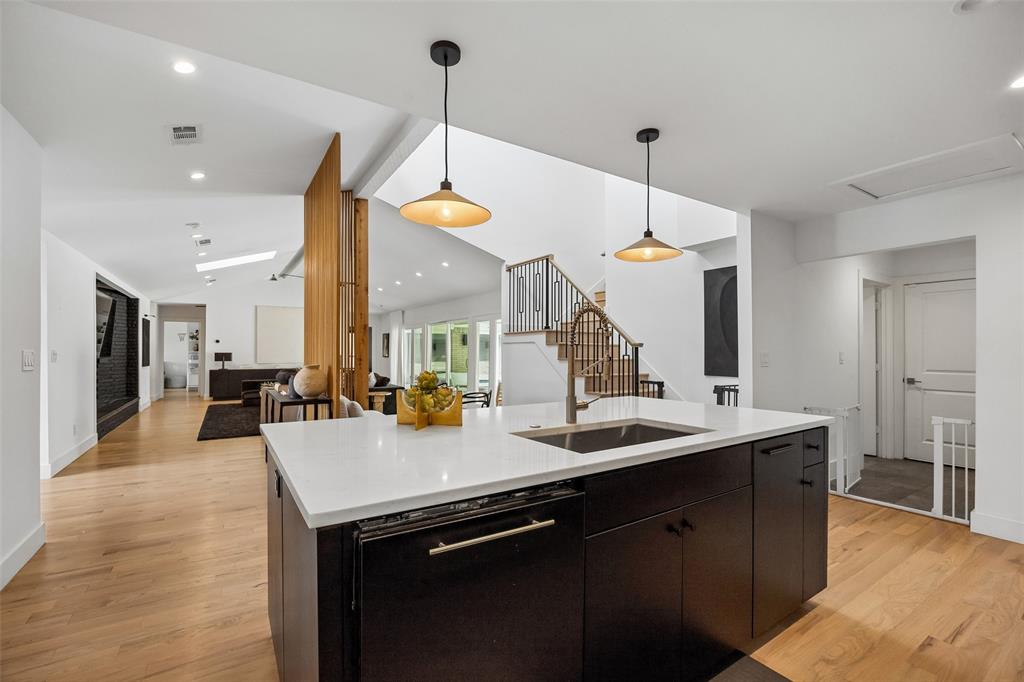
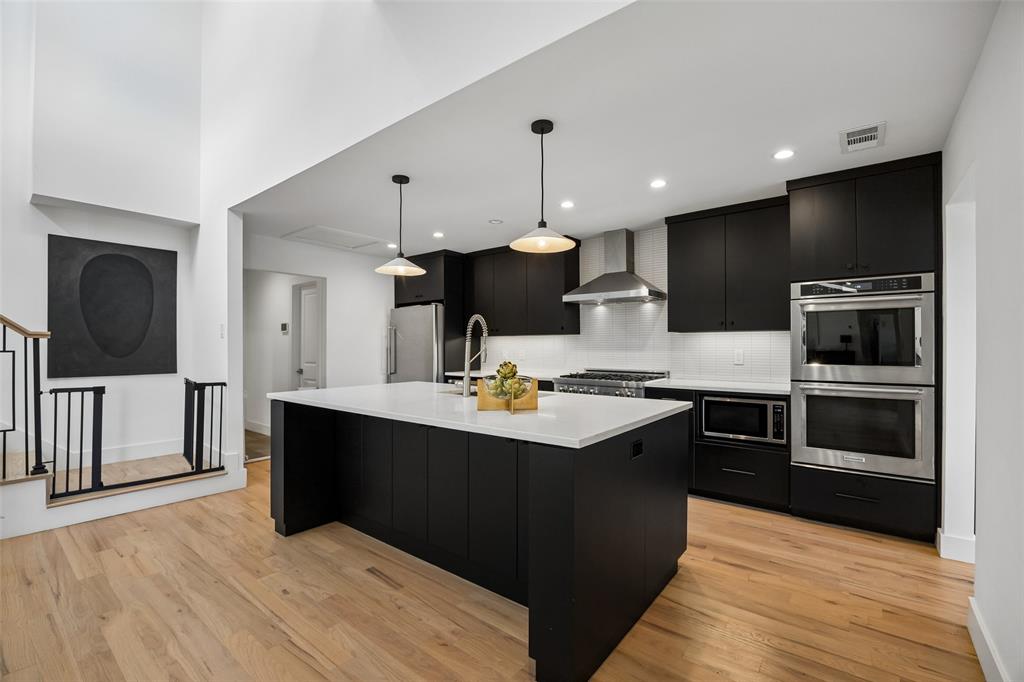
Nestled on a beautifully landscaped lot in the desirable Lovers Lane East neighborhood, this home delivers exceptional style, thoughtful design, and effortless everyday living. Surrounded by mature trees and enhanced by impressive curb appeal, this stunning residence offers an inviting blend of modern sophistication and comfortable functionality across a spacious, well-designed floorplan. Step inside to discover light-filled interiors highlighted by rich hardwood floors, soaring vaulted ceilings, skylights, custom millwork, and elegant architectural details throughout. The expansive main living area creates a warm and welcoming atmosphere with a beautiful fireplace, walls of windows, and seamless flow for both everyday living and entertaining. The open-concept layout connects beautifully to the dining spaces and gourmet kitchen, where a large center island, abundant cabinetry, gas cooking, double ovens, and a walk-in pantry create a space as functional as it is stylish. The thoughtfully designed first-floor primary suite serves as a private retreat with generous proportions, a sitting area, spa-inspired bath with dual sinks, soaking tub, separate shower, and an oversized walk-in closet. An additional downstairs bedroom with ensuite bath and dedicated study provide flexibility for guests, work-from-home needs, or multigenerational living. Upstairs, spacious secondary bedroom and an additional living area create the ideal setup for family and guests. Designed for year-round enjoyment, the backyard offers a true outdoor oasis. A sparkling pool with water feature, covered patio spaces, and beautifully landscaped surroundings create an ideal setting for relaxing evenings or entertaining friends and family. Ideally positioned in East Dallas with convenient access to dining, shopping, parks, and everyday amenities, this home presents an exceptional opportunity to enjoy refined living in one of the area's most sought-after neighborhoods.

Save
Ask
Tour
Hide
Share
Listing Snapshot
PriceĀ 
$1,295,000
Days On SiteĀ 
1 Day
BedroomsĀ 
3
Inside Area (SqFt)Ā 
3,766 sqft
Total BathsĀ 
4
Full BathsĀ 
3
Partial BathsĀ 
1
Lot SizeĀ 
0.198 Acres
Year BuiltĀ 
1970
MLSĀ® NumberĀ 
21278104
StatusĀ 
Active
Property TaxĀ 
N/A
HOA/Condo/Coop FeesĀ 
N/A
Sq Ft SourceĀ 
N/A
Friends & Family
Recent Activity
22 hours agoListing updated with changes from the MLSĀ®
yesterdayListing first seen on site
General Features
AcresĀ 
0.198
Attached GarageĀ 
Yes
FoundationĀ 
Slab
GarageĀ 
Yes
Garage SpacesĀ 
2
LevelsĀ 
Two
ParkingĀ 
Alley AccessCircular DrivewayDrivewayGarageGarage Faces RearKitchen LevelLightedAttached
Property Sub TypeĀ 
Single Family Residence
SewerĀ 
Public Sewer
Special CircumstancesĀ 
Standard
UtilitiesĀ 
Electricity AvailableElectricity Connected
Water SourceĀ 
Public
Interior Features
AppliancesĀ 
Built-In Gas RangeDishwasherDisposalMicrowaveDouble OvenVented Exhaust Fan
CoolingĀ 
Ceiling Fan(s)Central Air
FireplaceĀ 
Yes
Fireplace FeaturesĀ 
BedroomLiving Room
FireplacesĀ 
2
FlooringĀ 
TileWood
HeatingĀ 
Exhaust FanCentral
InteriorĀ 
Built-in FeaturesEat-in KitchenKitchen IslandOpen FloorplanPantryWalk-In Closet(s)High Speed Internet
Laundry FeaturesĀ 
In HallWasher Hookup
Window FeaturesĀ 
Skylight(s)
Bath-FullĀ 
Dimensions - 9 x 6Level - First
Bath-HalfĀ 
Dimensions - 9 x 3Level - First
BedroomĀ 
Dimensions - 17 x 10Level - SecondFeatures - Ceiling Fan(s), Walk-In Closet(s)
Dining RoomĀ 
Dimensions - 15 x 11Level - First
KitchenĀ 
Dimensions - 21 x 17Level - FirstFeatures - Eat-in Kitchen, Kitchen Island, Pantry
LaundryĀ 
Dimensions - 8 x 6Level - First
Living RoomĀ 
Dimensions - 22 x 12Level - Second
Master BathroomĀ 
Dimensions - 16 x 9Level - First
Master BedroomĀ 
Dimensions - 21 x 13Level - FirstFeatures - Walk-In Closet(s)
OfficeĀ 
Dimensions - 17 x 9Level - First
Save
Ask
Tour
Hide
Share
Exterior Features
Construction DetailsĀ 
Brick
ExteriorĀ 
BalconyRain GuttersLighting
FencingĀ 
Back YardBrickWood
Patio And PorchĀ 
Covered
Pool FeaturesĀ 
In Ground
RoofĀ 
Composition
Windows/DoorsĀ 
Skylight(s)
Community Features
School DistrictĀ 
Dallas ISD
Schools
School District
Dallas ISD
Elementary School
Rogers
Middle School
Benjamin Franklin
High School
Hillcrest
Listing courtesy of Scott Jackson of Dave Perry Miller Real Estate scott@jacksonsells.com


Ā© 2020 North Texas Real Estate Information Systems. All rights reserved. Information is deemed reliable but is not guaranteed accurate by the MLS or NTREIS. The information being provided is for the consumer's personal, non-commercial use, and may not be reproduced, redistributed, or used for any purpose other than to identify prospective properties consumers may be interested in purchasing.
Last checked: 2026-05-30 08:08 AM CDT

Neighborhood & Commute
Source: Walkscore
Save
Ask
Tour
Hide
Share