Search Dallas Homes For Sale

- Search Dallas Homes For Sale
Save
Ask
Tour
Hide
Share
$2,150,000
1 Day On Site

5963 Melshire Drive
Dallas, TX 75230

For Sale|Single Family Residence|Active
5
Beds
6
Total Baths
4
Full Baths
2
Partial Baths
4,020
SqFt
$535
/SqFt
2014
Built
Subdivision:
Melshire Estates
County:
Dallas
5963 Melshire Drive5963 Melshire Drive5963 Melshire Drive5963 Melshire Drive
Save
Ask
Tour
Hide
Share

Mortgage Calculator

Monthly Payment (Est.)

$9,809
Calculator powered by Showcase IDX, a Constellation1 Company. Copyright ©2026 Information is deemed reliable but not guaranteed.

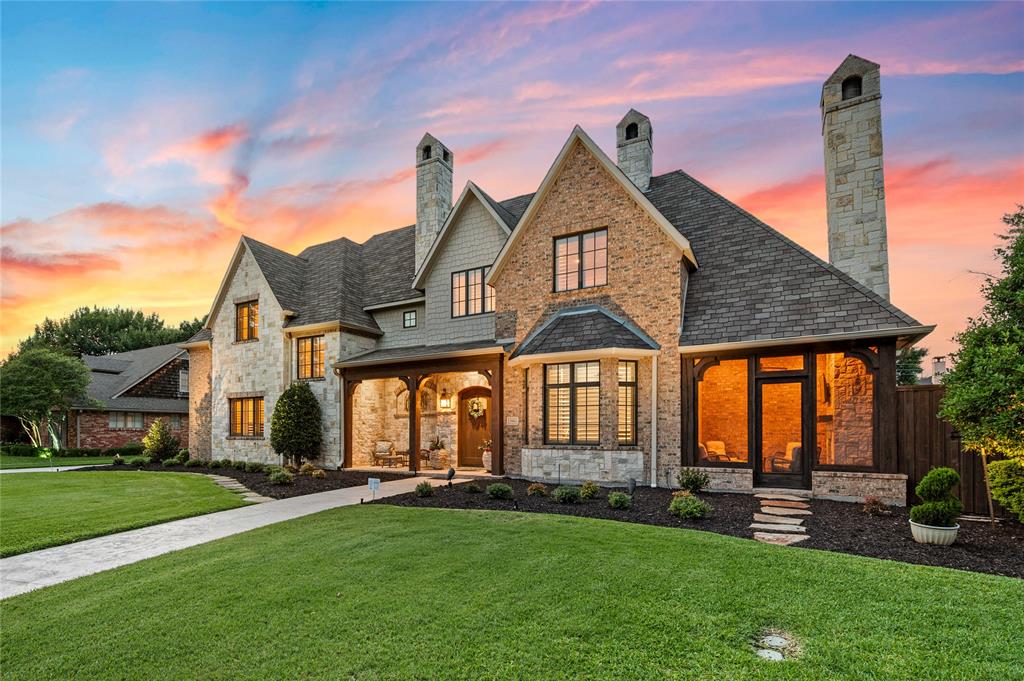
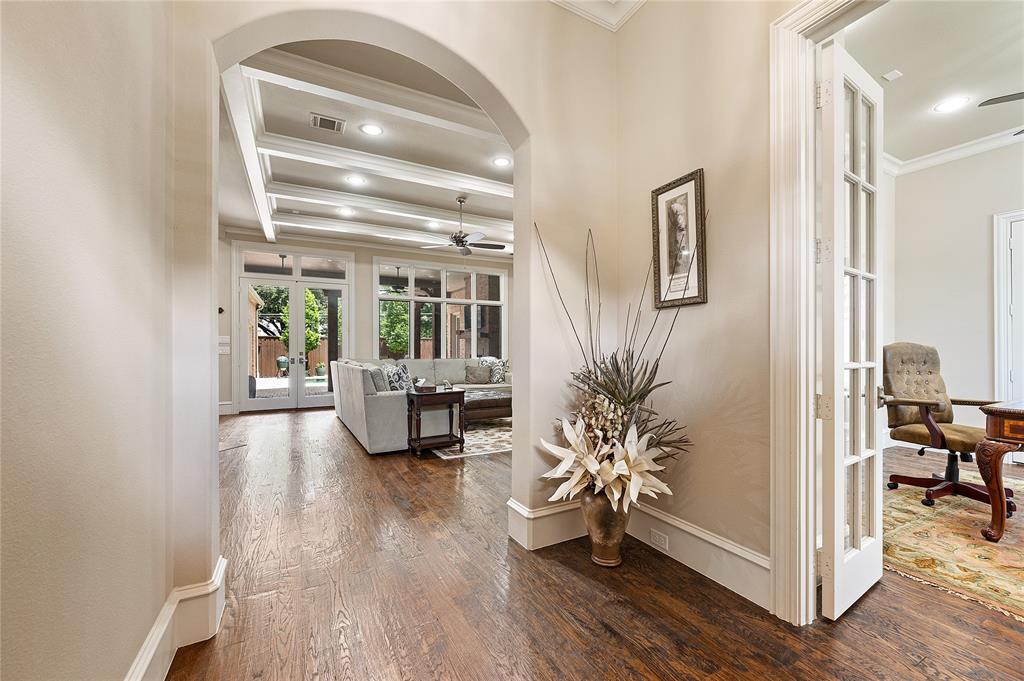
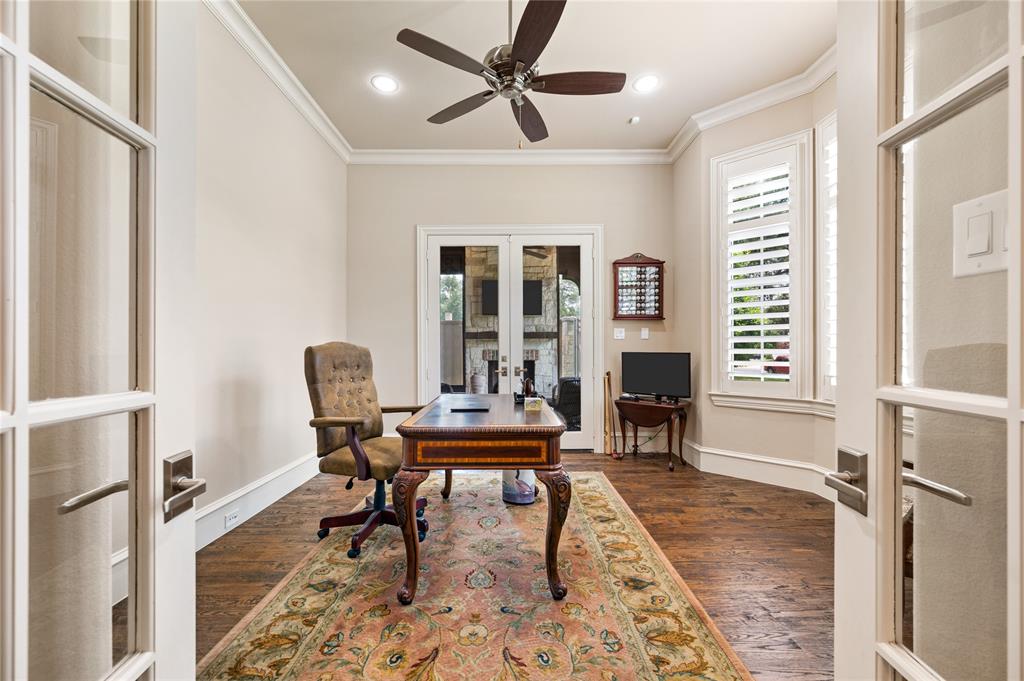
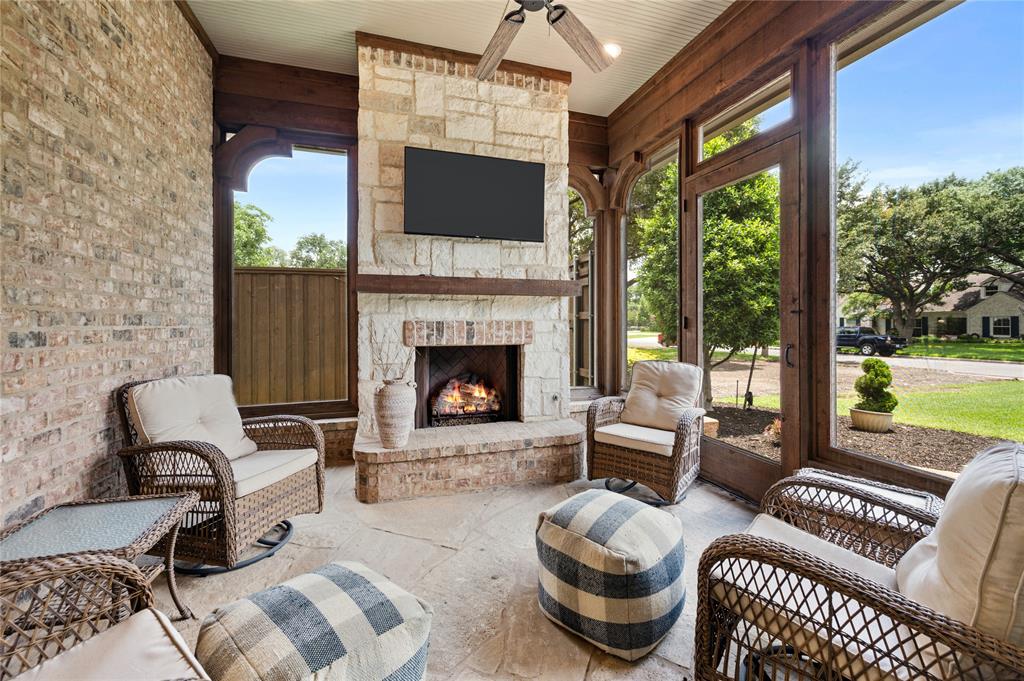
Beautiful Custom home in desirable Melshire Estates blending luxury, comfort, and everyday living. A large front yard creates a warm welcome to the front porch for a delightful first impression. Just off the entry, a private study opens to a screened-in porch with fireplace offers the perfect to work and a quiet retreat. Light-filled interiors feature an open floor plan, generous room sizes, hardwood floors, high ceilings, and thoughtfully designed spaces throughout. The flexible layout is ideal for today’s lifestyle: the spacious grand room with 2 fireplaces flows seamlessly into the chef’s kitchen and bar area with a large granite island, Wolf appliances, built-in refrigerator, temperature controlled wine cellar, walk-in pantry, creating the true heart of the home. A luxurious first-floor primary suite features a sitting area and spa-inspired bath with dual closets. A separate wing offers two additional downstairs bedrooms perfect for guests, workout space, or a secondary office. Upstairs includes two ensuite bedrooms plus a flex room or game room. Designed for both entertaining and daily enjoyment, the home also offers approximately 1,000 sq.ft. of unfinished bonus space almost ready for a media room, additional living area, or storage. The resort-style backyard is built for year-round enjoyment with a covered patio featuring a fireplace and TV overlooking the sparkling pool and beautifully landscaped grounds. Additional outdoor features include a fire pit area, child-proof pool fence, grill area, turf dog run, large driveway with electric iron gate, and oversized 2.5-car garage with additional parking. Ideally located near Cooper Aerobics Center and minutes from Dallas’ premier private schools, shopping, and dining, this exceptional property offers the lifestyle, flexibility, and location today’s buyers are seeking.

Save
Ask
Tour
Hide
Share
Listing Snapshot
Price 
$2,150,000
Days On Site 
1 Day
Bedrooms 
5
Inside Area (SqFt) 
4,020 sqft
Total Baths 
6
Full Baths 
4
Partial Baths 
2
Lot Size 
0.373 Acres
Year Built 
2014
MLS® Number 
21278180
Status 
Active
Property Tax 
N/A
HOA/Condo/Coop Fees 
N/A
Sq Ft Source 
N/A
Friends & Family
Recent Activity
yesterdayListing updated with changes from the MLS®
yesterdayListing first seen on site
General Features
Acres 
0.373
Attached Garage 
Yes
Foundation 
Combination
Garage 
Yes
Garage Spaces 
2
Levels 
Two
Parking 
Additional ParkingConcreteCoveredDrivewayElectric GateEnclosedGarageGarage Door OpenerGarage Faces SideLightedOversizedWorkshop in GarageAttached
Property Sub Type 
Single Family Residence
Security 
Carbon Monoxide Detector(s)Smoke Detector(s)
Sewer 
Public Sewer
Special Circumstances 
Standard
Style 
Traditional
Utilities 
Cable Available
Water Source 
Public
Interior Features
Appliances 
RefrigeratorBuilt-In RefrigeratorDishwasherDisposalElectric OvenGas RangeGas Water HeaterMicrowaveConvection OvenDouble OvenVented Exhaust FanOther
Cooling 
Ceiling Fan(s)Central AirElectricZoned
Fireplace 
Yes
Fireplace Features 
Blower FanDenDining RoomGasGas StarterGreat RoomOutsideStoneGas Log
Fireplaces 
4
Flooring 
CarpetCeramic TileHardwoodMarble
Heating 
Exhaust FanCentralFireplace(s)Natural GasZoned
Interior 
Built-in FeaturesEat-in KitchenGranite CountersKitchen IslandOpen FloorplanPantryWalk-In Closet(s)High Speed InternetIn-Law Floorplan
Laundry Features 
Electric Dryer HookupWasher Hookup
Window Features 
Bay Window(s)Window Coverings
Save
Ask
Tour
Hide
Share
Exterior Features
Construction Details 
BrickStone
Exterior 
Dog RunFire PitRain GuttersLightingOutdoor GrillGarden
Fencing 
ElectricGateWoodWrought Iron
Lot Features 
Interior LotLandscapedMany TreesSubdivided
Patio And Porch 
CoveredDeckFront PorchRear PorchScreenedSide PorchOther
Pool Features 
GuniteHeatedIn GroundPool Sweep
Roof 
Composition
Windows/Doors 
Bay Window(s)Window Coverings
Community Features
Financing Terms Available 
CashConventional
School District 
Dallas ISD
Schools
School District
Dallas ISD
Elementary School
Nathan Adams
Middle School
Walker
High School
White
Listing courtesy of Silvia Mendes of Engel & Voelkers Dallas-FLMnd silvia.mendes@evrealestate.com


© 2020 North Texas Real Estate Information Systems. All rights reserved. Information is deemed reliable but is not guaranteed accurate by the MLS or NTREIS. The information being provided is for the consumer's personal, non-commercial use, and may not be reproduced, redistributed, or used for any purpose other than to identify prospective properties consumers may be interested in purchasing.
Last checked: 2026-05-30 10:09 PM CDT

Neighborhood & Commute
Source: Walkscore
Save
Ask
Tour
Hide
Share