Search Dallas Homes For Sale

- Search Dallas Homes For Sale
Save
Ask
Tour
Hide
Share
$719,000
7 Days On Site

7601 Eastwick Avenue
McKinney, TX 75071

For Sale|Single Family Residence|Active
3
Beds
3
Total Baths
2
Full Baths
1
Partial Bath
2,498
SqFt
$288
/SqFt
2020
Built
Subdivision:
Tucker Hill Ph 4
County:
Collin
7601 Eastwick Avenue7601 Eastwick Avenue7601 Eastwick Avenue7601 Eastwick Avenue
Save
Ask
Tour
Hide
Share

Mortgage Calculator

Monthly Payment (Est.)

$3,280
Calculator powered by Showcase IDX, a Constellation1 Company. Copyright ©2026 Information is deemed reliable but not guaranteed.

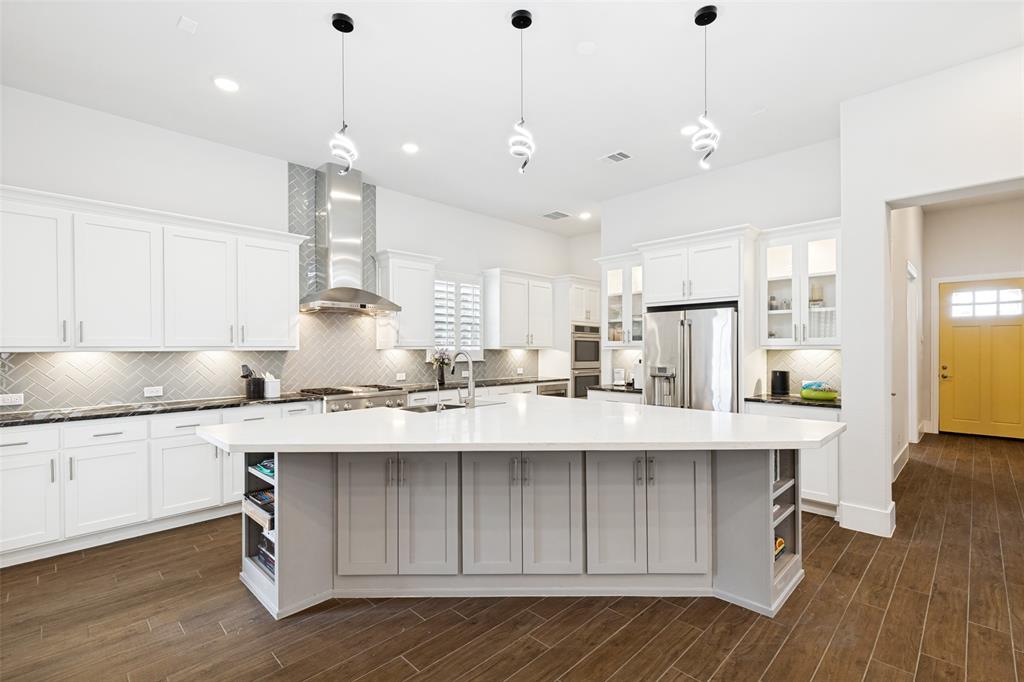
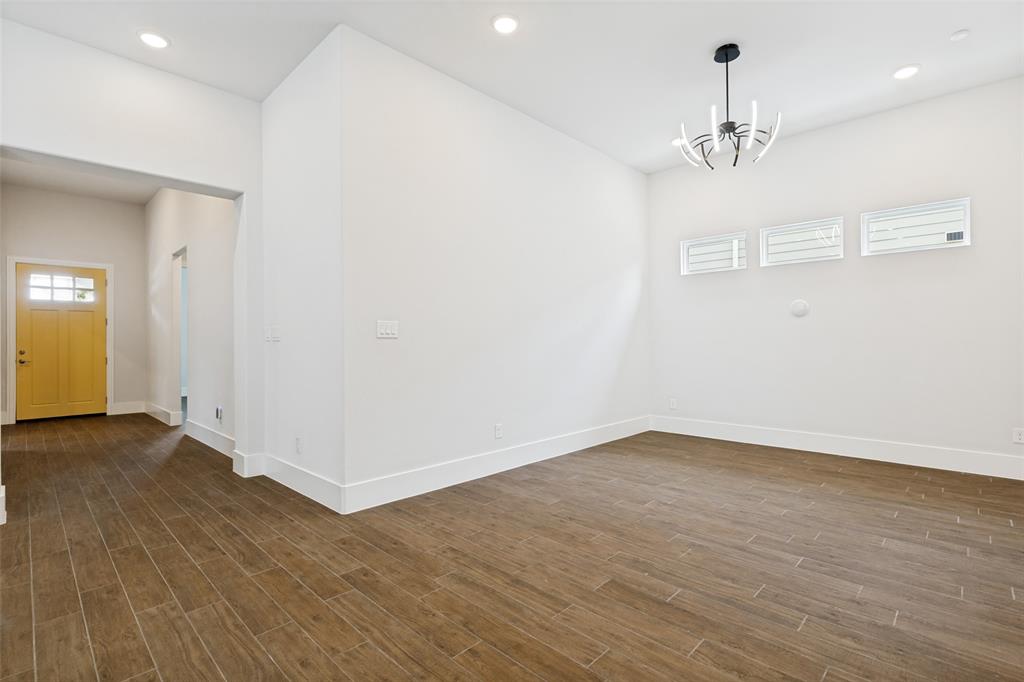
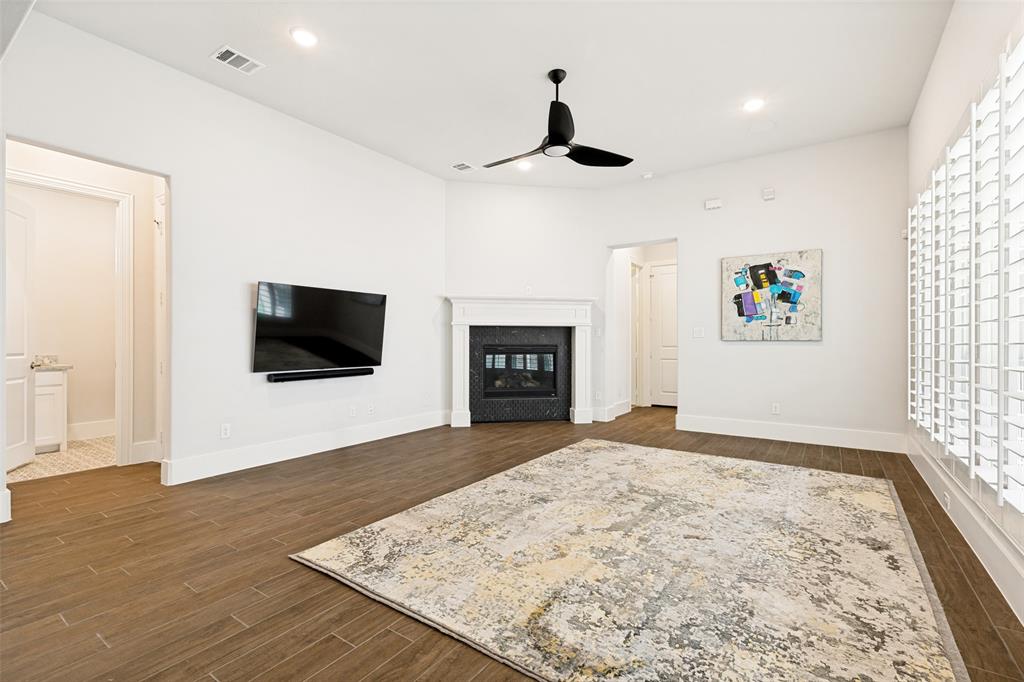
Discover the charm of single-story living in this beautifully designed residence in McKinney's delightful Tucker Hill neighborhood! Offering the perfect blend of elegance and functionality, this stunning home boasts 3 bedrooms, 2.5 baths, and a spacious 3-car tandem garage, all artfully arranged in an open floor plan that caters to both relaxation and entertainment. Step inside to experience the warmth of wood-look tile flooring that flows gracefully throughout the home, complemented by upgraded designer tiles in the wet areas. The heart of the home, a spacious kitchen, awaits your culinary adventures with its upgraded appliances, double ovens, commercial grade vent hood, decorative glass front cabinets, and generous breakfast bar seating. Storage will never be an issue with the abundance of cabinetry and a walk-in pantry that ensures everything has its place. The thoughtful layout continues with a well-appointed primary suite designed to be your private retreat offering a fully upgraded bath with oversized roll-in shower, accessible water closet, dual sinks, framed mirrors and so much more. Two additional bedrooms provide flexibility for a growing household or hosting guests. The dedicated, private office features plenty of natural light and tons of storage with built-in Elfa shelving. The exterior of the home presents a captivating first impression with its charming painted brick facade and inviting yellow front door. A large front porch sets the stage for tranquil mornings or casual evenings, while meticulously maintained landscaping adds to the property's curb appeal. Nestled in a vibrant community and zoned for highly-acclaimed Prosper ISD, this home is a true reflection of harmonizing indoor and outdoor living, making it the perfect spot to establish roots. Don't miss this opportunity to own a slice of elegant stability with the added benefit of a strategic location close to amenities.

Save
Ask
Tour
Hide
Share
Listing Snapshot
PriceĀ 
$719,000
Days On SiteĀ 
7 Days
BedroomsĀ 
3
Inside Area (SqFt)Ā 
2,498 sqft
Total BathsĀ 
3
Full BathsĀ 
2
Partial BathsĀ 
1
Lot SizeĀ 
0.143 Acres
Year BuiltĀ 
2020
MLSĀ® NumberĀ 
21278252
StatusĀ 
Active
Property TaxĀ 
$11,890
HOA/Condo/Coop FeesĀ 
$173.33 monthly
Sq Ft SourceĀ 
N/A
Friends & Family
Recent Activity
2 days agoListing updated with changes from the MLSĀ®
a week agoListing first seen on site
General Features
AcresĀ 
0.143
Attached GarageĀ 
Yes
FoundationĀ 
Slab
GarageĀ 
Yes
Garage SpacesĀ 
3
LevelsĀ 
One
ParkingĀ 
Alley AccessConcreteGarageGarage Door OpenerGarage Faces RearKitchen LevelAttached
Property Sub TypeĀ 
Single Family Residence
SewerĀ 
Public Sewer
Special CircumstancesĀ 
Standard
StyleĀ 
Craftsman
UtilitiesĀ 
Cable AvailableElectricity ConnectedNatural Gas AvailableSewer AvailableUnderground Utilities
Water SourceĀ 
Public
Interior Features
AppliancesĀ 
DishwasherDisposalGas CooktopGas Water HeaterMicrowave
CoolingĀ 
Ceiling Fan(s)Central AirElectric
FireplaceĀ 
Yes
Fireplace FeaturesĀ 
Glass DoorsInsertLiving RoomGas Log
FireplacesĀ 
1
FlooringĀ 
Ceramic Tile
HeatingĀ 
Fireplace InsertCentralFireplace(s)Natural Gas
InteriorĀ 
Eat-in KitchenGranite CountersKitchen IslandOpen FloorplanPantryVaulted Ceiling(s)Walk-In Closet(s)High Speed Internet
Laundry FeaturesĀ 
Washer Hookup
Window FeaturesĀ 
ShuttersWindow Coverings
Bath-FullĀ 
Dimensions - 8 x 5Level - First
Bath-HalfĀ 
Dimensions - 5 x 5Level - First
BedroomĀ 
Dimensions - 13 x 12Level - FirstFeatures - Ceiling Fan(s), Walk-In Closet(s)
Dining RoomĀ 
Dimensions - 11 x 11Level - First
KitchenĀ 
Dimensions - 20 x 14Level - FirstFeatures - Breakfast Bar, Eat-in Kitchen, Kitchen Island, Pantry
Living RoomĀ 
Dimensions - 18 x 16Level - FirstFeatures - Ceiling Fan(s)
Master BathroomĀ 
Dimensions - 12 x 6Level - First
Master BedroomĀ 
Dimensions - 17 x 14Level - FirstFeatures - Ceiling Fan(s), Walk-In Closet(s)
OfficeĀ 
Dimensions - 14 x 12Level - FirstFeatures - Ceiling Fan(s)
Utility RoomĀ 
Dimensions - 8 x 6Level - First
Save
Ask
Tour
Hide
Share
Exterior Features
Construction DetailsĀ 
BrickFiber Cement
ExteriorĀ 
Rain Gutters
FencingĀ 
Back YardWood
Lot FeaturesĀ 
Interior LotLandscapedSubdivided
Patio And PorchĀ 
CoveredFront PorchPatio
RoofĀ 
CompositionShingle
Windows/DoorsĀ 
ShuttersWindow Coverings
Community Features
Association DuesĀ 
520
Community FeaturesĀ 
PoolClubhouseCurbsParkPlaygroundRestaurantSidewalks
Financing Terms AvailableĀ 
CashConventionalFHAVA Loan
HOA Fee FrequencyĀ 
Quarterly
School DistrictĀ 
Prosper ISD
Schools
School District
Prosper ISD
Elementary School
Mike and Janie Reeves
Middle School
Lorene Rogers
High School
Walnut Grove
Listing courtesy of Beverly Wingard of Coldwell Banker Apex, REALTORS beverly@gbwingard.com


Ā© 2020 North Texas Real Estate Information Systems. All rights reserved. Information is deemed reliable but is not guaranteed accurate by the MLS or NTREIS. The information being provided is for the consumer's personal, non-commercial use, and may not be reproduced, redistributed, or used for any purpose other than to identify prospective properties consumers may be interested in purchasing.
Last checked: 2026-05-29 09:42 AM CDT

Neighborhood & Commute
Source: Walkscore
Save
Ask
Tour
Hide
Share