Search Dallas Homes For Sale

- Search Dallas Homes For Sale
Save
Ask
Tour
Hide
Share
$5,699,000
New Listing

3408 Wentwood Drive
University Park, TX 75225

For Sale|Single Family Residence|Active
5
Beds
7
Total Baths
5
Full Baths
2
Partial Baths
5,892
SqFt
$967
/SqFt
2004
Built
Subdivision:
University Heights
County:
Dallas
3408 Wentwood Drive3408 Wentwood Drive3408 Wentwood Drive3408 Wentwood Drive
Save
Ask
Tour
Hide
Share

Mortgage Calculator

Monthly Payment (Est.)

$26,001
Calculator powered by Showcase IDX, a Constellation1 Company. Copyright ©2026 Information is deemed reliable but not guaranteed.

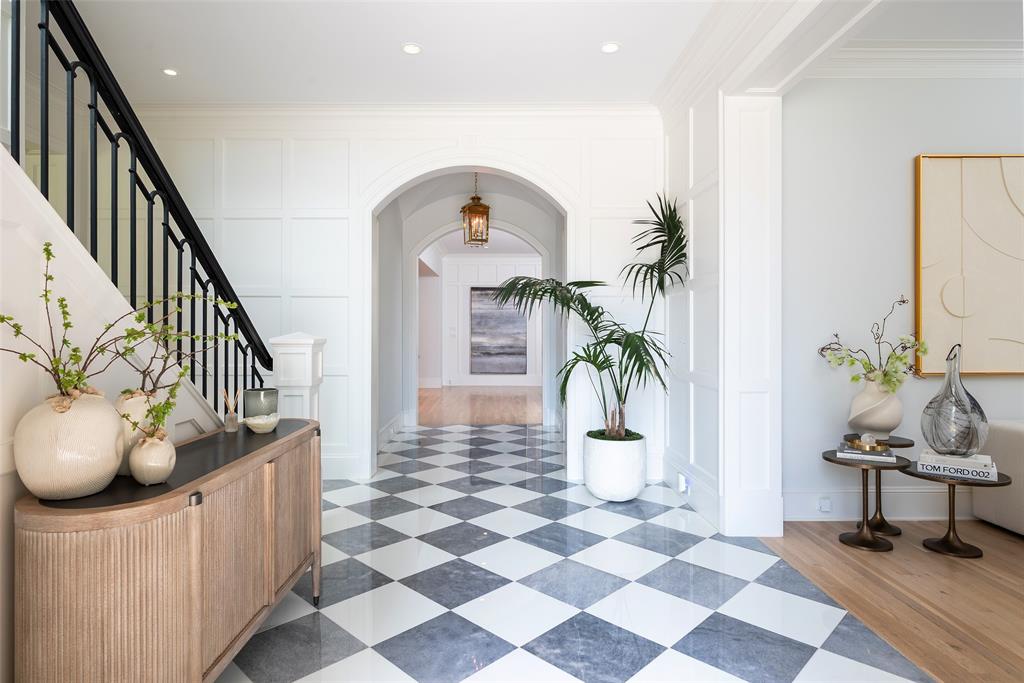
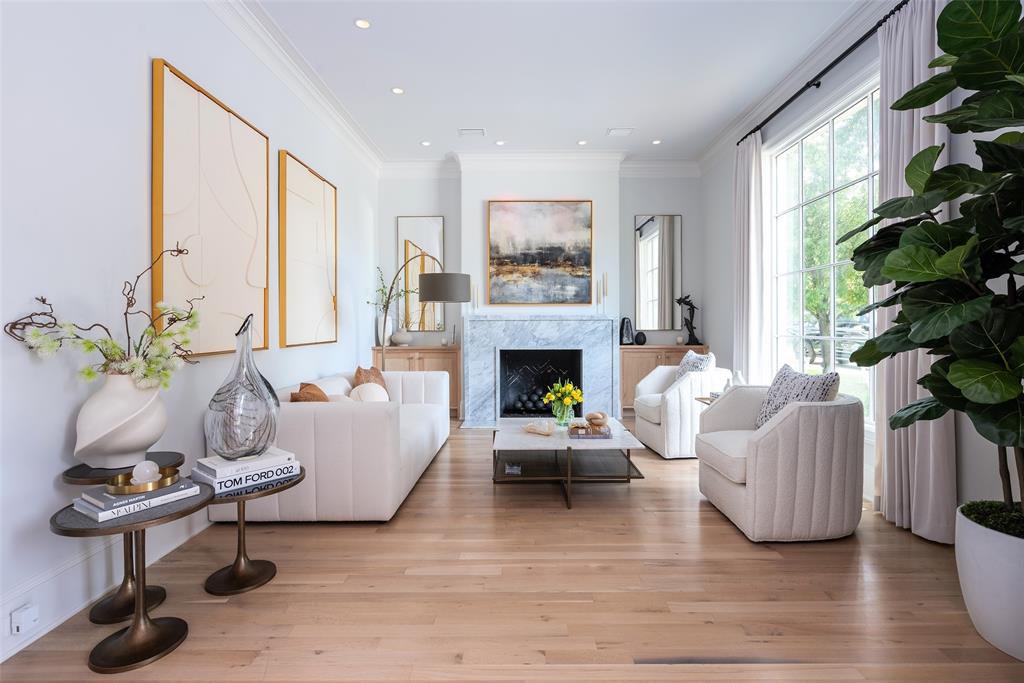
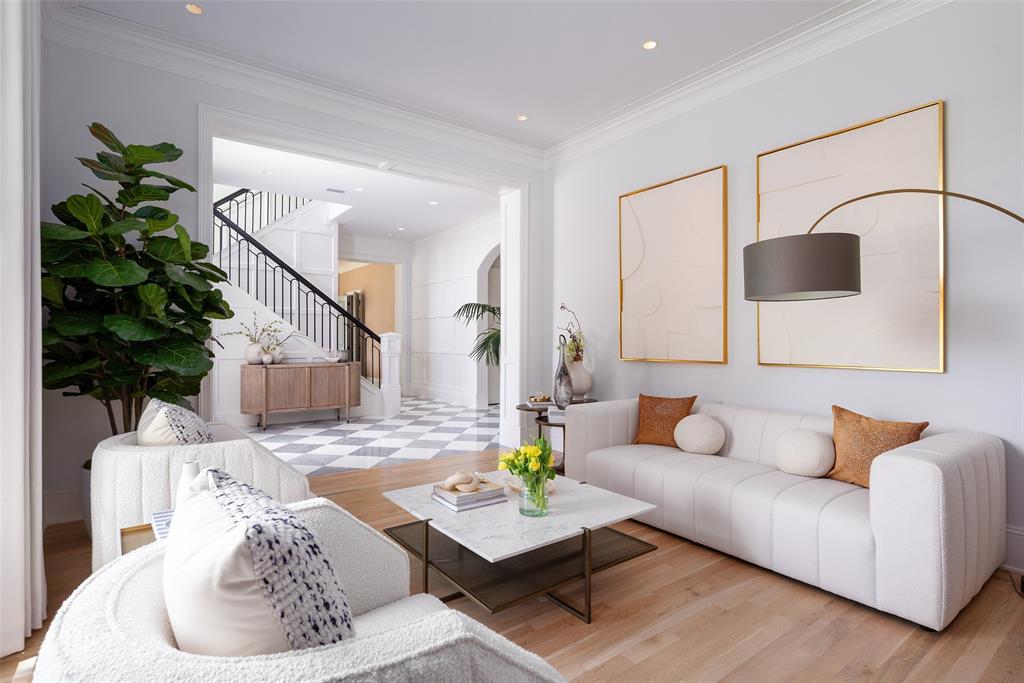
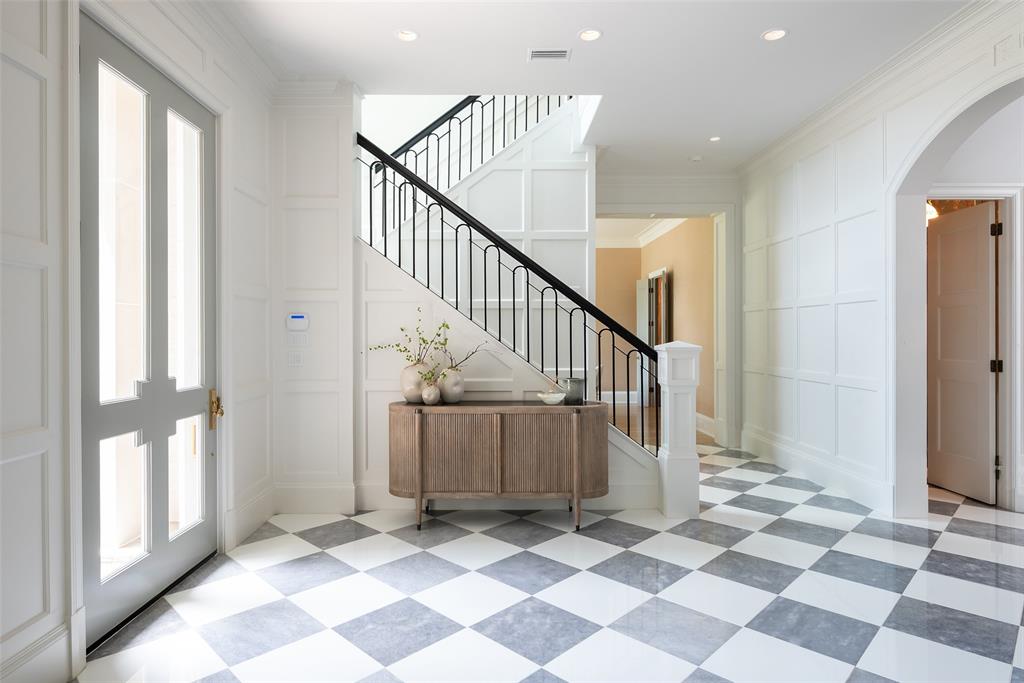
Beautifully updated traditional home situated on a 70x150 lot in the heart of University Park, zoned to Hyer Elementary. A stunning marble-floored entry welcomes you into this open and inviting floor plan featuring formal living and dining spaces, a downstairs office, and a spacious family room with fireplace and walls of windows overlooking the backyard. The chef’s kitchen is equipped with a large center island, built-in refrigerator and freezer, wine fridge, gas cooktop, double ovens, and a butler’s pantry complete with wet bar and walk-in pantry. Upstairs offers four generously sized en-suite guest bedrooms, a large playroom, and an elegant primary suite featuring dual walk-in closets, separate vanities, a walk-in shower, and soaking tub. Designed for entertaining, the backyard boasts a large covered patio with fireplace, built-in grill, turfed yard, and a resort-style pool and spa.

Save
Ask
Tour
Hide
Share
Listing Snapshot
Price 
$5,699,000
Days On Site 
0 Days
Bedrooms 
5
Inside Area (SqFt) 
5,892 sqft
Total Baths 
7
Full Baths 
5
Partial Baths 
2
Lot Size 
0.241 Acres
Year Built 
2004
MLS® Number 
21278337
Status 
Active
Property Tax 
N/A
HOA/Condo/Coop Fees 
N/A
Sq Ft Source 
N/A
Friends & Family
Recent Activity
3 hours agoListing updated with changes from the MLS®
3 hours agoListing first seen on site
General Features
Acres 
0.241
Attached Garage 
Yes
Foundation 
Pillar/Post/Pier
Garage 
Yes
Garage Spaces 
2
Levels 
Two
Parking 
Alley AccessCircular DrivewayElectric GateGarage Faces RearAttached
Property Sub Type 
Single Family Residence
Security 
Security System
Sewer 
Public Sewer
Special Circumstances 
Standard
Style 
Traditional
Water Source 
Public
Interior Features
Appliances 
RefrigeratorBuilt-In Gas RangeBuilt-In RefrigeratorDishwasherDisposalGas CooktopIce MakerMicrowaveDouble OvenVented Exhaust Fan
Cooling 
Electric
Fireplace 
Yes
Fireplace Features 
Family RoomLiving RoomOutsideGas Log
Fireplaces 
3
Flooring 
HardwoodMarbleTile
Heating 
Exhaust FanNatural Gas
Interior 
Built-in FeaturesEat-in KitchenKitchen IslandOpen FloorplanPantry
Window Features 
ShuttersWindow Coverings
Bedroom 
Dimensions - 14 x 13Level - SecondFeatures - Walk-In Closet(s)
Family Room 
Dimensions - 27 x 19Level - First
Game Room 
Dimensions - 20 x 21Level - Second
Living Room 
Dimensions - 17 x 14Level - First
Master Bedroom 
Dimensions - 19 x 17Level - SecondFeatures - Walk-In Closet(s)
Save
Ask
Tour
Hide
Share
Exterior Features
Construction Details 
Brick
Exterior 
Rain GuttersLightingOutdoor Grill
Fencing 
Wood
Lot Features 
Interior LotLandscaped
Patio And Porch 
CoveredRear Porch
Pool Features 
Pool/Spa Combo
Roof 
Composition
Windows/Doors 
ShuttersWindow Coverings
Community Features
Financing Terms Available 
CashConventional
School District 
Highland Park ISD
Schools
School District
Highland Park ISD
Elementary School
Hyer
Middle School
Highland Park
High School
Highland Park
Listing courtesy of Michelle Wood of Compass RE Texas, LLC. michelle.wood@compass.com


© 2020 North Texas Real Estate Information Systems. All rights reserved. Information is deemed reliable but is not guaranteed accurate by the MLS or NTREIS. The information being provided is for the consumer's personal, non-commercial use, and may not be reproduced, redistributed, or used for any purpose other than to identify prospective properties consumers may be interested in purchasing.
Last checked: 2026-05-25 04:05 PM CDT

Neighborhood & Commute
Source: Walkscore
Save
Ask
Tour
Hide
Share