Search Dallas Homes For Sale

- Search Dallas Homes For Sale
Save
Ask
Tour
Hide
Share
$489,000
7 Days On Site

8502 Sawgrass Lane
Rowlett, TX 75089

For Sale|Single Family Residence|Active Under Contract
4
Beds
3
Total Baths
2
Full Baths
1
Partial Bath
2,541
SqFt
$192
/SqFt
2002
Built
Subdivision:
Waterview Ph 05c
County:
Dallas
8502 Sawgrass Lane8502 Sawgrass Lane8502 Sawgrass Lane8502 Sawgrass Lane
Save
Ask
Tour
Hide
Share

Mortgage Calculator

Monthly Payment (Est.)

$2,231
Calculator powered by Showcase IDX, a Constellation1 Company. Copyright ©2026 Information is deemed reliable but not guaranteed.

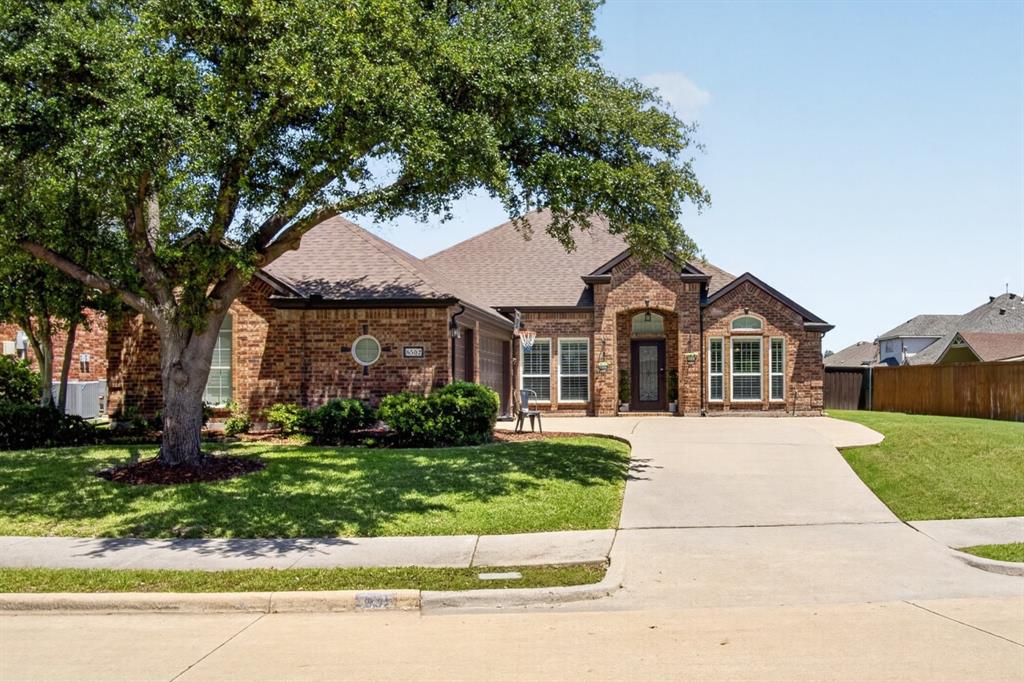
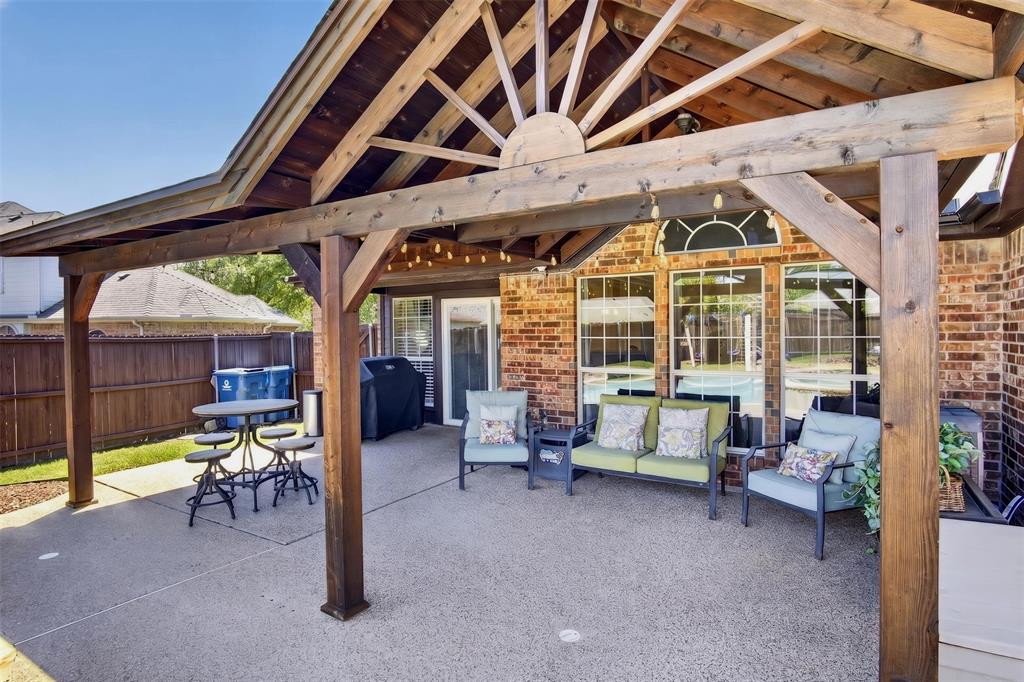
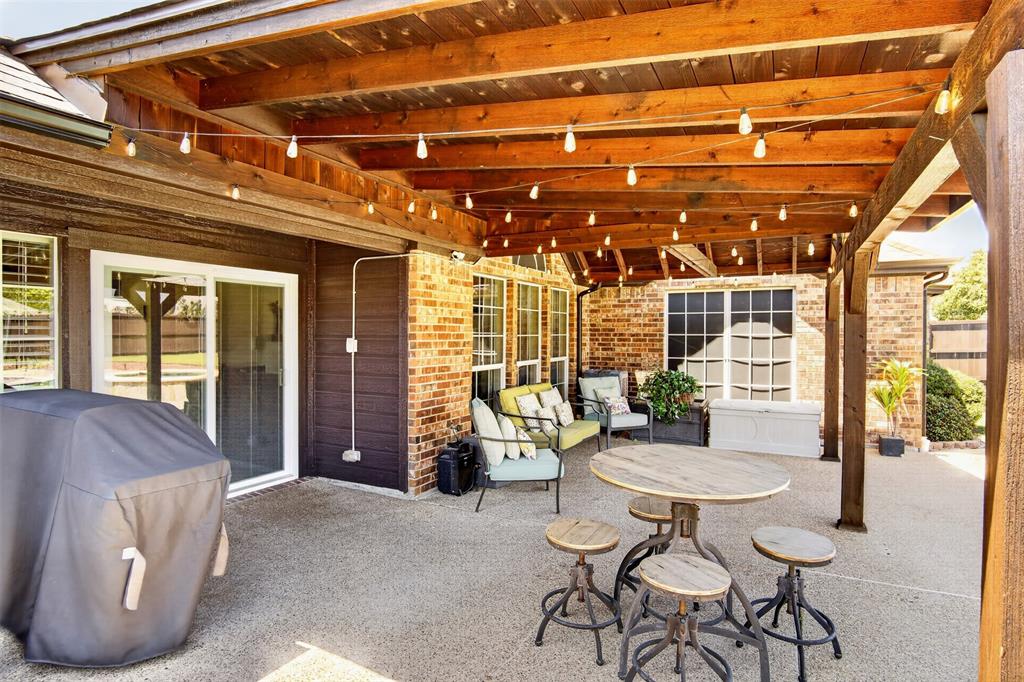
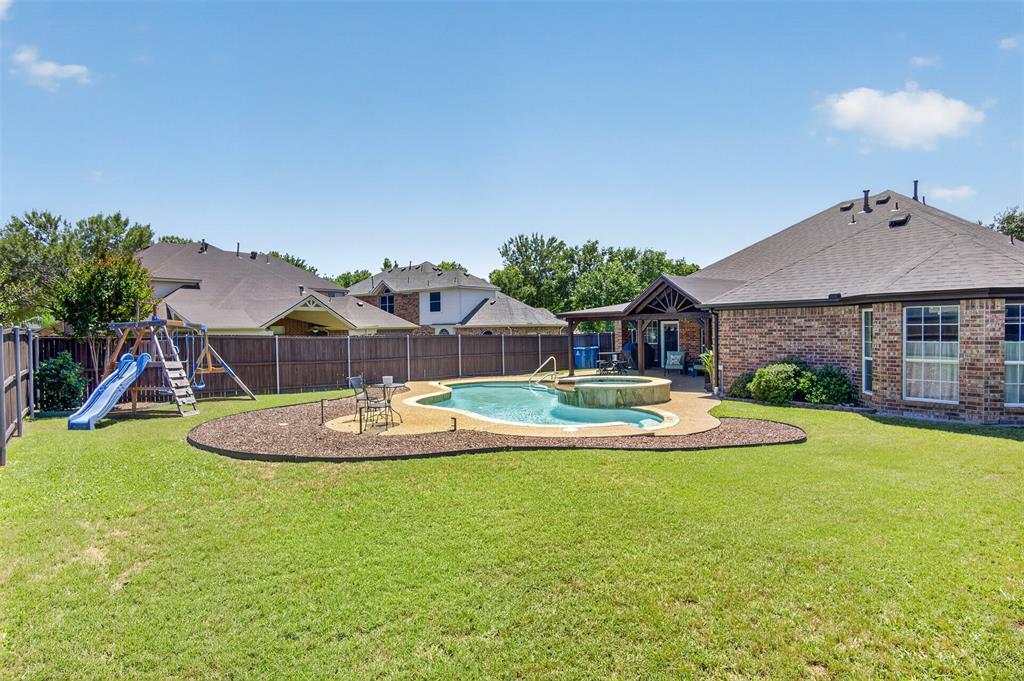
Beautiful single-story home in the Waterview community close to the golf course and water park. This 4 bedroom, 2 and a half baths has a dedicated office, a 3-car garage, and is on over a third acre lot. Recent updates, including wood-look tile flooring and kitchen improvements that create a clean, bright, and modern feel throughout the home. The well-situated floor plan offers comfortable living areas, large bedrooms, stainless steel appliances, and breakfast nook. Enjoy outdoor living with a backyard pool, covered patio space, and generous yard space, plus added security from a backup generator for emergencies, and the roof that is less than one year old. Waterview is close to Lake Ray Hubbard, parks, shopping, dining, and major area corridors. Buyers and agents should verify all measurements and information.

Save
Ask
Tour
Hide
Share
Listing Snapshot
PriceĀ 
$489,000
Days On SiteĀ 
7 Days
BedroomsĀ 
4
Inside Area (SqFt)Ā 
2,541 sqft
Total BathsĀ 
3
Full BathsĀ 
2
Partial BathsĀ 
1
Lot SizeĀ 
0.306 Acres
Year BuiltĀ 
2002
MLSĀ® NumberĀ 
21278509
StatusĀ 
Active Under Contract
Property TaxĀ 
$12,746
HOA/Condo/Coop FeesĀ 
$67.92 monthly
Sq Ft SourceĀ 
N/A
Friends & Family
Recent Activity
7 days agoListing updated with changes from the MLSĀ®
7 days agoStatus changed to Active Under Contract
a week agoListing first seen on site
General Features
AcresĀ 
0.306
Attached GarageĀ 
Yes
GarageĀ 
Yes
Garage SpacesĀ 
3
LevelsĀ 
One
ParkingĀ 
DrivewayGarageAttached
Property Sub TypeĀ 
Single Family Residence
SewerĀ 
Public Sewer
Special CircumstancesĀ 
Standard
StyleĀ 
Ranch
UtilitiesĀ 
Cable Available
Water SourceĀ 
Public
Interior Features
AppliancesĀ 
Gas RangeMicrowaveVented Exhaust Fan
CoolingĀ 
Central Air
FireplaceĀ 
Yes
Fireplace FeaturesĀ 
GasGas Log
FireplacesĀ 
1
FlooringĀ 
Ceramic Tile
HeatingĀ 
Exhaust FanCentral
InteriorĀ 
ChandelierDouble VanityGranite CountersPantry
Living RoomĀ 
Dimensions - 19 x 15Level - First
Master BedroomĀ 
Dimensions - 19 x 21Level - First
Save
Ask
Tour
Hide
Share
Exterior Features
Construction DetailsĀ 
Brick
RoofĀ 
Asphalt
Community Features
Association DuesĀ 
815
Financing Terms AvailableĀ 
CashConventionalFHAVA Loan
HOA Fee FrequencyĀ 
Annually
School DistrictĀ 
Garland ISD
Schools
School District
Garland ISD
Elementary School
Choice Of School
Middle School
Choice Of School
High School
Choice Of School
Listing courtesy of Renae Anderson of Sage Street Realty renae@sagestreetrealty.com


Ā© 2020 North Texas Real Estate Information Systems. All rights reserved. Information is deemed reliable but is not guaranteed accurate by the MLS or NTREIS. The information being provided is for the consumer's personal, non-commercial use, and may not be reproduced, redistributed, or used for any purpose other than to identify prospective properties consumers may be interested in purchasing.
Last checked: 2026-05-29 09:42 AM CDT

Neighborhood & Commute
Source: Walkscore
Save
Ask
Tour
Hide
Share