Search Dallas Homes For Sale

- Search Dallas Homes For Sale
Save
Ask
Tour
Hide
Share
$1,050,000
New Listing

5623 Plumtree Drive
Dallas, TX 75252

For Sale|Single Family Residence|Active
4
Beds
4
Total Baths
3
Full Baths
1
Partial Bath
3,585
SqFt
$293
/SqFt
1983
Built
Subdivision:
Prestonwood West Sec One Ph III
County:
Collin
5623 Plumtree Drive5623 Plumtree Drive5623 Plumtree Drive5623 Plumtree Drive
Save
Ask
Tour
Hide
Share

Mortgage Calculator

Monthly Payment (Est.)

$4,791
Calculator powered by Showcase IDX, a Constellation1 Company. Copyright ©2026 Information is deemed reliable but not guaranteed.

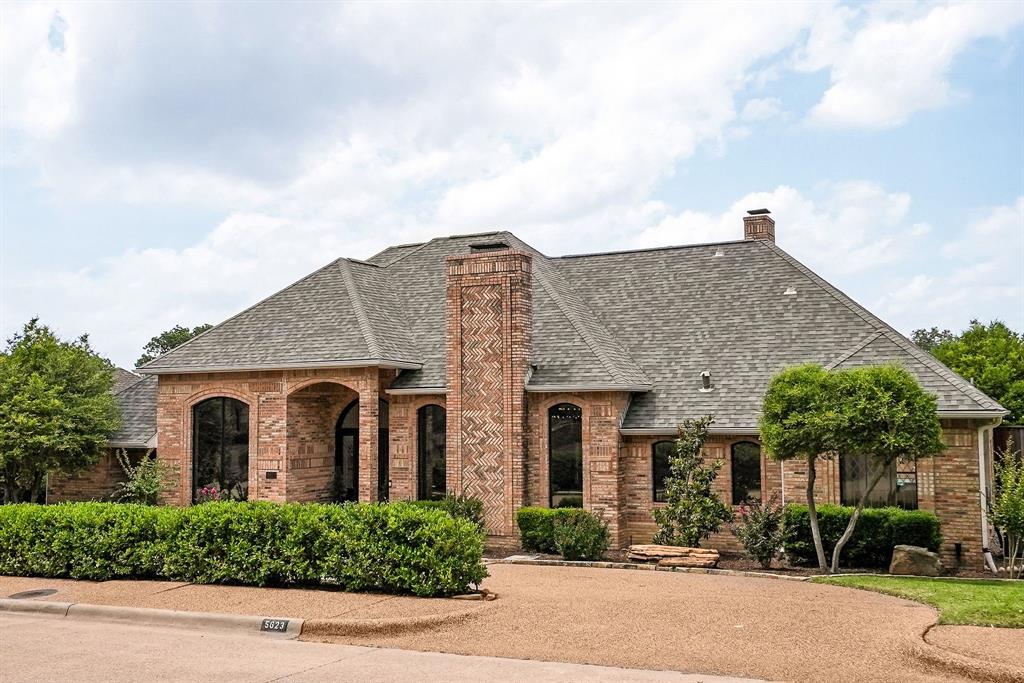
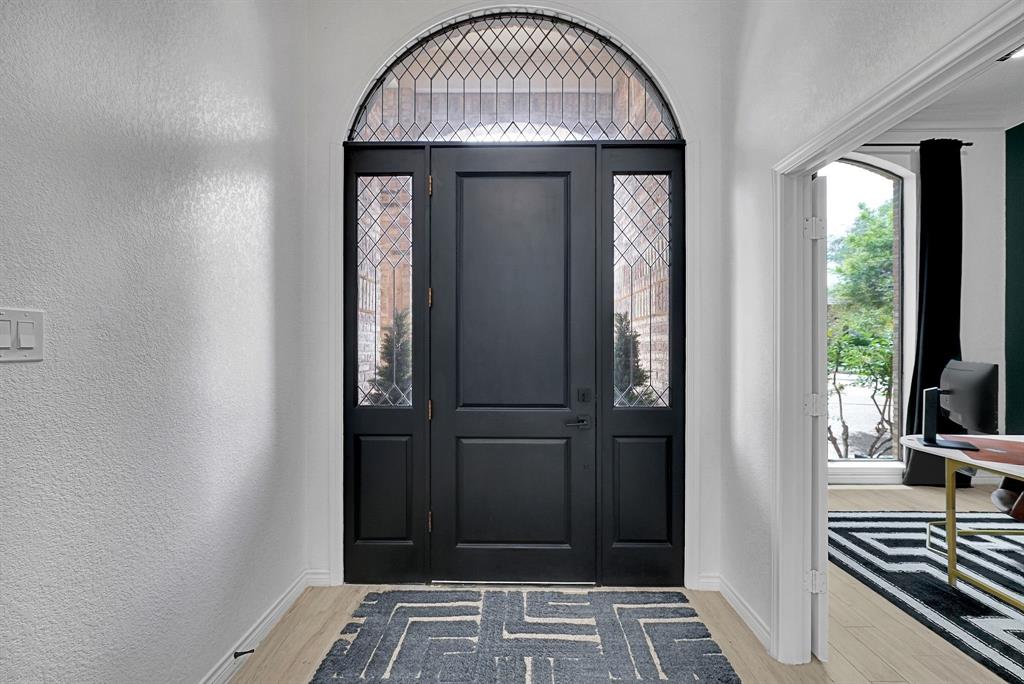
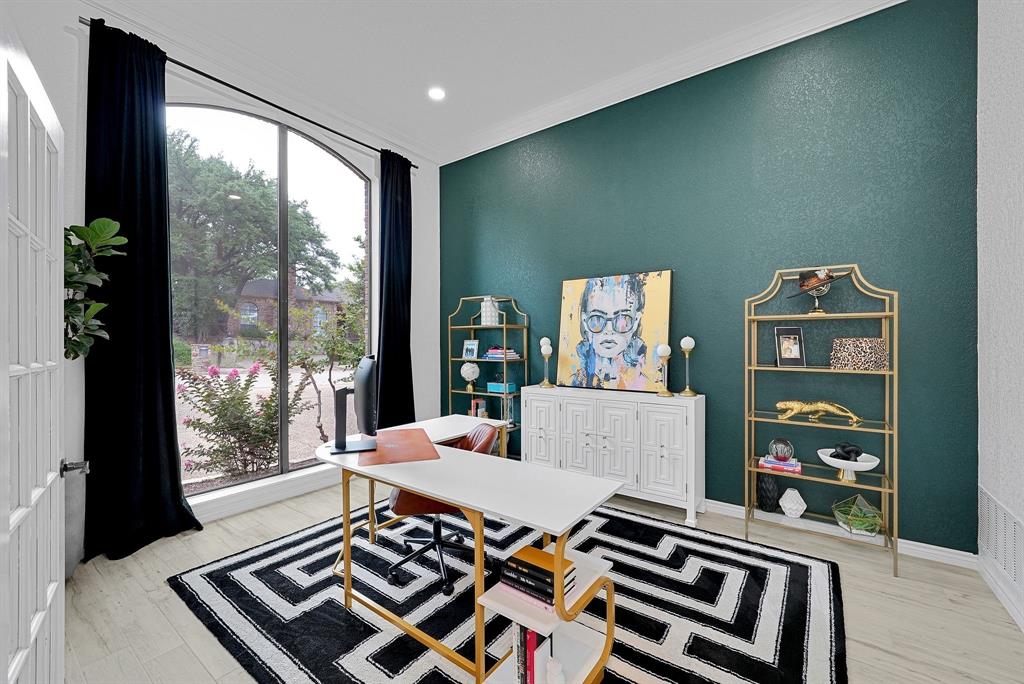
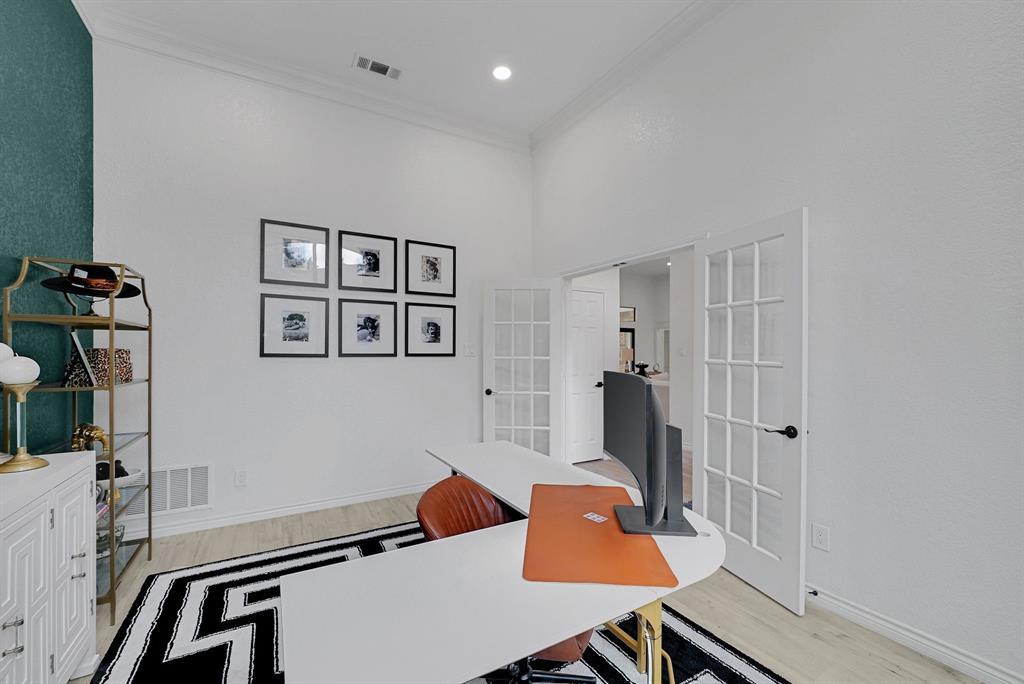
Gorgeous 1.5 story home is impressive on every level! The home greets you with a beautiful circular drive and lush landscaping. This fully updated and timeless, custom home is perfect for entertaining in style indoor and out with spacious kitchen, custom cabinets, new appliances, lovely pool and spa, detailed living areas, two fireplaces, study, and media room. Enjoy the views of the backyard oasis through the beautiful Pella doors in the living room. Tranquil primary suite with freestanding soaking tub with floor mounted elegant faucet, dual vanities, dual showers, and walk-in closet. The media room upstairs with wine-beverage fridge, sink, full size dishwasher, and plenty of storage is a perfect place to gather with friends and family. Offers all new wood-like tile flooring in main living areas, fresh and inviting paint scheme, three new water heaters, HVAC, upgraded matte black faucets and lighting fixtures throughout. Plano West ISD.

Save
Ask
Tour
Hide
Share
Listing Snapshot
PriceĀ 
$1,050,000
Days On SiteĀ 
0 Days
BedroomsĀ 
4
Inside Area (SqFt)Ā 
3,585 sqft
Total BathsĀ 
4
Full BathsĀ 
3
Partial BathsĀ 
1
Lot SizeĀ 
0.23 Acres
Year BuiltĀ 
1983
MLSĀ® NumberĀ 
21278573
StatusĀ 
Active
Property TaxĀ 
$16,519
HOA/Condo/Coop FeesĀ 
$10.08 monthly
Sq Ft SourceĀ 
N/A
Friends & Family
Recent Activity
17 hours agoListing updated with changes from the MLSĀ®
19 hours agoListing first seen on site
General Features
AcresĀ 
0.23
Attached GarageĀ 
Yes
FoundationĀ 
Slab
GarageĀ 
Yes
Garage SpacesĀ 
3
LevelsĀ 
One and One Half
ParkingĀ 
Alley AccessCircular DrivewayConcreteCoveredDirect AccessDrivewayEnclosedGarageGarage Door OpenerGarage Faces RearGolf Cart GarageInside EntranceLightedOversizedSide By SideAttached
Property Sub TypeĀ 
Single Family Residence
SecurityĀ 
Security LightsSmoke Detector(s)
SewerĀ 
Public Sewer
Special CircumstancesĀ 
Standard
StyleĀ 
Traditional
UtilitiesĀ 
Cable AvailableElectricity ConnectedNatural Gas AvailableUnderground Utilities
Water SourceĀ 
Public
Interior Features
AppliancesĀ 
DishwasherDisposalElectric OvenElectric RangeMicrowaveVented Exhaust Fan
CoolingĀ 
Ceiling Fan(s)Central AirElectric
FireplaceĀ 
Yes
Fireplace FeaturesĀ 
Gas StarterLiving RoomStoneWood BurningGas Log
FireplacesĀ 
2
FlooringĀ 
CarpetCeramic Tile
HeatingĀ 
Exhaust FanCentralFireplace(s)Natural Gas
InteriorĀ 
Built-in FeaturesChandelierDouble VanityEat-in KitchenKitchen IslandNatural WoodworkOpen FloorplanPantryWalk-In Closet(s)Wet BarWired for DataHigh Speed Internet
Laundry FeaturesĀ 
Gas Dryer HookupWasher Hookup
SpaĀ 
Yes
Window FeaturesĀ 
Bay Window(s)
Save
Ask
Tour
Hide
Share
Exterior Features
Construction DetailsĀ 
Brick
ExteriorĀ 
Rain GuttersLighting
FencingĀ 
Wood
Lot FeaturesĀ 
Interior LotLandscapedLevelSubdivided
Patio And PorchĀ 
CoveredFront PorchPatio
Pool FeaturesĀ 
GuniteHeatedIn GroundOutdoor Pool
RoofĀ 
Composition
SpaĀ 
Yes
Windows/DoorsĀ 
Bay Window(s)
Community Features
Association DuesĀ 
121
Financing Terms AvailableĀ 
CashConventionalFHAVA Loan
HOA Fee FrequencyĀ 
Annually
School DistrictĀ 
Plano ISD
Schools
School District
Plano ISD
Elementary School
Haggar
Middle School
Frankford
High School
Shepton
Listing courtesy of Travis Hitt of Compass RE Texas, LLC. Travis.Hitt@gmail.com


Ā© 2020 North Texas Real Estate Information Systems. All rights reserved. Information is deemed reliable but is not guaranteed accurate by the MLS or NTREIS. The information being provided is for the consumer's personal, non-commercial use, and may not be reproduced, redistributed, or used for any purpose other than to identify prospective properties consumers may be interested in purchasing.
Last checked: 2026-05-27 01:17 PM CDT

Neighborhood & Commute
Source: Walkscore
Save
Ask
Tour
Hide
Share