Search Dallas Homes For Sale

- Search Dallas Homes For Sale
Save
Ask
Tour
Hide
Share
$764,900
7 Days On Site

224 Brandon Lane
Murphy, TX 75094

For Sale|Single Family Residence|Active
4
Beds
4
Total Baths
4
Full Baths
4,230
SqFt
$181
/SqFt
2001
Built
Subdivision:
Windy Hill Farms Ph 1
County:
Collin
Upcoming Open Houses
Sun, May 31, 1:00 PM - 3:00 PM
224 Brandon Lane224 Brandon Lane224 Brandon Lane224 Brandon Lane
Save
Ask
Tour
Hide
Share

Mortgage Calculator

Monthly Payment (Est.)

$3,490
Calculator powered by Showcase IDX, a Constellation1 Company. Copyright ©2026 Information is deemed reliable but not guaranteed.

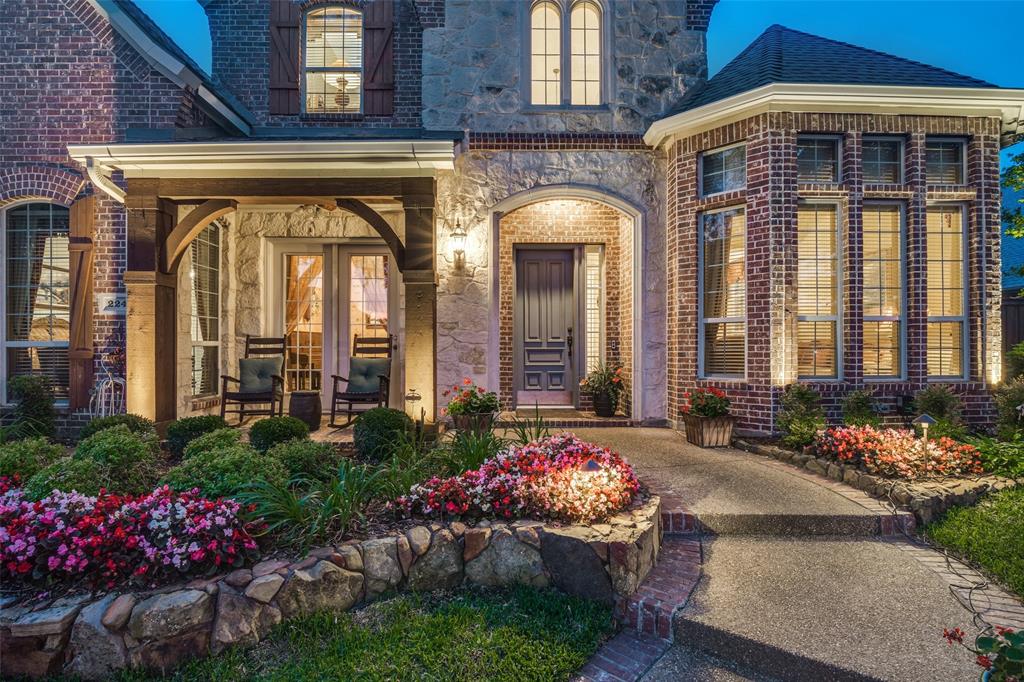
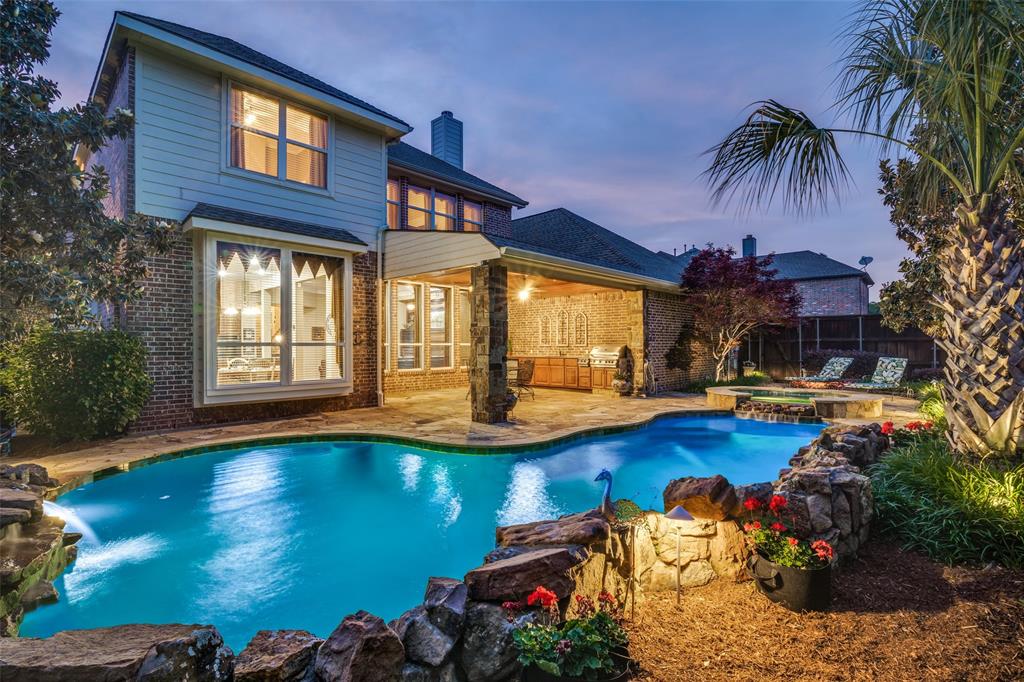
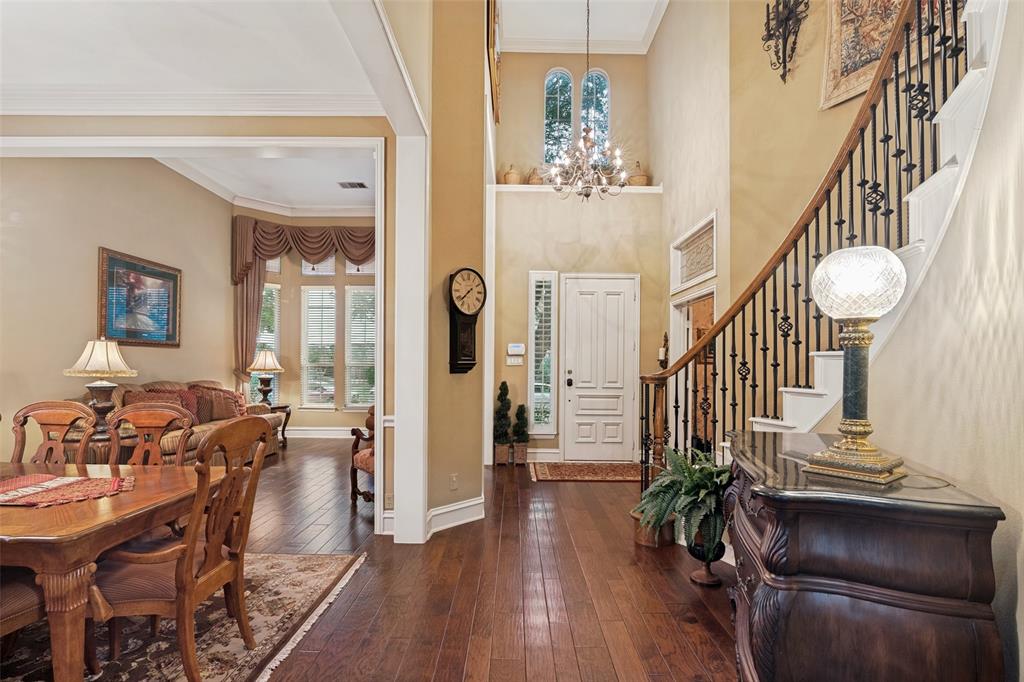
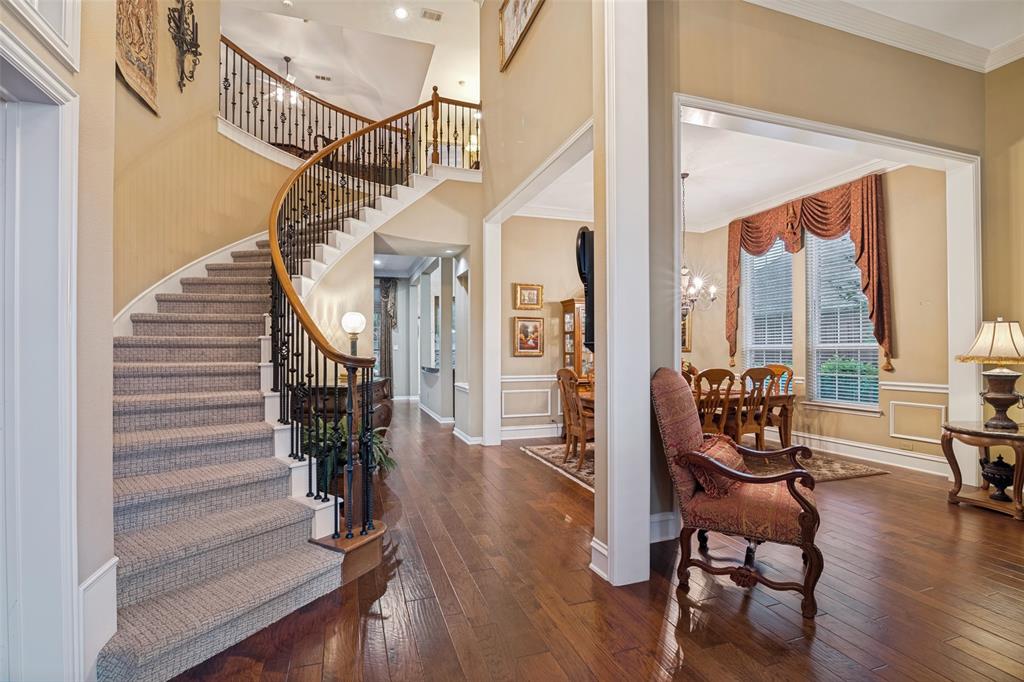
The exquisite Drees craftsmanship, expansive living spaces and entertaining areas, and resort inspired pool and patio set this stunning Murphy home apart. With 4,230 square feet, 4 bedrooms, 4 full baths, a 3 car garage, and exceptional storage throughout, this home offers the flexibility and comfort that make everyday living feel special. Rich wood flooring, soaring ceilings, curved stairs and archways, and abundant natural light create a warm and inviting atmosphere from the moment you step inside. The open concept layout is thoughtfully designed for both everyday connection and gathering with family and friends, while the dedicated media room and oversized game room with wet bar provide the perfect setup for movie nights, game days, and celebrations. The chef’s kitchen is at the heart of the home with extensive cabinetry, generous prep areas, and an easy flow into the main family and dining areas that keeps everyone connected. Spacious secondary bedrooms, a front room ideal for a home office, and an oversized downstairs primary suite create a floor plan that offers flexibility and privacy for a variety of lifestyles. Abundant storage includes a fully decked walk in attic plus built in cabinetry in the 3 car garage. Outside, the backyard retreat features a sparkling pool and spa, rock waterfall features, lush landscaping, and an expansive covered patio complete with an outdoor kitchen and multiple areas for relaxing, dining, and enjoying the outdoors year round. Mature trees and beautiful landscaping create impressive curb appeal in one of Murphy’s most desirable neighborhoods within top rated PISD with convenient access to parks, shopping, dining, Plano, Richardson, and major commuting routes to Dallas. If you have been looking for elevated design, functional spaces, and a backyard created for relaxing, gathering, and enjoying everyday life, this is the kind of place you will love coming home to.

Save
Ask
Tour
Hide
Share
Listing Snapshot
Price 
$764,900
Days On Site 
7 Days
Bedrooms 
4
Inside Area (SqFt) 
4,230 sqft
Total Baths 
4
Full Baths 
4
Partial Baths 
N/A
Lot Size 
0.28 Acres
Year Built 
2001
MLS® Number 
21278728
Status 
Active
Property Tax 
$11,179
HOA/Condo/Coop Fees 
$65.83 monthly
Sq Ft Source 
N/A
Friends & Family
Recent Activity
yesterdayListing updated with changes from the MLS®
a week agoListing first seen on site
General Features
Acres 
0.28
Attached Garage 
Yes
Foundation 
Slab
Garage 
Yes
Garage Spaces 
3
Levels 
Two
Parking 
Additional ParkingConcreteDrivewayGarage Door OpenerGarage Faces SideOversizedAttached
Property Sub Type 
Single Family Residence
Security 
Smoke Detector(s)
Sewer 
Public Sewer
Special Circumstances 
Standard
Style 
Traditional
Utilities 
Cable AvailableNatural Gas AvailableUnderground Utilities
Water Source 
Public
Interior Features
Appliances 
DishwasherDisposalElectric CooktopMicrowaveDouble Oven
Cooling 
Attic FanCeiling Fan(s)Central AirElectric
Fireplace 
Yes
Fireplace Features 
Living Room
Fireplaces 
1
Flooring 
CarpetCeramic TileWood
Heating 
CentralNatural Gas
Interior 
Built-in FeaturesChandelierDouble VanityEat-in KitchenGranite CountersKitchen IslandOpen FloorplanPantryVaulted Ceiling(s)Walk-In Closet(s)High Speed Internet
Laundry Features 
Electric Dryer Hookup
Window Features 
Bay Window(s)ShuttersWindow Coverings
Bath-Full 
Dimensions - 4 x 6Level - First
Bedroom 
Dimensions - 13 x 13Level - Second
Breakfast Room 
Dimensions - 13 x 13Level - First
Dining Room 
Dimensions - 13 x 11Level - First
Game Room 
Dimensions - 20 x 29Level - Second
Kitchen 
Dimensions - 13 x 15Level - First
Living Room 
Dimensions - 20 x 16Level - First
Master Bathroom 
Dimensions - 12 x 14Level - First
Master Bedroom 
Dimensions - 16 x 25Level - FirstFeatures - Ceiling Fan(s), Walk-In Closet(s)
Media Room 
Dimensions - 24 x 13Level - Second
Office 
Dimensions - 12 x 12Level - First
Wine Cellar 
Dimensions - 3 x 7Level - First
Save
Ask
Tour
Hide
Share
Exterior Features
Construction Details 
Brick
Exterior 
Built-in BarbecueRain GuttersLightingOutdoor GrillOutdoor Kitchen
Fencing 
Wood
Lot Features 
Interior LotLandscapedSubdivided
Patio And Porch 
Covered
Pool Features 
FencedGuniteIn GroundOutdoor PoolPool SweepPool/Spa ComboPrivateWaterfall
Private Pool 
Yes
Roof 
Composition
Windows/Doors 
Bay Window(s)ShuttersWindow Coverings
Community Features
Association Dues 
790
Community Features 
PoolCurbsParkPlaygroundSidewalks
Financing Terms Available 
CashConventionalFHAVA Loan
HOA Fee Frequency 
Annually
School District 
Plano ISD
Schools
School District
Plano ISD
Elementary School
Boggess
Middle School
Murphy
High School
Mcmillen
Listing courtesy of Brynn Rogers of Integrity Plus Realty LLC brynnrogersrealtor@gmail.com


© 2020 North Texas Real Estate Information Systems. All rights reserved. Information is deemed reliable but is not guaranteed accurate by the MLS or NTREIS. The information being provided is for the consumer's personal, non-commercial use, and may not be reproduced, redistributed, or used for any purpose other than to identify prospective properties consumers may be interested in purchasing.
Last checked: 2026-05-29 09:52 AM CDT

Neighborhood & Commute
Source: Walkscore
Save
Ask
Tour
Hide
Share