
7501 Windomere CourtParker, TX 75098
Mortgage Calculator
Monthly Payment (Est.)
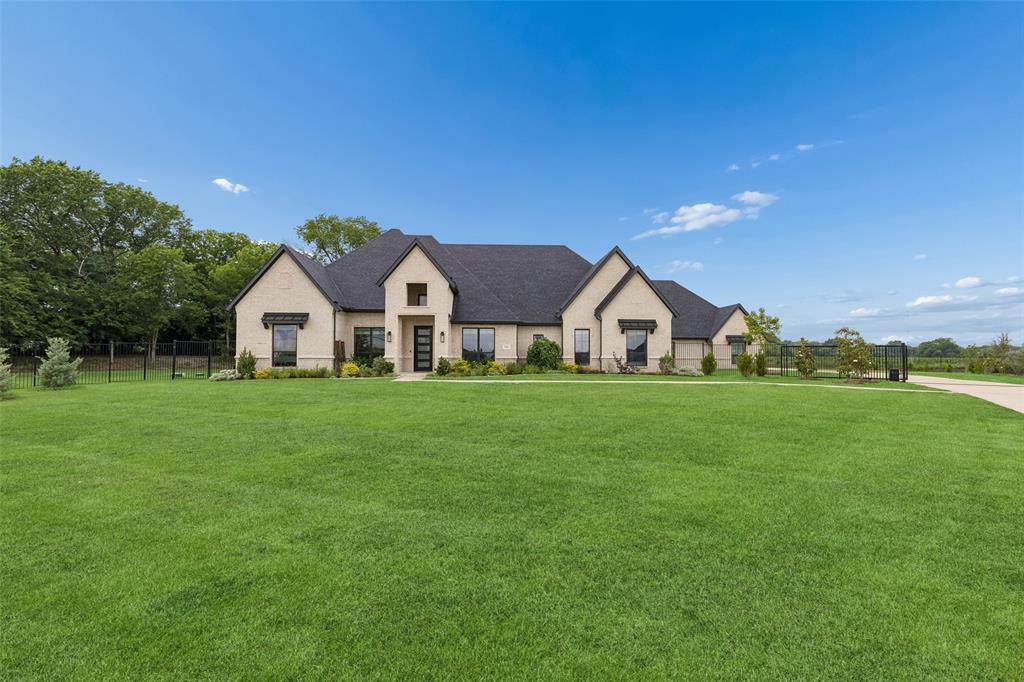
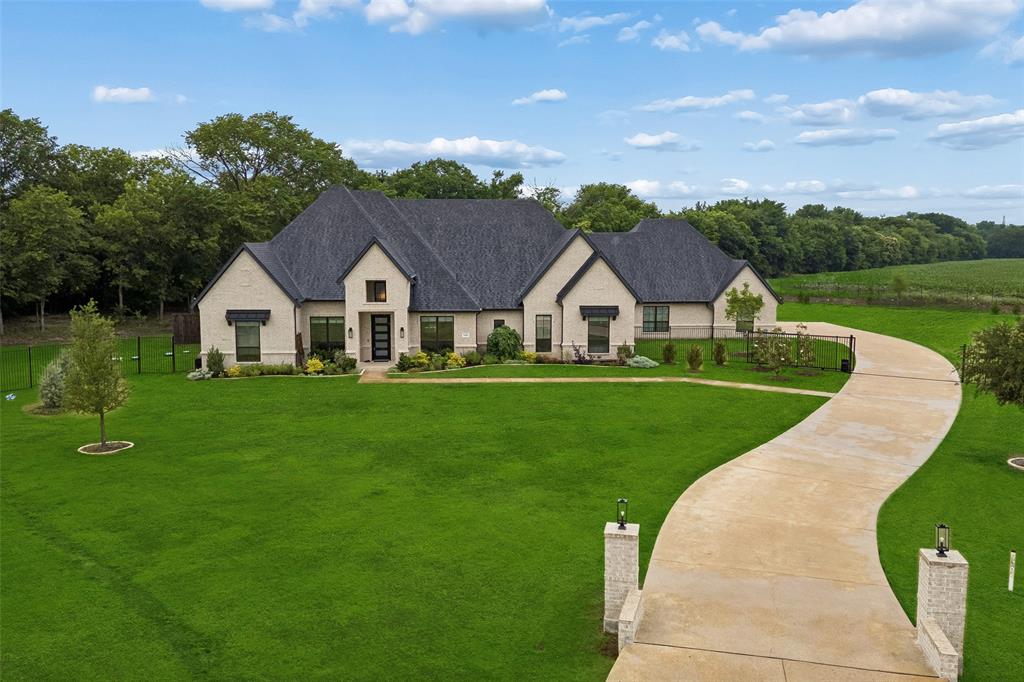
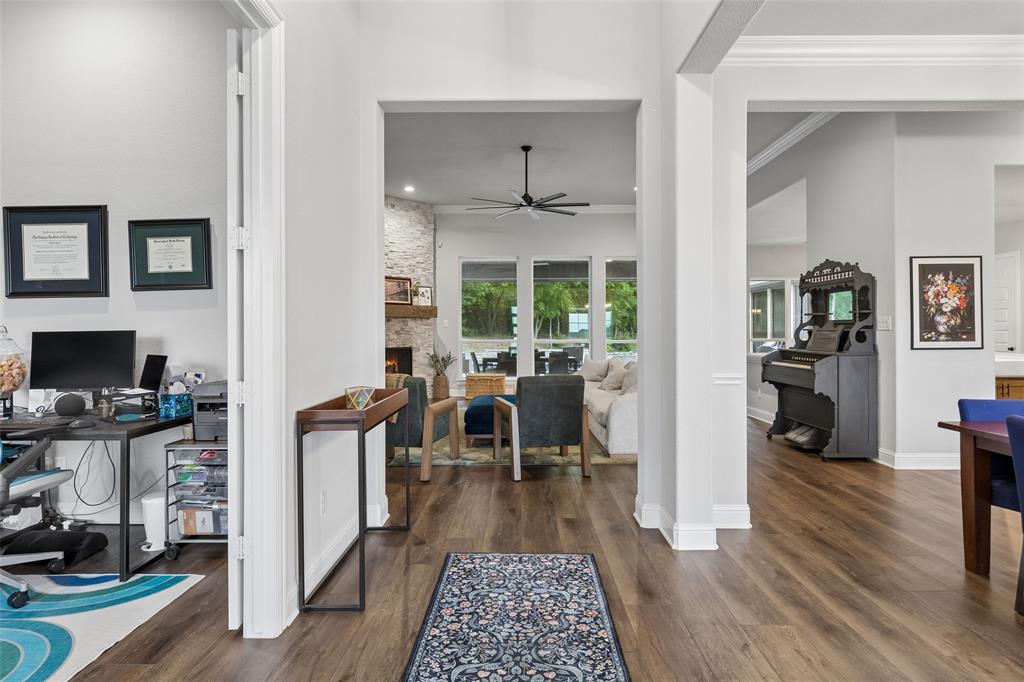
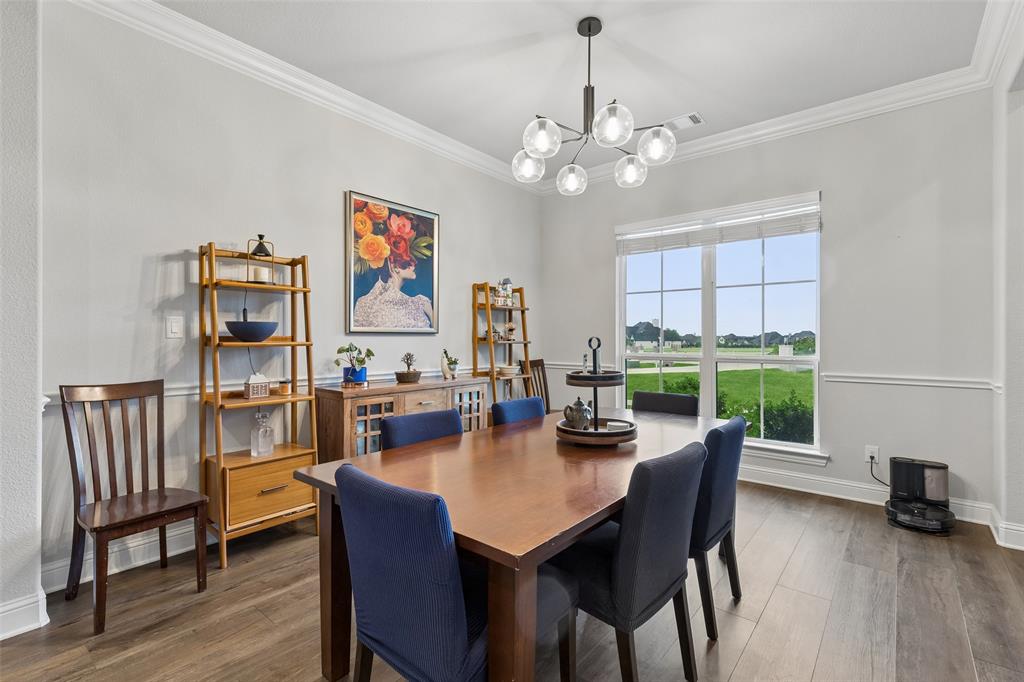
$6,844This magazine-worthy residence is nestled in the gated Kingbridge Estates community in highly sought-after Plano ISD. Situated on a Texas-size 2-acre cul-de-sac lot — one of the larger lots in the neighborhood — this newer Paul Taylor custom-built home offers showstopping appeal and extensive custom upgrades that create the ultimate WOW factor while still delivering a warm and livable showpiece. The open, airy family room and gourmet kitchen provide plenty of space for large holiday gatherings and were thoughtfully designed with exceptional indoor-outdoor flow, perfect for everyday living and entertaining. Speaking of entertaining, the expansive backyard backs to nature and is ready for the ultimate summer soirée with an incredible outdoor living area, large covered patio, and a recently added sparkling custom pool and spa. The gourmet kitchen shows like a model home and comes equipped with chef-grade stainless steel appliances, a commercial-style range hood, gas cooktop, double ovens, and double-stacked custom cabinetry with glass fronts and accent lighting. The primary suite showcases a luxurious ensuite bath with separate vanities, a spa-like shower, soaking tub, and a large walk-in closet — perfect for unwinding after a long day. There are four additional bedrooms with walk-in closets, including two with private ensuites, a dedicated study featuring custom built-ins and a sliding library ladder, plus an expansive second living-game room with a wall of windows overlooking the backyard. The heated and cooled tandem third-car garage includes a bathroom and is currently being utilized as a workshop, offering incredible flexibility for hobbies, projects, or additional entertaining space. There is also ample parking with an extended driveway and garage space for up to 8 vehicles, golf carts, or motorized water toys — ideal since this home is conveniently located near Lake Lavon for fun-filled weekends on the water!
| 3 hours ago | Listing updated with changes from the MLS® | |
| 3 hours ago | Listing first seen on site |

© 2020 North Texas Real Estate Information Systems. All rights reserved. Information is deemed reliable but is not guaranteed accurate by the MLS or NTREIS. The information being provided is for the consumer's personal, non-commercial use, and may not be reproduced, redistributed, or used for any purpose other than to identify prospective properties consumers may be interested in purchasing.
Last checked: 2026-05-27 01:17 PM CDT
Did you know? You can invite friends and family to your search. They can join your search, rate and discuss listings with you.