Search Dallas Homes For Sale

- Search Dallas Homes For Sale
Save
Ask
Tour
Hide
Share
$650,000
1 Day On Site

15935 Longvista Drive
Dallas, TX 75248

For Sale|Single Family Residence|Active
4
Beds
3
Total Baths
3
Full Baths
2,343
SqFt
$277
/SqFt
1972
Built
Subdivision:
Prestonwood
County:
Dallas
Upcoming Open Houses
Sat, May 30, 12:00 PM - 4:00 PM
Sun, May 31, 1:00 PM - 3:00 PM
15935 Longvista Drive15935 Longvista Drive15935 Longvista Drive15935 Longvista Drive
Save
Ask
Tour
Hide
Share

Mortgage Calculator

Monthly Payment (Est.)

$2,966
Calculator powered by Showcase IDX, a Constellation1 Company. Copyright ©2026 Information is deemed reliable but not guaranteed.

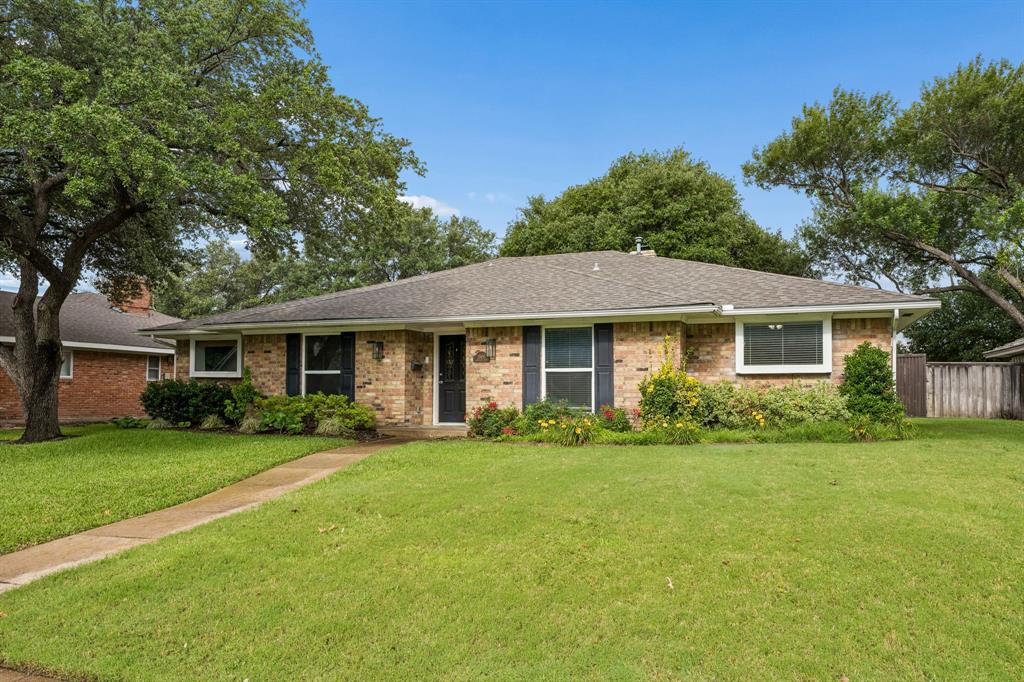
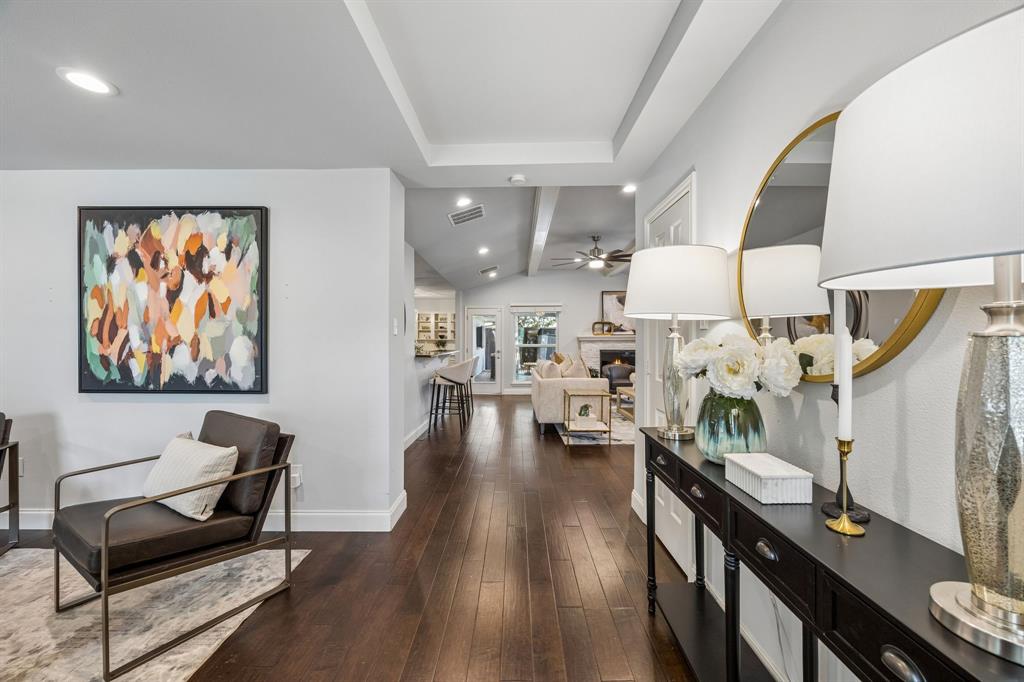
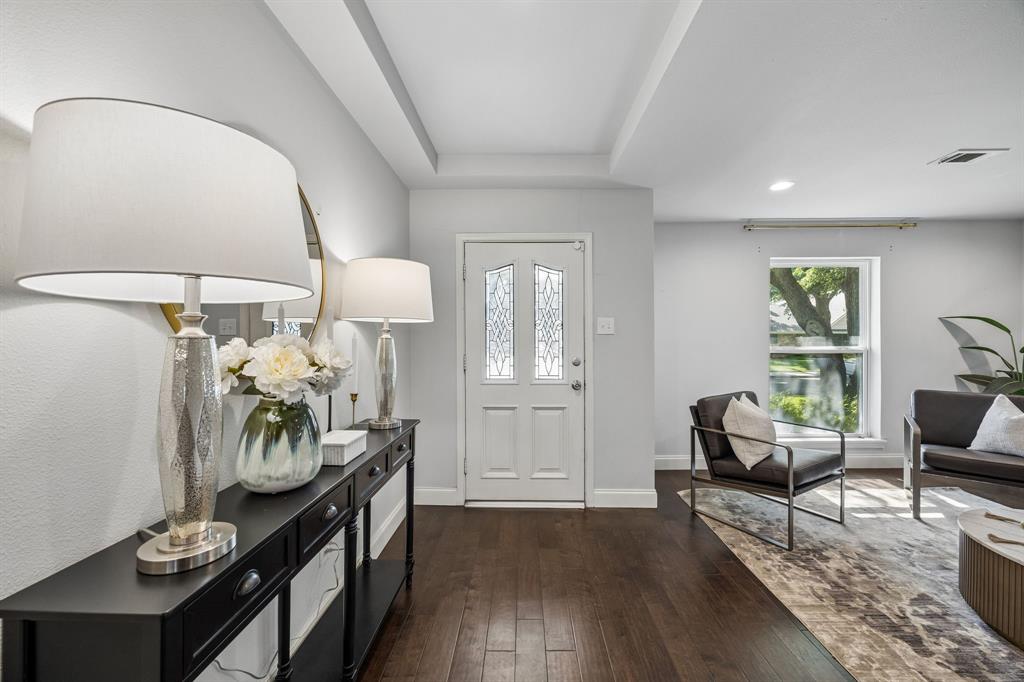
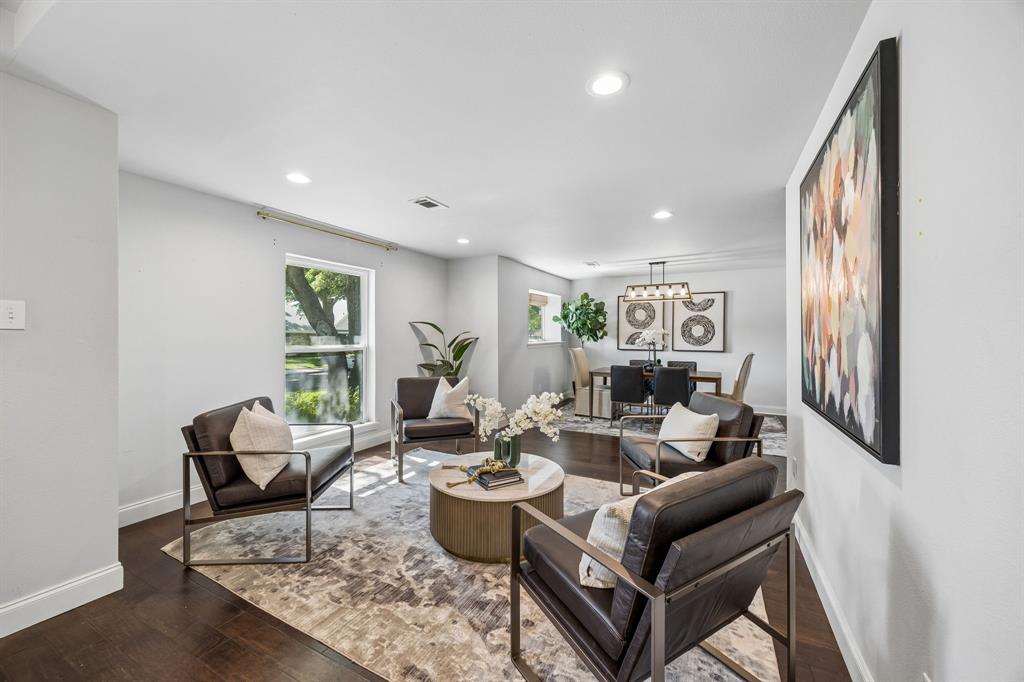
Situated in the desirable Prestonwood neighborhood and zoned to RISD, this beautifully maintained 4-bedroom, 3-bathroom home offers timeless character, spacious living areas, and inviting outdoor spaces. Charming curb appeal and mature landscaping create a warm welcome, while rich wood flooring throughout the main living spaces adds warmth and elegance throughout the home. Inside, two spacious living areas and a dedicated dining room provide a flexible and functional layout. The main living room features ceiling beams and a striking stone fireplace, creating a cozy focal point. The kitchen is thoughtfully designed with granite countertops, stainless steel appliances, abundant cabinetry, and a charming breakfast nook complete with built-ins for additional storage. The primary suite offers a relaxing retreat with an ensuite bathroom featuring dual sinks, a soaking tub, separate walk-in shower, and a spacious walk-in closet with custom built-ins. Three additional bedrooms and two full bathrooms provide plenty of room for family, guests, or a home office setup. Step outside to enjoy an exceptional backyard designed for entertaining and relaxation. A covered patio and deck shaded by a pergola create the perfect outdoor gathering space, while the outdoor bar adds convenience for hosting. The backyard also features a private putting green installed in 2022, offering a unique space to unwind and enjoy outdoor living at home. Landscaping improvements completed in 2024 enhance both the front and backyard. Additional updates include a new water heater and furnace installed in 2023, PVC plumbing, and numerous thoughtful improvements throughout the home. Combining comfortable living spaces, quality updates, and a sought-after Prestonwood location, this home offers an exceptional opportunity in one of North Dallas’ most desirable neighborhoods.

Save
Ask
Tour
Hide
Share
Listing Snapshot
Price 
$650,000
Days On Site 
1 Day
Bedrooms 
4
Inside Area (SqFt) 
2,343 sqft
Total Baths 
3
Full Baths 
3
Partial Baths 
N/A
Lot Size 
0.226 Acres
Year Built 
1972
MLS® Number 
21278935
Status 
Active
Property Tax 
$13,708
HOA/Condo/Coop Fees 
N/A
Sq Ft Source 
N/A
Friends & Family
Recent Activity
yesterdayListing updated with changes from the MLS®
yesterdayListing first seen on site
General Features
Acres 
0.226
Attached Garage 
Yes
Foundation 
Slab
Garage 
Yes
Garage Spaces 
2
Levels 
One
Parking 
Alley AccessGarageGarage Door OpenerGarage Faces RearInside EntranceLightedOn StreetSide By SideAttached
Property Sub Type 
Single Family Residence
Security 
Smoke Detector(s)
Sewer 
Public Sewer
Special Circumstances 
Standard
Style 
Ranch
Utilities 
Cable Available
Water Source 
Public
Interior Features
Appliances 
DishwasherDisposalGas CooktopGas Water HeaterMicrowaveDouble OvenVented Exhaust Fan
Cooling 
Ceiling Fan(s)Central AirElectric
Fireplace 
Yes
Fireplace Features 
Gas StarterLiving RoomWood BurningGas Log
Fireplaces 
1
Flooring 
CarpetTileWood
Heating 
Exhaust FanCentralFireplace(s)Natural Gas
Interior 
ChandelierEat-in KitchenGranite CountersOpen FloorplanPantryWalk-In Closet(s)High Speed Internet
Laundry Features 
Electric Dryer HookupWasher Hookup
Window Features 
Window Coverings
Bath-Full 
Dimensions - 8 x 5Level - First
Bedroom 
Dimensions - 12 x 13Level - FirstFeatures - Ceiling Fan(s), Walk-In Closet(s)
Breakfast Room 
Dimensions - 13 x 10Level - FirstFeatures - Breakfast Bar
Dining Room 
Dimensions - 10 x 16Level - First
Kitchen 
Dimensions - 9 x 20Level - FirstFeatures - Breakfast Bar, Eat-in Kitchen, Pantry
Laundry 
Dimensions - 8 x 5Level - First
Living Room 
Dimensions - 18 x 22Level - FirstFeatures - Ceiling Fan(s)
Master Bathroom 
Dimensions - 14 x 11Level - First
Master Bedroom 
Dimensions - 17 x 14Level - FirstFeatures - Ceiling Fan(s)
Save
Ask
Tour
Hide
Share
Exterior Features
Construction Details 
Brick
Exterior 
Rain GuttersPrivate Yard
Fencing 
Back YardWoodPrivacy
Lot Features 
LandscapedLevelSubdivided
Patio And Porch 
Covered
Roof 
Composition
Windows/Doors 
Window Coverings
Community Features
Community Features 
CurbsParkSidewalks
Financing Terms Available 
CashConventionalVA Loan
School District 
Richardson ISD
Schools
School District
Richardson ISD
Elementary School
Bowie
Middle School
Parkhill
High School
Pearce
Listing courtesy of Racheal Potter of Keller Williams Dallas Midtown RPotter@HousedRealEstate.com


© 2020 North Texas Real Estate Information Systems. All rights reserved. Information is deemed reliable but is not guaranteed accurate by the MLS or NTREIS. The information being provided is for the consumer's personal, non-commercial use, and may not be reproduced, redistributed, or used for any purpose other than to identify prospective properties consumers may be interested in purchasing.
Last checked: 2026-05-30 02:21 AM CDT

Neighborhood & Commute
Source: Walkscore
Save
Ask
Tour
Hide
Share