
Save
Ask
Tour
Hide
$1,700,000
1 Day On Site
9003 Eustis AvenueDallas, TX 75218
For Sale|Single Family Residence|Active
4
Beds
5
Total Baths
4
Full Baths
1
Partial Bath
3,300
SqFt
$515
/SqFt
2015
Built
Subdivision:
Lakeland Terrace
County:
Dallas
Save
Ask
Tour
Hide
Mortgage Calculator
Monthly Payment (Est.)
$7,756Calculator powered by Showcase IDX, a Constellation1 Company. Copyright ©2026 Information is deemed reliable but not guaranteed.
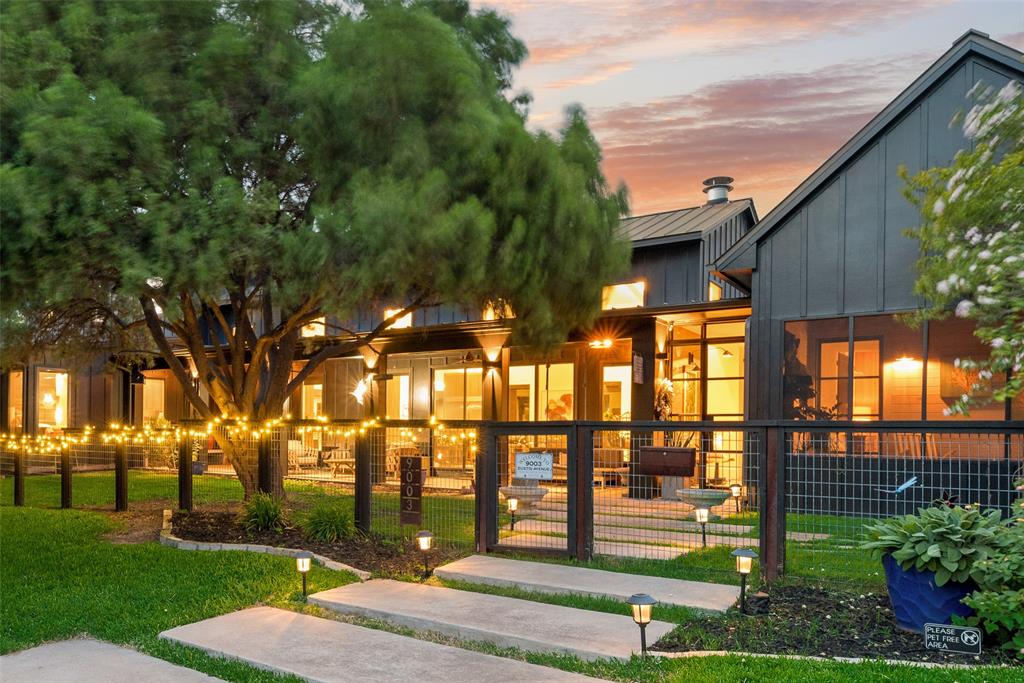
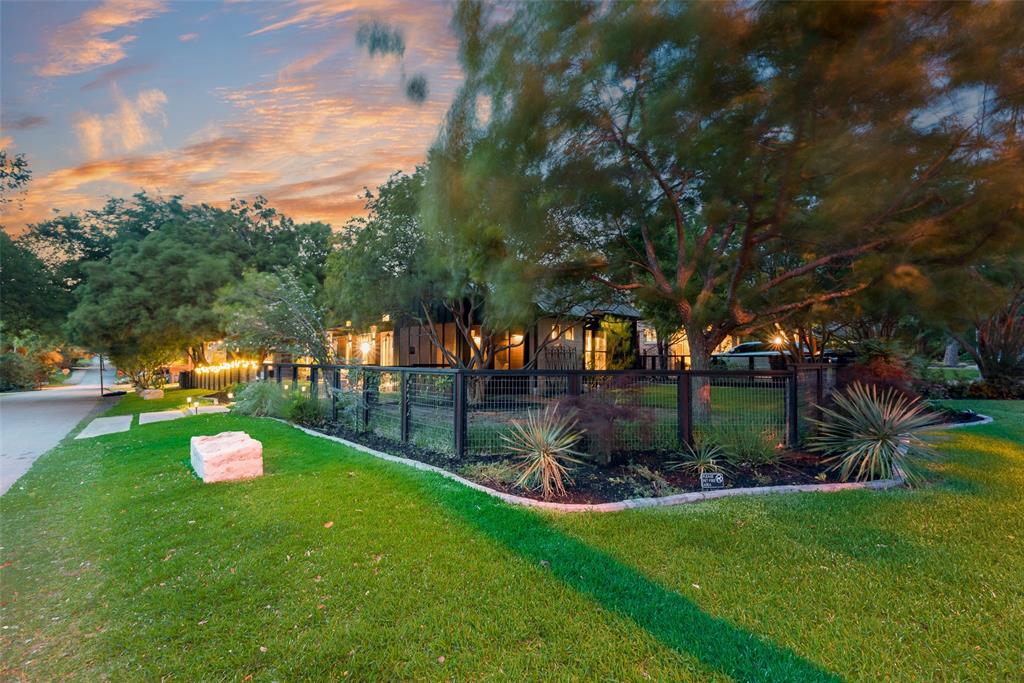
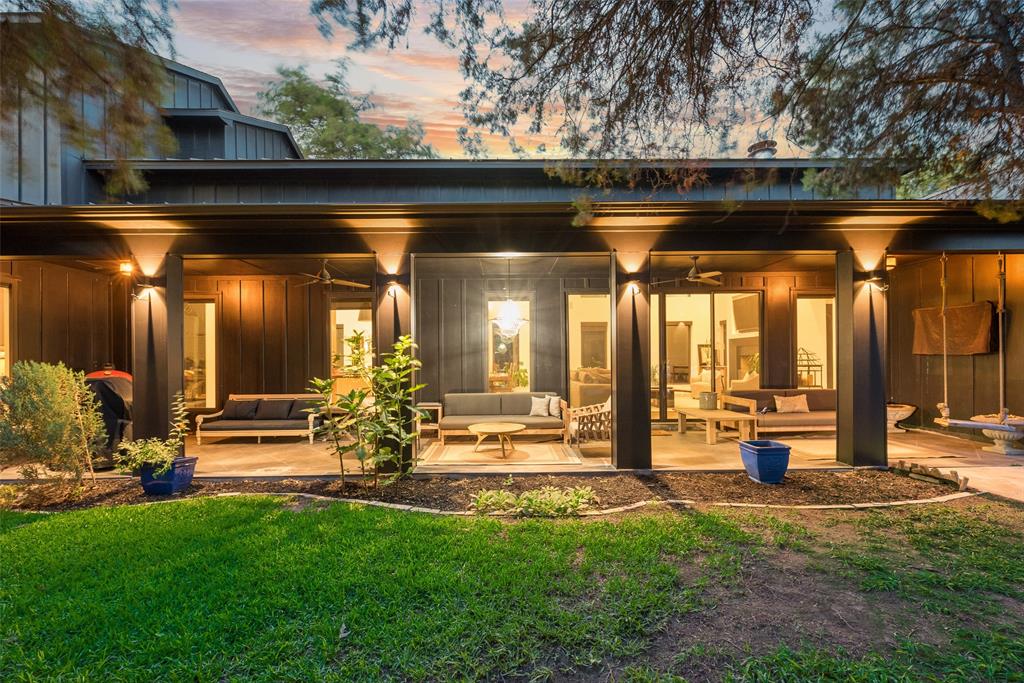
FIRST TIME ON THE MARKET SINCE INITIAL CONSTRUCTION! THOUGHTFULLY DESIGNED BOTH INSIDE AND OUT, TAKING FULL ADVANTAGE OF THIS BEAUTIFULLY-LANDSCAPED CORNER LOT LOCATION, WHICH HAPPENS TO BE WITHIN A 1-BLOCK WALKING DISTANCE OF CASA LINDA PARK! ARCHITECTURE IS OF THE MODERN FARMHOUSE STYLE, CONSISTING OF EXCEPTIONAL TIMELESS MATERIAL CHOICES AND CREATING AN EXCELLENT SPACE PLANNING FEEL AS ONE JOURNEYS THROUGHOUT THE HOME! LIVING-DINING-KITCHEN COMBO CONSISTS OF A DOUBLE-VOLUME 20+ FT CEILING WITH TONS OF NATURAL LIGHTING, FEELING EXTREMELY COMFORTABLE AND INVITING FOR PERSONAL RELAXATION OR COMPANY ENTERTAINMENT! HURRY AND VIEW TO GET A REAL SENSE OF HOW FANTASTIC THIS PROPERTY TRULY IS IN PERSON!
Save
Ask
Tour
Hide
Listing Snapshot
Price
$1,700,000
Days On Site
1 Day
Bedrooms
4
Inside Area (SqFt)
3,300 sqft
Total Baths
5
Full Baths
4
Partial Baths
1
Lot Size
0.182 Acres
Year Built
2015
MLS® Number
21278952
Status
Active
Property Tax
$32,222
HOA/Condo/Coop Fees
N/A
Sq Ft Source
N/A
Friends & Family
Recent Activity
| yesterday | Listing updated with changes from the MLS® | |
| yesterday | Listing first seen on site |
General Features
Acres
0.182
Attached Garage
Yes
Carport
2
Foundation
Slab
Garage
Yes
Garage Spaces
2
Levels
Two
Parking
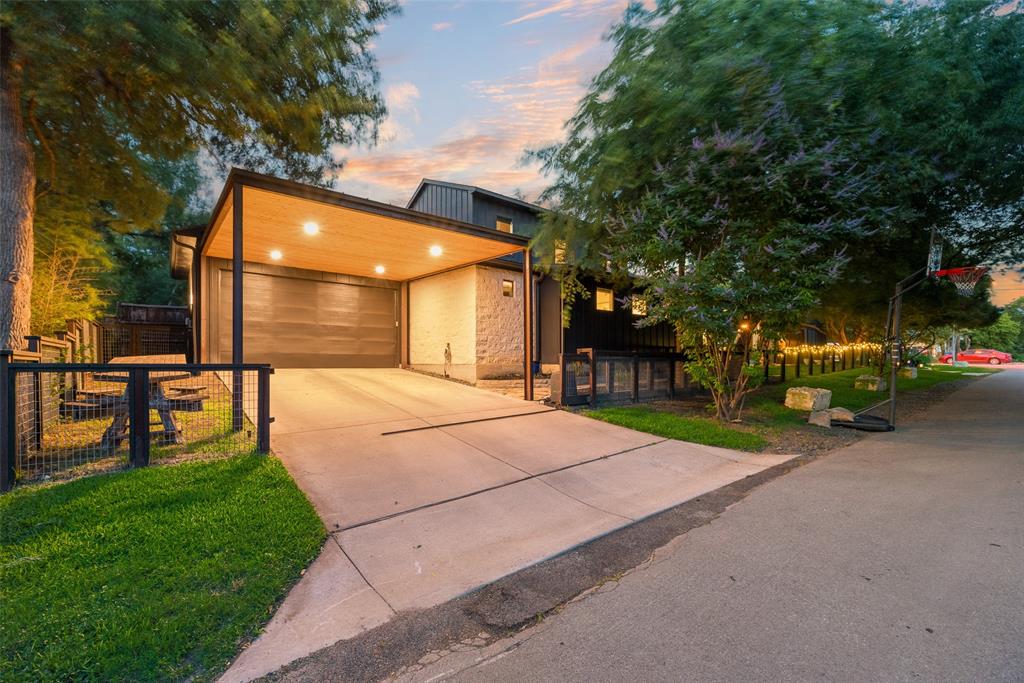
Attached CarportDrivewayGarage Door OpenerGarage Faces FrontLightedAttached
Property Sub Type
Single Family Residence
Security
Carbon Monoxide Detector(s)Security SystemSmoke Detector(s)
Sewer
Public Sewer
Special Circumstances
Standard
Style
Modern Farmhouse
Utilities
Cable AvailableElectricity ConnectedPhone AvailableUnderground Utilities
Water Source
Public
Interior Features
Appliances
DishwasherDisposalGas OvenGas RangeIce MakerRefrigeratorTankless Water HeaterVented Exhaust Fan
Cooling
Ceiling Fan(s)Central AirElectricZoned
Fireplace
Yes
Fireplace Features
GasMasonryMetal
Fireplaces
1
Flooring
Ceramic TileHardwood
Heating
Exhaust FanCentralNatural GasZoned
Interior
Built-in FeaturesKitchen IslandNatural WoodworkOpen FloorplanPantryVaulted Ceiling(s)Walk-In Closet(s)High Speed InternetWired for Sound
Laundry Features
Electric Dryer HookupWasher Hookup
Window Features
Window Coverings
Master Bedroom
Dimensions - 15 x 14Level - FirstFeatures - Ceiling Fan(s)
Save
Ask
Tour
Hide
Exterior Features
Construction Details
StoneBoard & Batten SidingFiber CementStone Veneer
Exterior
Outdoor Grill
Patio And Porch
CoveredEnclosedFront PorchScreenedSide Porch
Roof
AsphaltMetal
Windows/Doors
Window Coverings
Community Features
Community Features
Park
Financing Terms Available
CashConventional
School District
Dallas ISD
Schools
School District
Dallas ISD
Elementary School
Sanger
Middle School
Gaston
High School
Adams
Listing courtesy of Kristin Lashure of VIP Realty kristinlashure@yahoo.com

© 2020 North Texas Real Estate Information Systems. All rights reserved. Information is deemed reliable but is not guaranteed accurate by the MLS or NTREIS. The information being provided is for the consumer's personal, non-commercial use, and may not be reproduced, redistributed, or used for any purpose other than to identify prospective properties consumers may be interested in purchasing.
Last checked: 2026-05-28 11:13 AM CDT
© 2020 North Texas Real Estate Information Systems. All rights reserved. Information is deemed reliable but is not guaranteed accurate by the MLS or NTREIS. The information being provided is for the consumer's personal, non-commercial use, and may not be reproduced, redistributed, or used for any purpose other than to identify prospective properties consumers may be interested in purchasing.
Last checked: 2026-05-28 11:13 AM CDT
Neighborhood & Commute
Source: Walkscore
Save
Ask
Tour
Hide
Did you know? You can invite friends and family to your search. They can join your search, rate and discuss listings with you.