Search Dallas Homes For Sale

- Search Dallas Homes For Sale
Save
Ask
Tour
Hide
Share
$1,470,000
1 Day On Site

7212 Glendora Avenue
Dallas, TX 75230

For Sale|Single Family Residence|Active
4
Beds
5
Total Baths
3
Full Baths
2
Partial Baths
3,999
SqFt
$368
/SqFt
1966
Built
Subdivision:
Meadows 03
County:
Dallas
7212 Glendora Avenue7212 Glendora Avenue7212 Glendora Avenue7212 Glendora Avenue
Save
Ask
Tour
Hide
Share

Mortgage Calculator

Monthly Payment (Est.)

$6,707
Calculator powered by Showcase IDX, a Constellation1 Company. Copyright ©2026 Information is deemed reliable but not guaranteed.

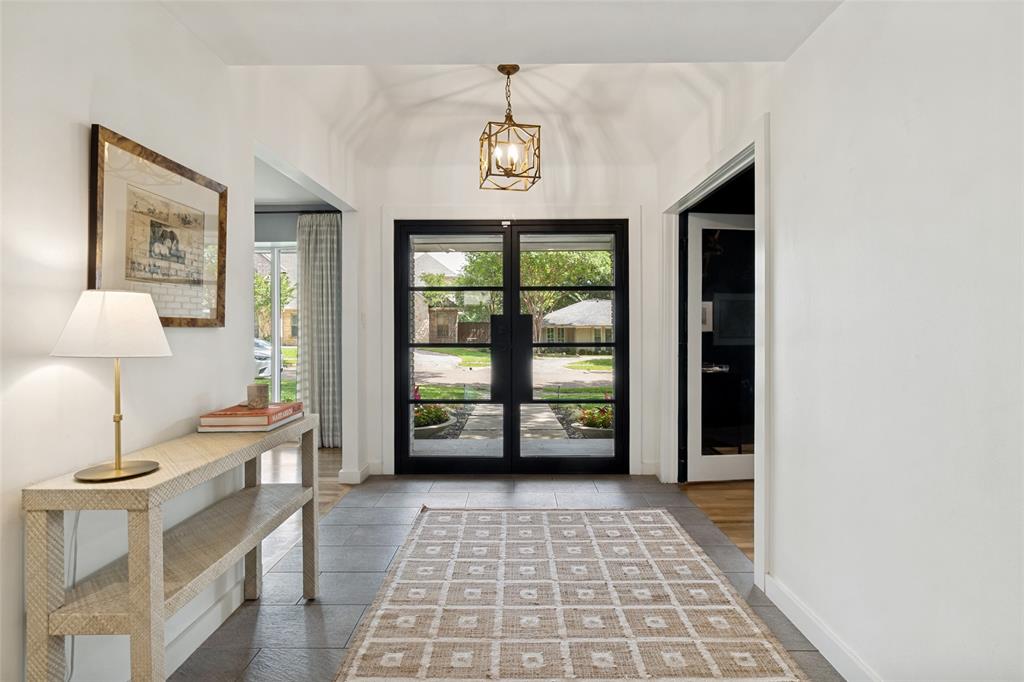
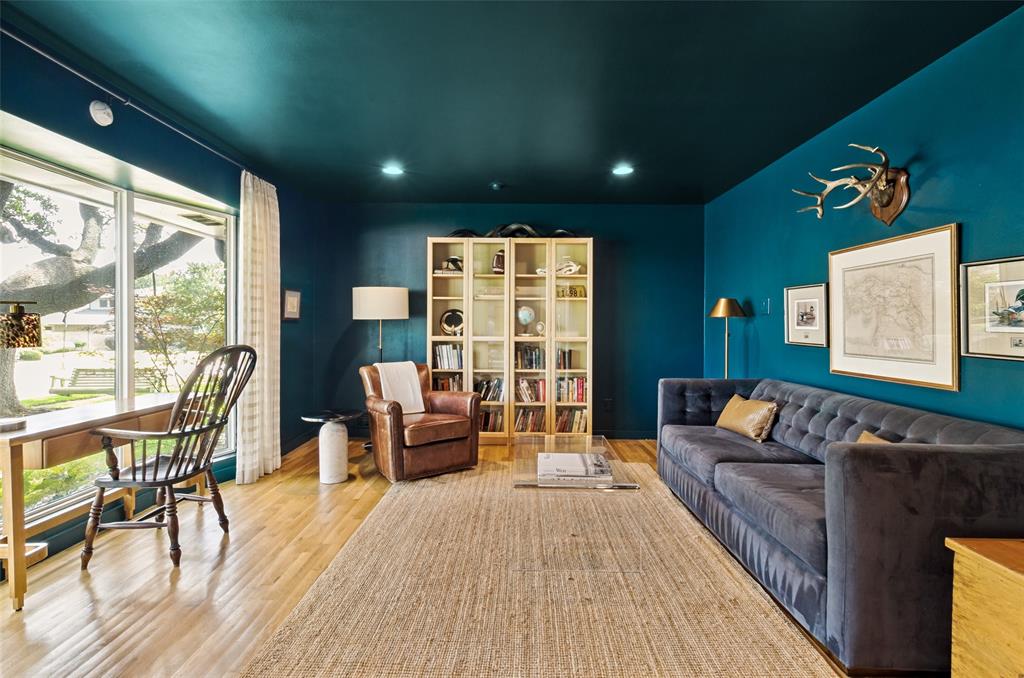
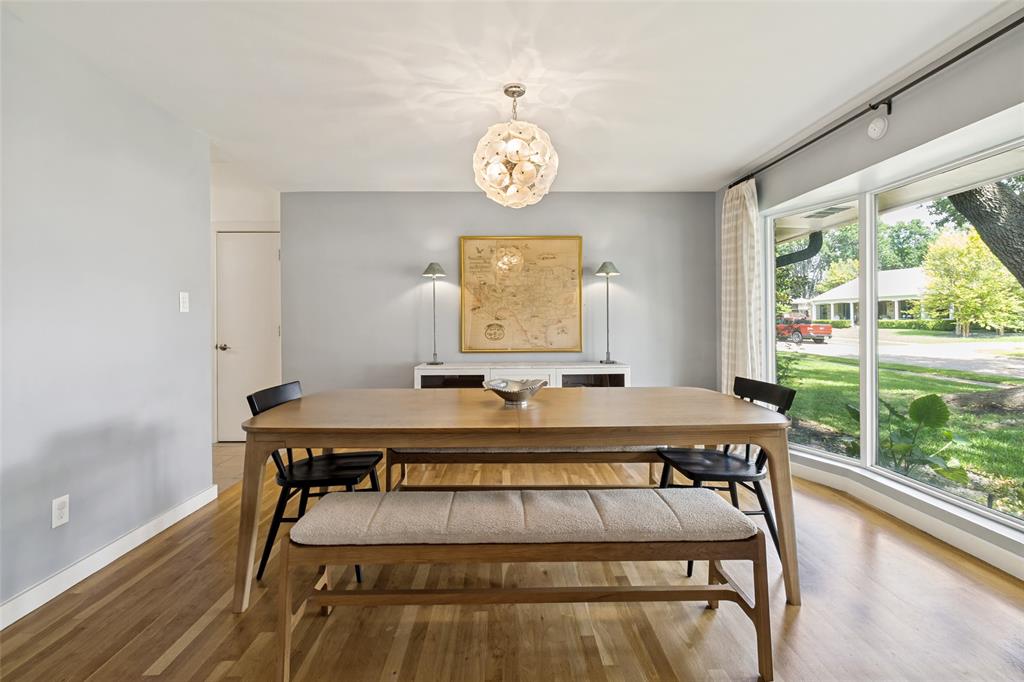
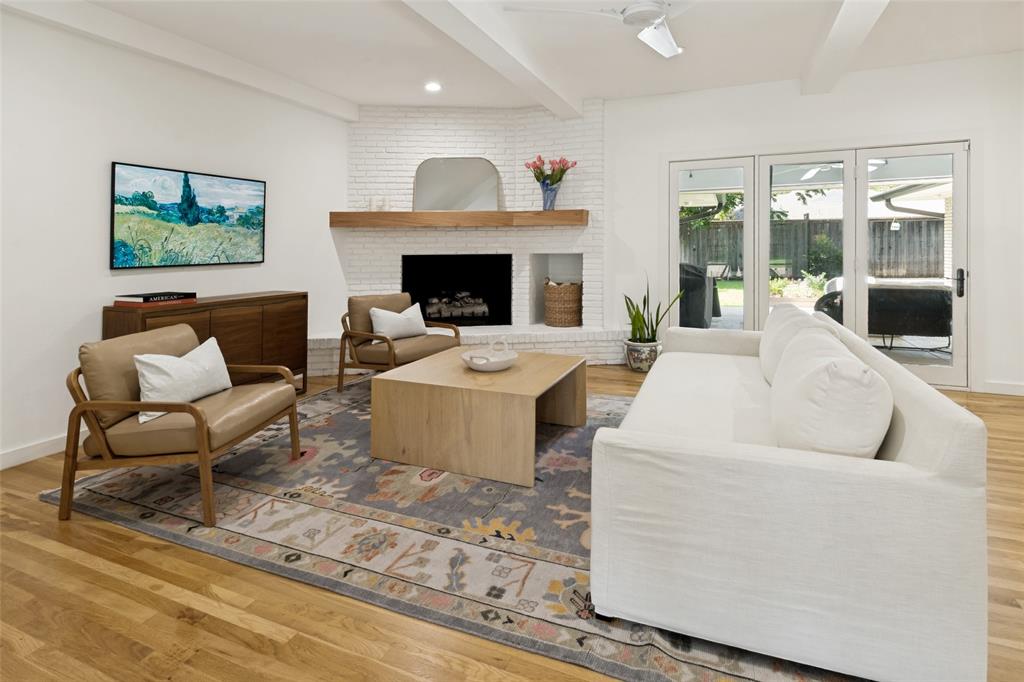
Beautifully updated pier-and-beam home in the highly desirable Meadows neighborhood, blending timeless warmth with clean lines and modern finishes. Designed for both comfortable daily living and effortless entertaining, the light-filled floor plan offers spacious living areas and abundant natural light throughout. The stunning kitchen was completely renovated in 2024 and features stainless steel appliances, a 5-burner gas cooktop, and seamless flow to the breakfast area and family room. The spacious primary suite offers a luxurious bath with a freestanding soaking tub and oversized marble shower. Upstairs, an expansive game room serves as a true retreat with a wet bar, beverage refrigerator, and separate flex room ideal for a home office, gym, or media room. Recent improvements include a new roof (2023), dual-mode smart HVAC systems (2022–2023), a new front door, and a beautifully redesigned back porch completed in 2025. Ideally located within walking distance of Preston Hollow Village, Trader Joe’s, and an array of popular dining and shopping destinations. A move-in-ready gem in one of Dallas’ most sought-after neighborhoods.

Save
Ask
Tour
Hide
Share
Listing Snapshot
Price 
$1,470,000
Days On Site 
1 Day
Bedrooms 
4
Inside Area (SqFt) 
3,999 sqft
Total Baths 
5
Full Baths 
3
Partial Baths 
2
Lot Size 
0.257 Acres
Year Built 
1966
MLS® Number 
21278977
Status 
Active
Property Tax 
$26,104
HOA/Condo/Coop Fees 
N/A
Sq Ft Source 
N/A
Friends & Family
Recent Activity
14 hours agoListing updated with changes from the MLS®
yesterdayListing first seen on site
General Features
Acres 
0.257
Attached Garage 
Yes
Foundation 
Pillar/Post/Pier
Garage 
Yes
Garage Spaces 
2
Levels 
Two
Parking 
CoveredGarage Door OpenerGarage Faces RearAttached
Property Sub Type 
Single Family Residence
Security 
Fire AlarmPrewiredSecurity ServiceSecurity SystemSmoke Detector(s)
Sewer 
Public Sewer
Special Circumstances 
Standard
Style 
Contemporary/ModernTraditional
Utilities 
Cable Available
Water Source 
Public
Interior Features
Appliances 
DishwasherDisposalGas CooktopGas OvenMicrowaveConvection OvenWine Cooler
Cooling 
Ceiling Fan(s)Central AirElectric
Fireplace 
Yes
Fireplace Features 
DecorativeGas StarterWood BurningGas Log
Fireplaces 
2
Flooring 
CarpetCeramic TileWood
Heating 
CentralNatural Gas
Interior 
Vaulted Ceiling(s)High Speed Internet
Window Features 
Window Coverings
Bath-Full 
Dimensions - 1 x 1Level - First
Bedroom 
Dimensions - 11 x 12Level - FirstFeatures - Ceiling Fan(s), Walk-In Closet(s)
Bonus Room 
Dimensions - 8 x 15Level - Second
Breakfast Room 
Dimensions - 8 x 9Level - First
Dining Room 
Dimensions - 13 x 13Level - First
Family Room 
Dimensions - 17 x 23Level - FirstFeatures - Ceiling Fan(s)
Game Room 
Dimensions - 36 x 18Level - Second
Kitchen 
Dimensions - 13 x 6Level - FirstFeatures - Breakfast Bar, Pantry
Living Room 
Dimensions - 14 x 16Level - First
Master Bathroom 
Dimensions - 1 x 1Level - First
Utility Room 
Dimensions - 1 x 1Level - First
Save
Ask
Tour
Hide
Share
Exterior Features
Construction Details 
Brick
Exterior 
Rain Gutters
Lot Features 
Interior LotLandscapedMany Trees
Patio And Porch 
Covered
Roof 
Composition
Windows/Doors 
Window Coverings
Community Features
Financing Terms Available 
CashConventional
School District 
Dallas ISD
Schools
School District
Dallas ISD
Elementary School
Prestonhol
Middle School
Benjamin Franklin
High School
Hillcrest
Listing courtesy of Erin Garrett Garrett of Allie Beth Allman & Assoc. erin.garrett@alliebeth.com


© 2020 North Texas Real Estate Information Systems. All rights reserved. Information is deemed reliable but is not guaranteed accurate by the MLS or NTREIS. The information being provided is for the consumer's personal, non-commercial use, and may not be reproduced, redistributed, or used for any purpose other than to identify prospective properties consumers may be interested in purchasing.
Last checked: 2026-05-25 05:38 AM CDT

Neighborhood & Commute
Source: Walkscore
Save
Ask
Tour
Hide
Share