Search Dallas Homes For Sale

- Search Dallas Homes For Sale
Save
Ask
Tour
Hide
Share
$330,000
New Listing

5400 Conch Train Road
McKinney, TX 75070

For Sale|Townhouse|Active
2
Beds
3
Total Baths
2
Full Baths
1
Partial Bath
1,926
SqFt
$171
/SqFt
2013
Built
Subdivision:
Hemmingway At Craig Ranch Ph 1
County:
Collin
5400 Conch Train Road5400 Conch Train Road5400 Conch Train Road5400 Conch Train Road
Save
Ask
Tour
Hide
Share

Mortgage Calculator

Monthly Payment (Est.)

$1,506
Calculator powered by Showcase IDX, a Constellation1 Company. Copyright ©2026 Information is deemed reliable but not guaranteed.

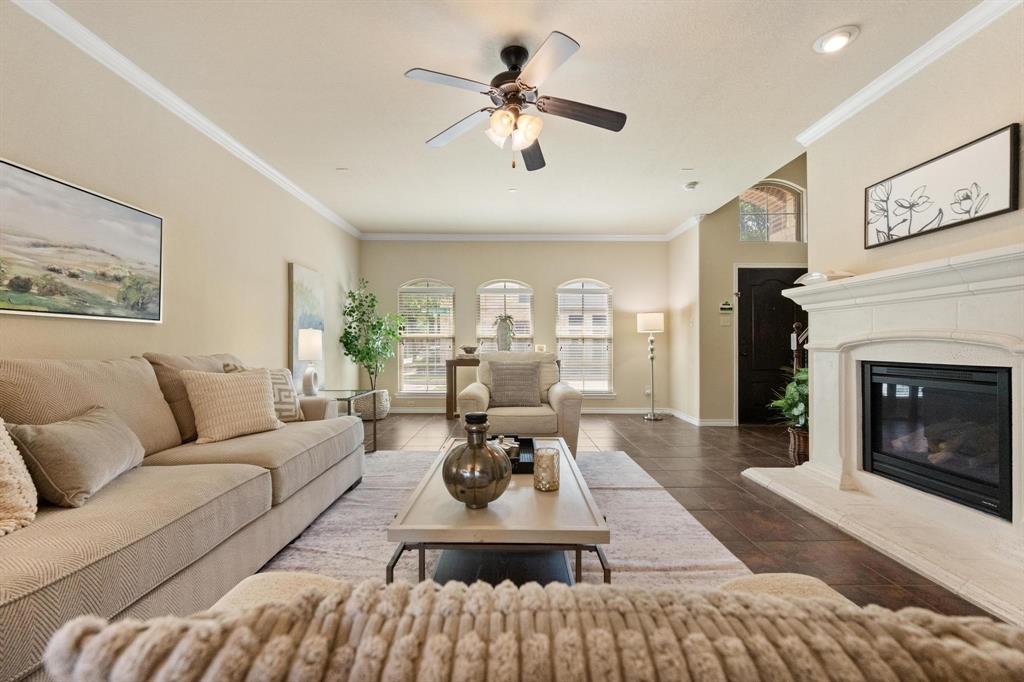
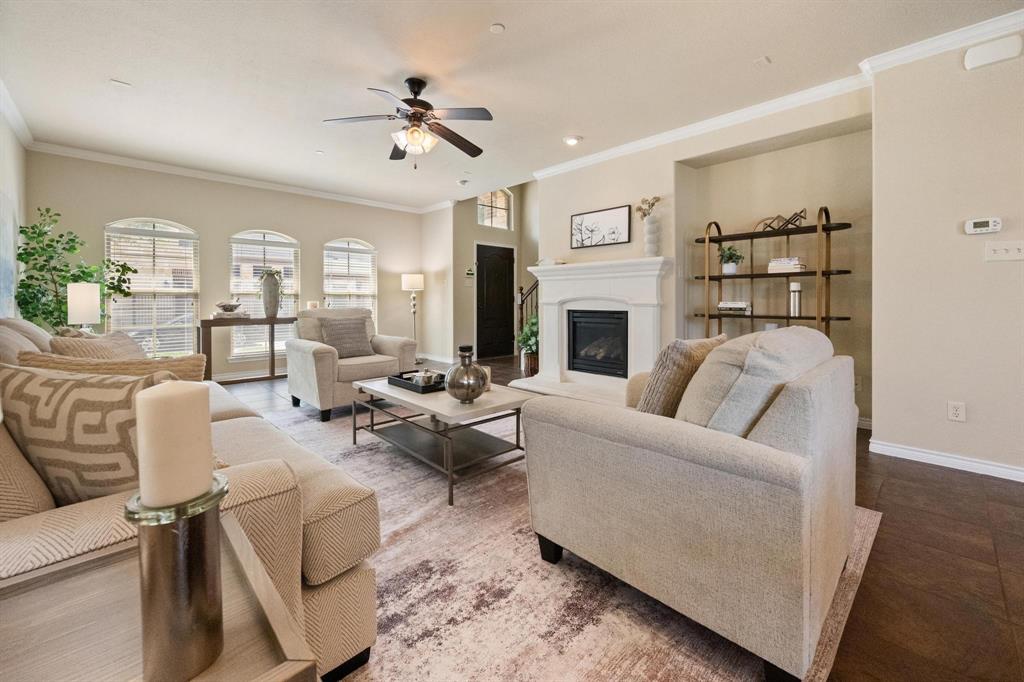
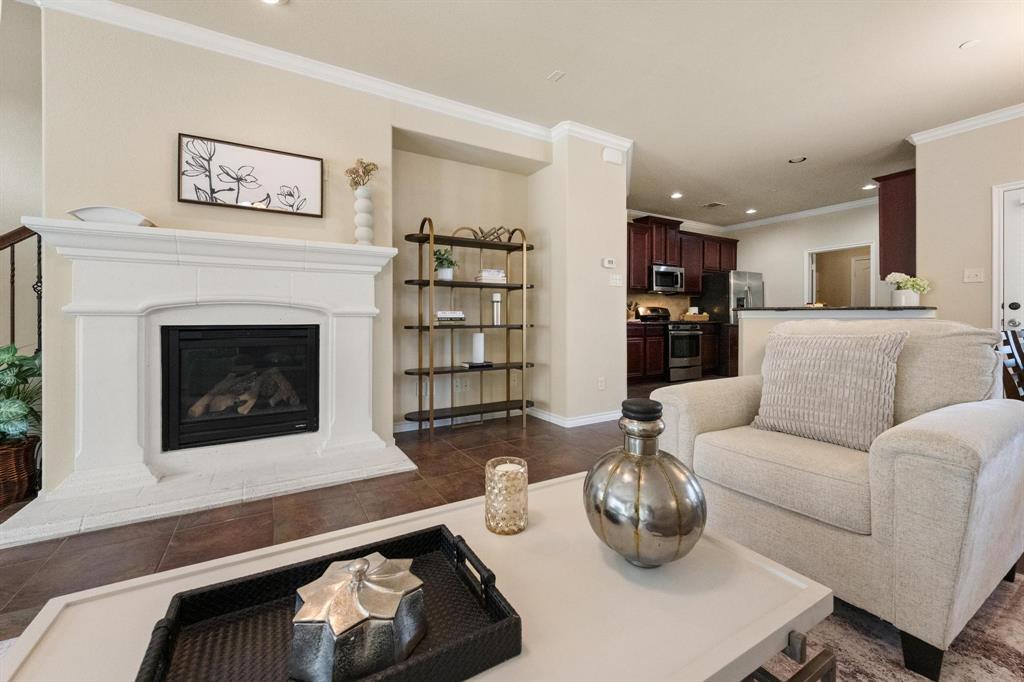
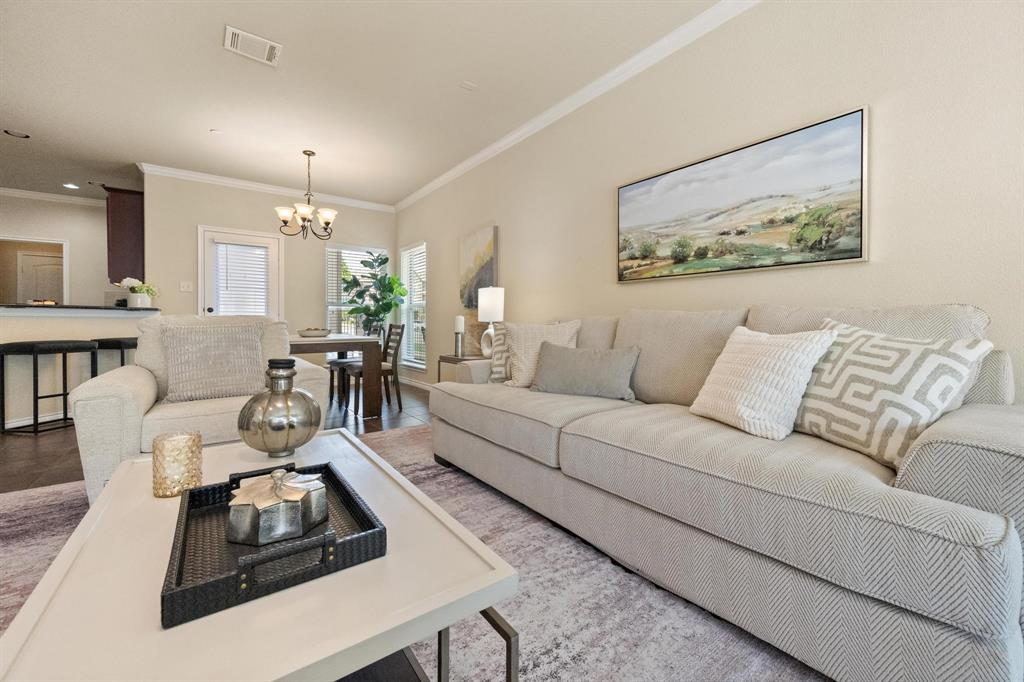
Welcome to a turnkey townhome in the desirable Hemingway at Craig Ranch, an elegant, move in ready residence in vibrant McKinney, TX. Fresh paint and new carpet throughout create a bright modern backdrop. The open main living area seamlessly flows into the kitchen complete with modern amenities, including a refrigerator, gas cooktop, dishwasher, a new microwave and an oversized pantry for exceptional storage ensuring your have ample space to keep your essentials organized. This thoughtful layout enhances the home's functionality, making it an ideal choice for today's lifestyle. Upstairs, a generous bonus room offers flexible space for media, a playroom, or a home office, and the primary suite boasts an impressively large walk-in closet, a true Texas sized amenity. Additional parking behind the home provides convenience for guests. Residents enjoy resort style HOA amenities including community pools, clubhouse, fitness center, playground and dog park, perfect for families and pet owners. Located near the award winning TPC Craig Ranch golf course and zoned to acclaimed Frisco ISD schools, this home combines lifestyle and location. Enjoy McKinney’s charming historic downtown, local dining, parks and trails, and easy access to area employment centers. Don’t miss this exceptional opportunity, schedule your showing today.

Save
Ask
Tour
Hide
Share
Listing Snapshot
Price 
$330,000
Days On Site 
0 Days
Bedrooms 
2
Inside Area (SqFt) 
1,926 sqft
Total Baths 
3
Full Baths 
2
Partial Baths 
1
Lot Size 
0.07 Acres
Year Built 
2013
MLS® Number 
21279532
Status 
Active
Property Tax 
$6,642
HOA/Condo/Coop Fees 
$325 monthly
Sq Ft Source 
N/A
Friends & Family
Recent Activity
42 minutes agoListing updated with changes from the MLS®
8 hours agoListing first seen on site
General Features
Acres 
0.07
Attached Garage 
Yes
Foundation 
Slab
Garage 
Yes
Garage Spaces 
2
Levels 
Two
Parking 
Additional ParkingAlley AccessGarage Faces RearAttached
Property Sub Type 
Townhouse
Sewer 
Public Sewer
Special Circumstances 
Standard
Style 
Traditional
Utilities 
Cable Available
Water Source 
Public
Interior Features
Appliances 
DishwasherDisposalGas CooktopMicrowaveRefrigerator
Cooling 
Central Air
Fireplace 
Yes
Fireplace Features 
GasLiving Room
Fireplaces 
1
Flooring 
CarpetCeramic Tile
Heating 
Central
Interior 
Granite CountersOpen FloorplanPantryWalk-In Closet(s)High Speed Internet
Laundry Features 
Electric Dryer Hookup
Window Features 
Window Coverings
Bath-Full 
Dimensions - 11 x 11Level - Second
Bedroom 
Dimensions - 12 x 10Level - SecondFeatures - Ceiling Fan(s)
Bonus Room 
Dimensions - 16 x 13Level - SecondFeatures - Ceiling Fan(s)
Dining Room 
Dimensions - 11 x 15Level - First
Kitchen 
Dimensions - 11 x 13Level - FirstFeatures - Pantry
Laundry 
Dimensions - 10 x 5Level - First
Master Bedroom 
Dimensions - 13 x 15Level - SecondFeatures - Ceiling Fan(s)
Save
Ask
Tour
Hide
Share
Exterior Features
Construction Details 
Brick
Fencing 
Wrought Iron
Patio And Porch 
Covered
Roof 
CompositionShingle
Windows/Doors 
Window Coverings
Community Features
Association Dues 
325
Financing Terms Available 
CashConventionalFHAVA Loan
HOA Fee Frequency 
Monthly
School District 
Frisco ISD
Schools
School District
Frisco ISD
Elementary School
Comstock
Middle School
Scoggins
High School
Emerson
Listing courtesy of Jeanette Armstrong of RE/MAX Four Corners jeanettearmstrong@remax.net


© 2020 North Texas Real Estate Information Systems. All rights reserved. Information is deemed reliable but is not guaranteed accurate by the MLS or NTREIS. The information being provided is for the consumer's personal, non-commercial use, and may not be reproduced, redistributed, or used for any purpose other than to identify prospective properties consumers may be interested in purchasing.
Last checked: 2026-05-25 05:52 PM CDT

Neighborhood & Commute
Source: Walkscore
Save
Ask
Tour
Hide
Share