Search Dallas Homes For Sale

- Search Dallas Homes For Sale
Save
Ask
Tour
Hide
Share
$485,000
New Listing

6005 Norfolk Drive
Garland, TX 75044

For Sale|Single Family Residence|Active
3
Beds
3
Total Baths
2
Full Baths
1
Partial Bath
2,289
SqFt
$212
/SqFt
1984
Built
Subdivision:
Clear Creek Estates
County:
Dallas
Upcoming Open Houses
Sat, May 30, 11:00 AM - 1:30 PM
6005 Norfolk Drive6005 Norfolk Drive6005 Norfolk Drive6005 Norfolk Drive
Save
Ask
Tour
Hide
Share

Mortgage Calculator

Monthly Payment (Est.)

$2,213
Calculator powered by Showcase IDX, a Constellation1 Company. Copyright ©2026 Information is deemed reliable but not guaranteed.

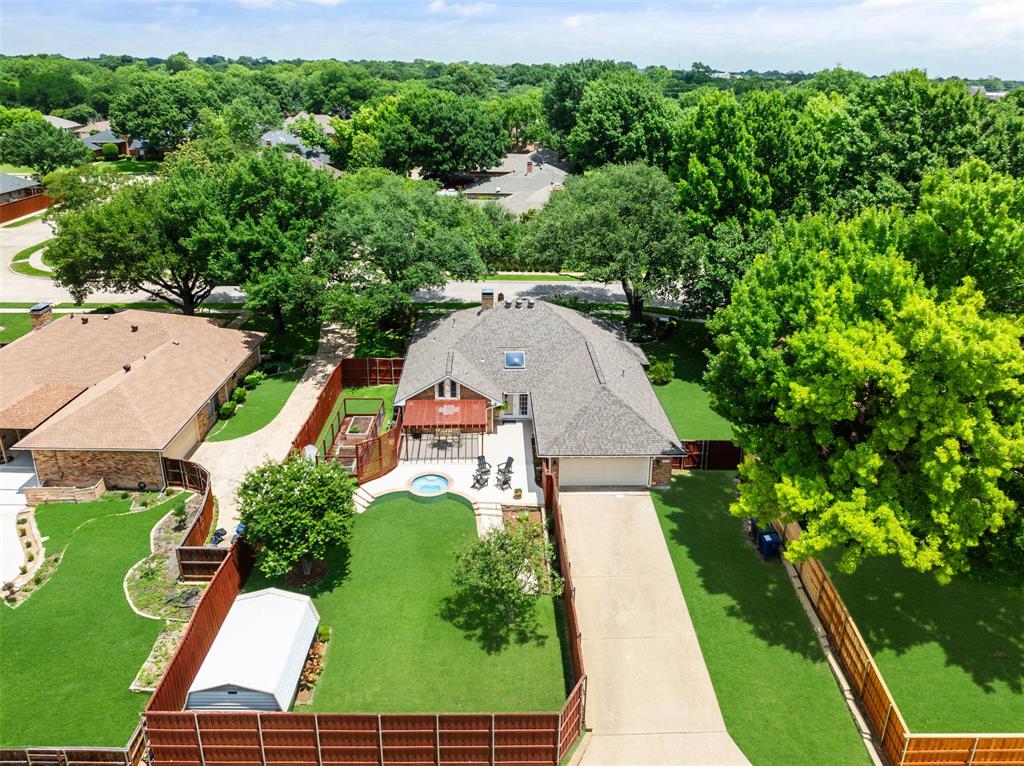
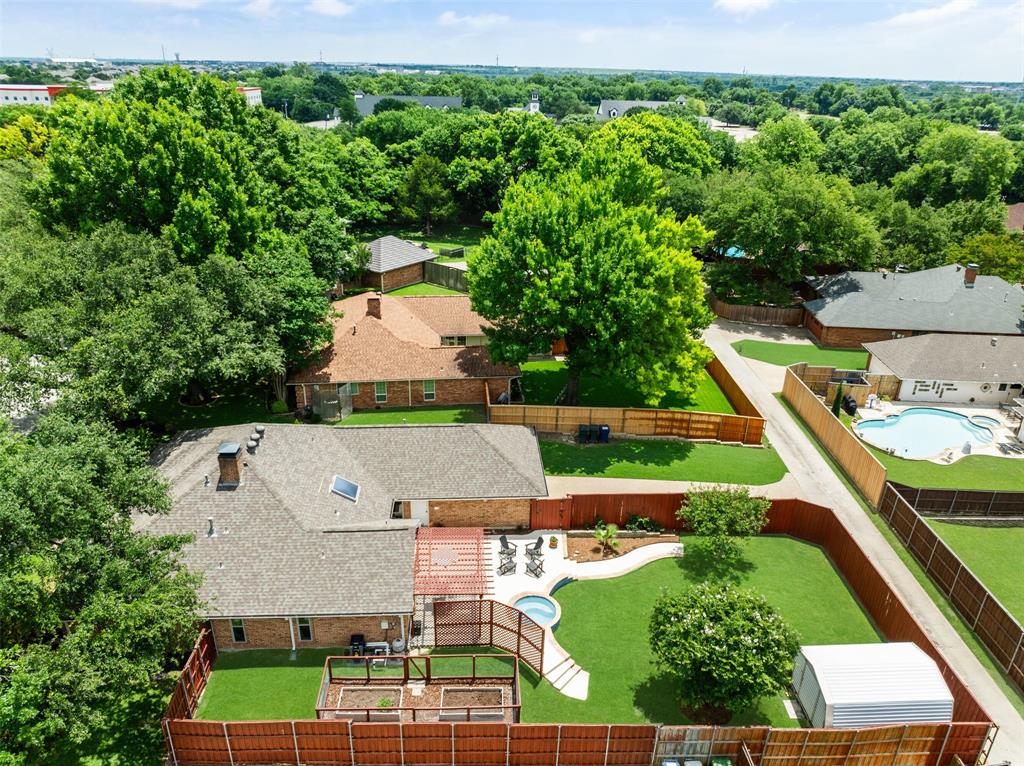
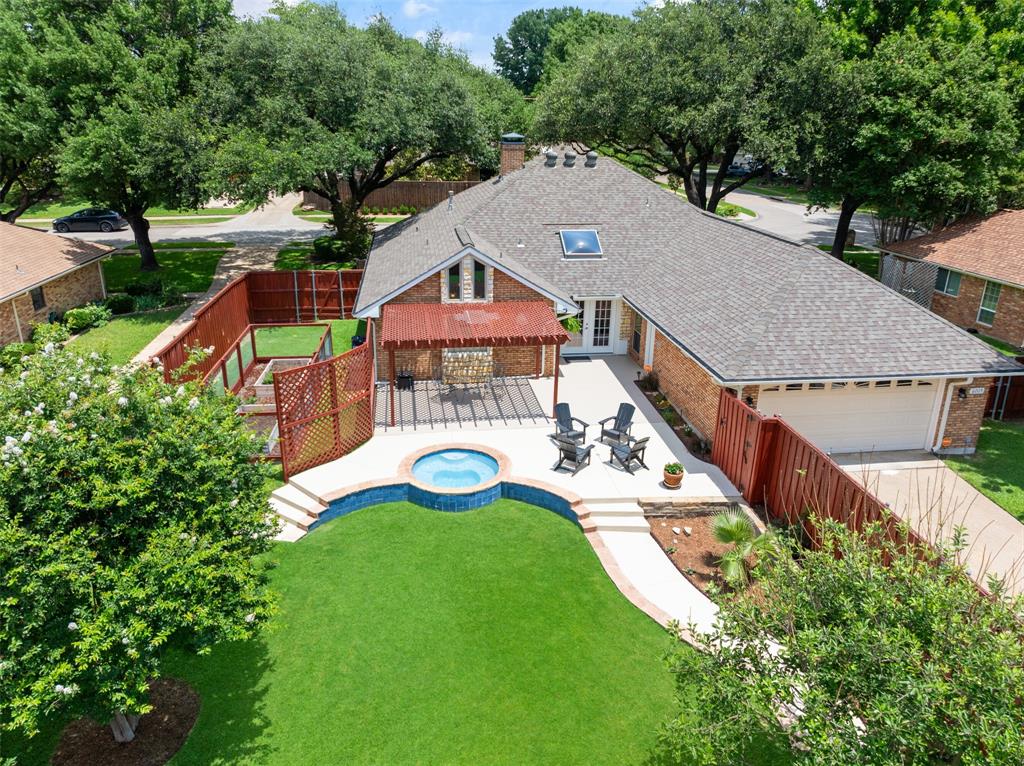
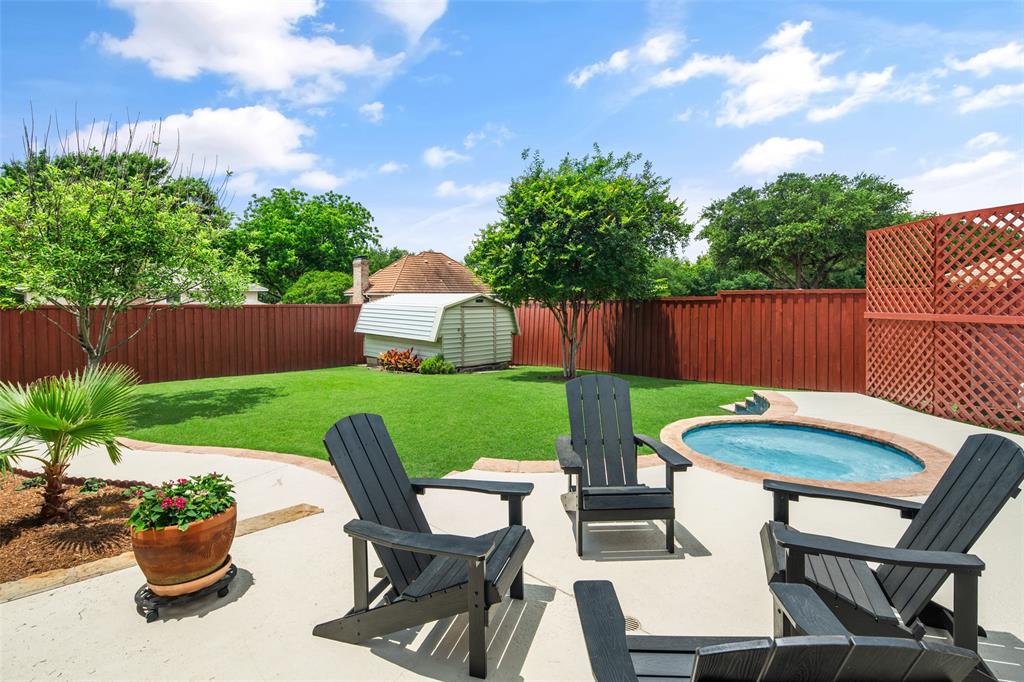
**JUST Hit the Market & OPEN THIS WEEKEND! STOP by SATURDAY 11 AM to 1:30 PM, May 30th to Tour this Show Stopper! Beautifully UPDATED & PRISTINE! This Impeccable 1-Story Home is Nestled in Gorgeous Trees, in the private, established Clear Creek Estates Neighborhood, just minutes from Firewheel Mall & I-90 G Bush for easy commutes! Lush Landscaping, Flowerbeds & Gardens welcome you to a home filled with Impressive Updates, Timeless Character, and Exceptional Outdoor Backyard Living! The open-concept layout features spacious living areas, high recessed ceilings, abundant natural light! Formal Dining off entry w-leaded glass bay window & built-ins*Large Living-Family Room w-Gas Log Fireplace that flows seamlessly into the Kitchen-Breakfast Room, BONUS Sunroom, and 2nd Living Space GAMEROOM w-wall of Built-In, Pool & Ping Pong Table & mounted TV—perfect for enjoyment & entertaining! The Kitchen offers ample Cabinetry, updated Granite C-Tops, 5-Burner Gas Cooktop (vented out), Convection Oven, Breakfast Area w-Built-ins! Stylishly Renovated Modern Bathrooms add a fresh Contemporary Feel*Huge Primary Suite w-rectangular Garden Tub, Large Walk-In Shower, Updated Lighting, Fixtures, Dual Sinks & His & Her Closets*Windows UPDATED Energy Efficient Vinyl Windows throughout (except leaded glass at front dining area)*Step outside to your private Backyard retreat featuring a covered and extended Patio with Spa-hot Tub for relaxation, Pergola, Vegetable Gardens, Outdoor Storage Building, Full Sprinkler System*Oversized Garage w-Workbench & Epoxy Garage Floor!

Save
Ask
Tour
Hide
Share
Listing Snapshot
Price 
$485,000
Days On Site 
0 Days
Bedrooms 
3
Inside Area (SqFt) 
2,289 sqft
Total Baths 
3
Full Baths 
2
Partial Baths 
1
Lot Size 
0.309 Acres
Year Built 
1984
MLS® Number 
21279962
Status 
Active
Property Tax 
$11,166
HOA/Condo/Coop Fees 
N/A
Sq Ft Source 
N/A
Friends & Family
Recent Activity
an hour agoListing updated with changes from the MLS®
5 hours agoListing first seen on site
General Features
Acres 
0.309
Attached Garage 
Yes
Foundation 
Slab
Garage 
Yes
Garage Spaces 
2
Green Energy Efficient 
Windows
Levels 
One
Parking 
CoveredDirect AccessGarageGarage Door OpenerGarage Faces RearLightedOversizedWorkshop in GarageAttached
Property Sub Type 
Single Family Residence
Security 
PrewiredSecurity SystemSecurity System OwnedSmoke Detector(s)
Sewer 
Public Sewer
Special Circumstances 
Standard
Style 
Traditional
Utilities 
Cable AvailableElectricity AvailableElectricity ConnectedNatural Gas AvailableUnderground Utilities
Water Source 
Public
Interior Features
Appliances 
DishwasherDisposalElectric OvenGas CooktopMicrowaveConvection OvenVented Exhaust Fan
Cooling 
Ceiling Fan(s)Central AirElectric
Fireplace 
Yes
Fireplace Features 
GasGas StarterLiving RoomGas Log
Fireplaces 
1
Flooring 
Ceramic Tile
Heating 
Exhaust FanCentralNatural Gas
Interior 
Built-in FeaturesChandelierEat-in KitchenGranite CountersOpen FloorplanPantryWalk-In Closet(s)High Speed Internet
Laundry Features 
Electric Dryer HookupWasher Hookup
Spa 
Yes
Window Features 
Skylight(s)Window Coverings
Save
Ask
Tour
Hide
Share
Exterior Features
Construction Details 
Brick
Exterior 
Rain GuttersLightingPrivate YardGarden
Fencing 
Wood
Lot Features 
Few TreesInterior LotLandscapedSubdivided
Other Structures 
OutbuildingPergola
Patio And Porch 
CoveredDeckPatioRear PorchOther
Roof 
Composition
Spa 
Yes
Windows/Doors 
Skylight(s)Window Coverings
Community Features
Financing Terms Available 
CashConventionalFHAVA Loan
School District 
Garland ISD
Schools
School District
Garland ISD
Elementary School
Choice Of School
Middle School
Choice Of School
High School
Choice Of School
Listing courtesy of Laurie Steenis of Keller Williams Realty DPR Lsteenis@gmail.com


© 2020 North Texas Real Estate Information Systems. All rights reserved. Information is deemed reliable but is not guaranteed accurate by the MLS or NTREIS. The information being provided is for the consumer's personal, non-commercial use, and may not be reproduced, redistributed, or used for any purpose other than to identify prospective properties consumers may be interested in purchasing.
Last checked: 2026-05-27 01:12 PM CDT

Neighborhood & Commute
Source: Walkscore
Save
Ask
Tour
Hide
Share