Search Dallas Homes For Sale

- Search Dallas Homes For Sale
Save
Ask
Tour
Hide
Share
$599,250
5 Days On Site

7429 Moon Chase Trail
McKinney, TX 75071

For Sale|Single Family Residence|Active
4
Beds
3
Total Baths
3
Full Baths
2,349
SqFt
$255
/SqFt
2026
Built
Subdivision:
Aster Park
County:
Collin
7429 Moon Chase Trail7429 Moon Chase Trail7429 Moon Chase Trail7429 Moon Chase Trail
Save
Ask
Tour
Hide
Share

Mortgage Calculator

Monthly Payment (Est.)

$2,734
Calculator powered by Showcase IDX, a Constellation1 Company. Copyright ©2026 Information is deemed reliable but not guaranteed.

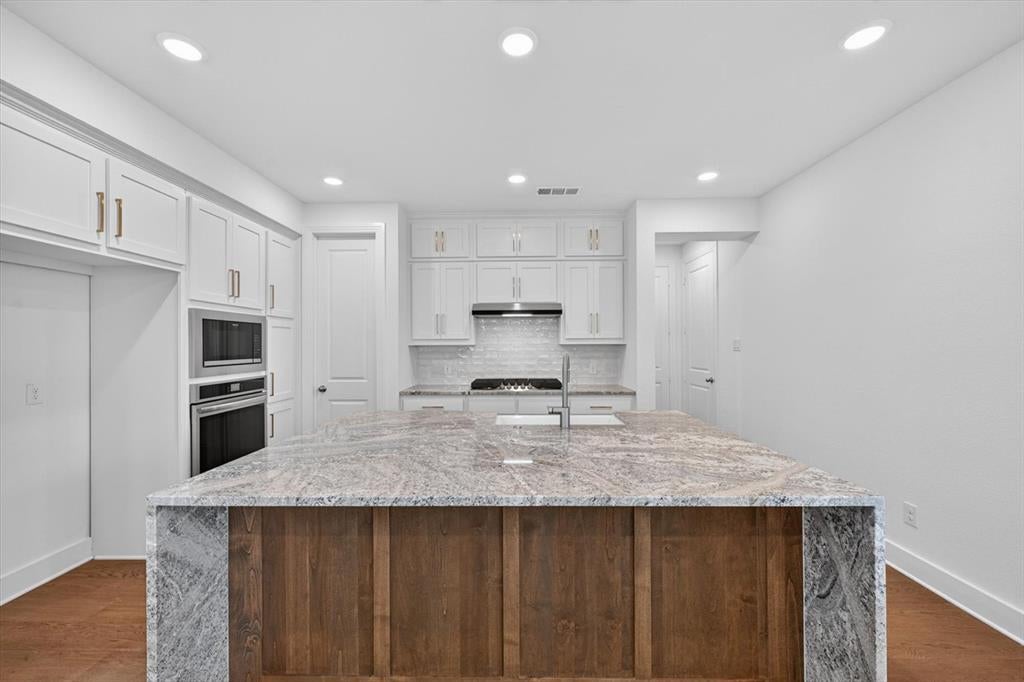
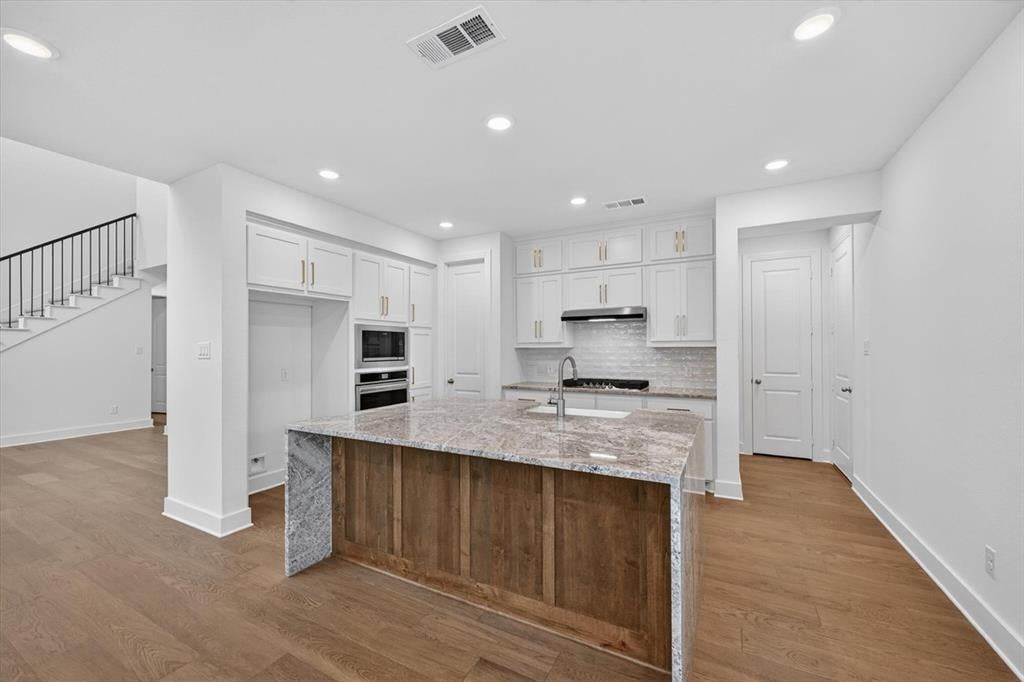
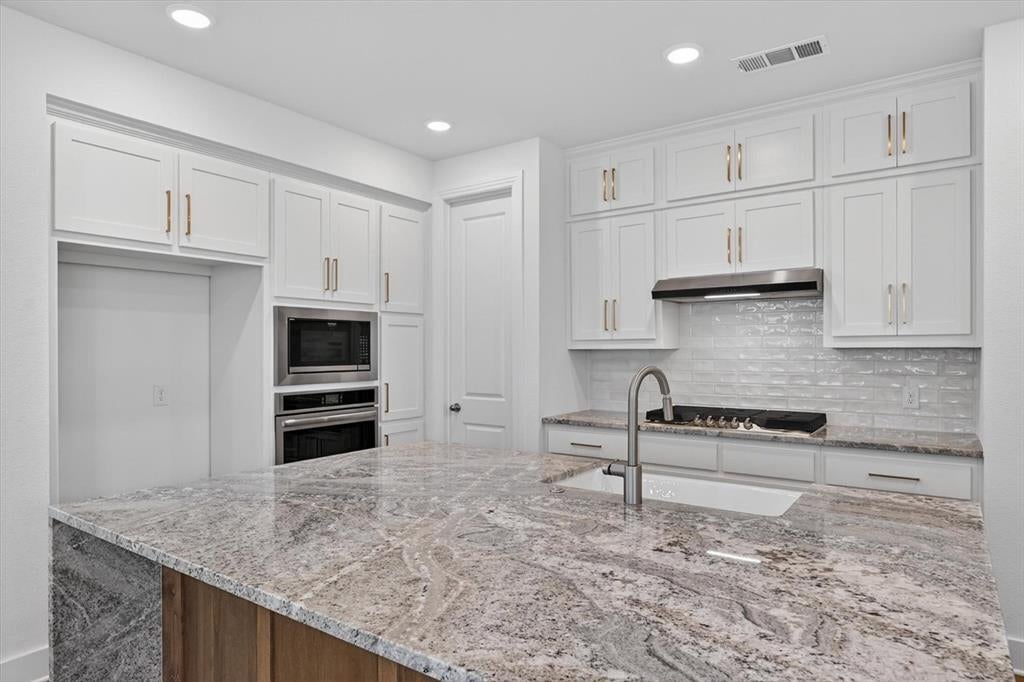
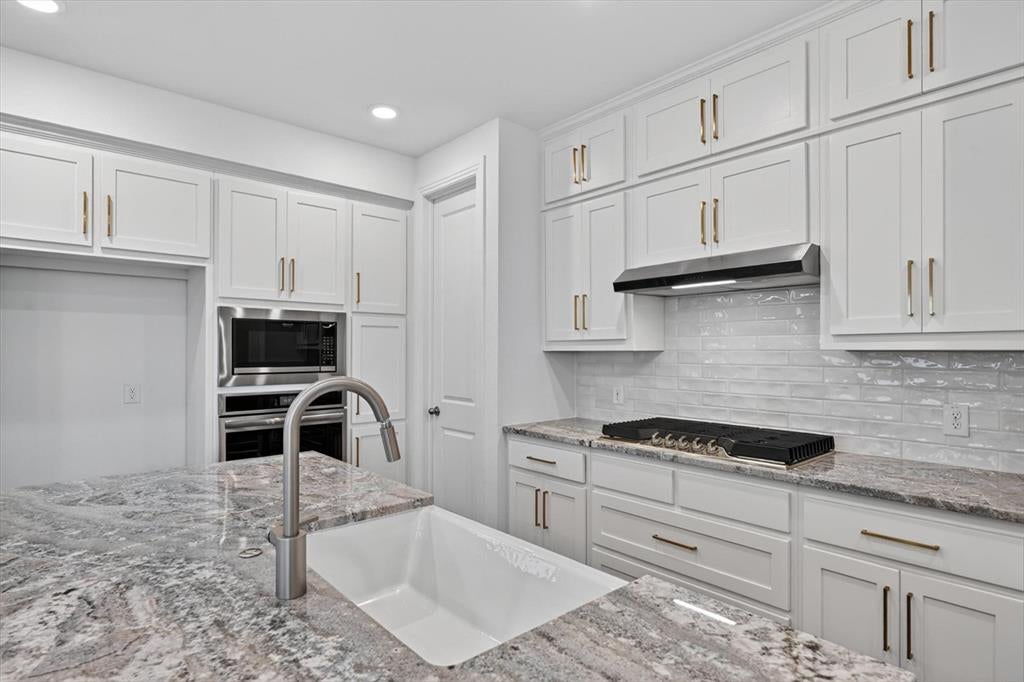
No MUD or PID! This beautiful, northwest facing, 2-story home featuring 4 spacious bedrooms and 3 full bathrooms with a modern open-concept layout designed for both comfort and entertaining. The stunning kitchen showcases a sleek waterfall island, ample cabinetry, and overlooks the main living area with elegant open railing to the upstairs loft that creates a bright and airy feel. The thoughtfully designed floor plan offers generous living spaces, natural light throughout, and blinds already installed for added convenience and privacy. A perfect blend of style and functionality, this home is move-in ready and ideal for everyday living.

Save
Ask
Tour
Hide
Share
Listing Snapshot
PriceĀ 
$599,250
Days On SiteĀ 
5 Days
BedroomsĀ 
4
Inside Area (SqFt)Ā 
2,349 sqft
Total BathsĀ 
3
Full BathsĀ 
3
Partial BathsĀ 
N/A
Lot SizeĀ 
0.11 Acres
Year BuiltĀ 
2026
MLSĀ® NumberĀ 
21280016
StatusĀ 
Active
Property TaxĀ 
N/A
HOA/Condo/Coop FeesĀ 
$137.5 monthly
Sq Ft SourceĀ 
N/A
Friends & Family
Recent Activity
6 days agoListing updated with changes from the MLSĀ®
6 days agoListing first seen on site
General Features
AcresĀ 
0.11
Attached GarageĀ 
Yes
FoundationĀ 
Slab
GarageĀ 
Yes
Garage SpacesĀ 
2
Green Energy EfficientĀ 
AppliancesHVACLightingThermostatWater Heater
LevelsĀ 
Two
ParkingĀ 
DrivewayGarageGarage Door OpenerGarage Faces RearSide By SideGatedAttached
Property ConditionĀ 
New Construction
Property Sub TypeĀ 
Single Family Residence
SecurityĀ 
Carbon Monoxide Detector(s)Gated CommunitySmoke Detector(s)
SewerĀ 
Public Sewer
StyleĀ 
Traditional
UtilitiesĀ 
Underground Utilities
Water SourceĀ 
Public
Interior Features
AppliancesĀ 
Built-In Gas RangeDishwasherDisposalElectric OvenGas CooktopMicrowaveConvection OvenTankless Water HeaterVented Exhaust Fan
CoolingĀ 
Ceiling Fan(s)ElectricENERGY STAR Qualified EquipmentZoned
FlooringĀ 
CarpetCeramic TileWood
HeatingĀ 
Exhaust FanCentralElectricENERGY STAR Qualified EquipmentENERGY STAR/ACCA RSI Qualified InstallationNatural GasZoned
InteriorĀ 
Granite CountersKitchen IslandOpen FloorplanPantryWalk-In Closet(s)Smart Home
Laundry FeaturesĀ 
Electric Dryer HookupWasher Hookup
BedroomĀ 
Dimensions - 10 x 11Level - Second
Dining RoomĀ 
Dimensions - 11 x 17Level - First
Game RoomĀ 
Dimensions - 12 x 19Level - Second
KitchenĀ 
Dimensions - 10 x 16Level - First
Living RoomĀ 
Dimensions - 16 x 16Level - First
Master BathroomĀ 
Dimensions - 11 x 11Level - First
Master BedroomĀ 
Dimensions - 13 x 16Level - First
OfficeĀ 
Dimensions - 12 x 10Level - First
Save
Ask
Tour
Hide
Share
Exterior Features
Construction DetailsĀ 
BrickConcrete
ExteriorĀ 
Rain GuttersLightingPrivate Yard
FencingĀ 
Back YardFencedWood
Lot FeaturesĀ 
Few TreesInterior LotLandscaped
Patio And PorchĀ 
Covered
RoofĀ 
CompositionShingle
Community Features
Association DuesĀ 
1650
Community FeaturesĀ 
PoolGatedClubhouse
Financing Terms AvailableĀ 
CashConventionalFHAVA Loan
HOA Fee FrequencyĀ 
Annually
School DistrictĀ 
Prosper ISD
Schools
School District
Prosper ISD
Elementary School
Sam Johnson
Middle School
William Rushing
High School
Walnut Grove
Listing courtesy of Dina Verteramo of HIGHLAND HOMES REALTY hhbroker@highlandhomes.com


Ā© 2020 North Texas Real Estate Information Systems. All rights reserved. Information is deemed reliable but is not guaranteed accurate by the MLS or NTREIS. The information being provided is for the consumer's personal, non-commercial use, and may not be reproduced, redistributed, or used for any purpose other than to identify prospective properties consumers may be interested in purchasing.
Last checked: 2026-05-29 09:42 AM CDT

Neighborhood & Commute
Source: Walkscore
Save
Ask
Tour
Hide
Share