Search Dallas Homes For Sale

- Search Dallas Homes For Sale
Save
Ask
Tour
Hide
Share
$1,040,000
1 Day On Site

1710 Star Trace Parkway
Prosper, TX 75078

For Sale|Single Family Residence|Active
4
Beds
5
Total Baths
4
Full Baths
1
Partial Bath
3,160
SqFt
$329
/SqFt
2019
Built
Subdivision:
Star Trail Ph One B
County:
Collin
Upcoming Open Houses
Sun, May 31, 2:00 PM - 4:00 PM
1710 Star Trace Parkway1710 Star Trace Parkway1710 Star Trace Parkway1710 Star Trace Parkway
Save
Ask
Tour
Hide
Share

Mortgage Calculator

Monthly Payment (Est.)

$4,745
Calculator powered by Showcase IDX, a Constellation1 Company. Copyright ©2026 Information is deemed reliable but not guaranteed.

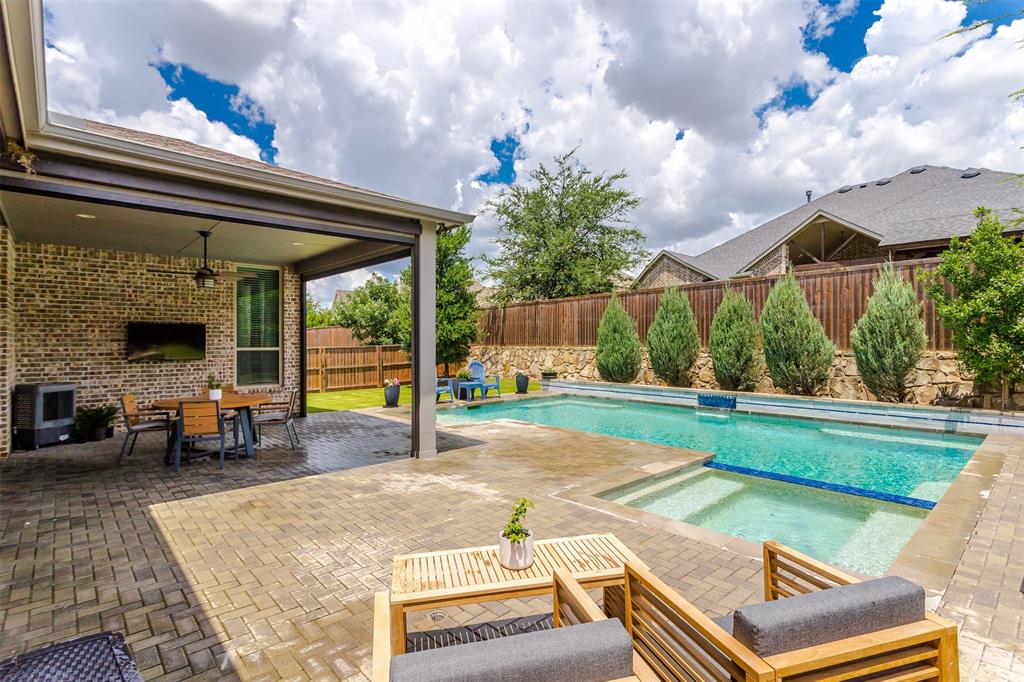
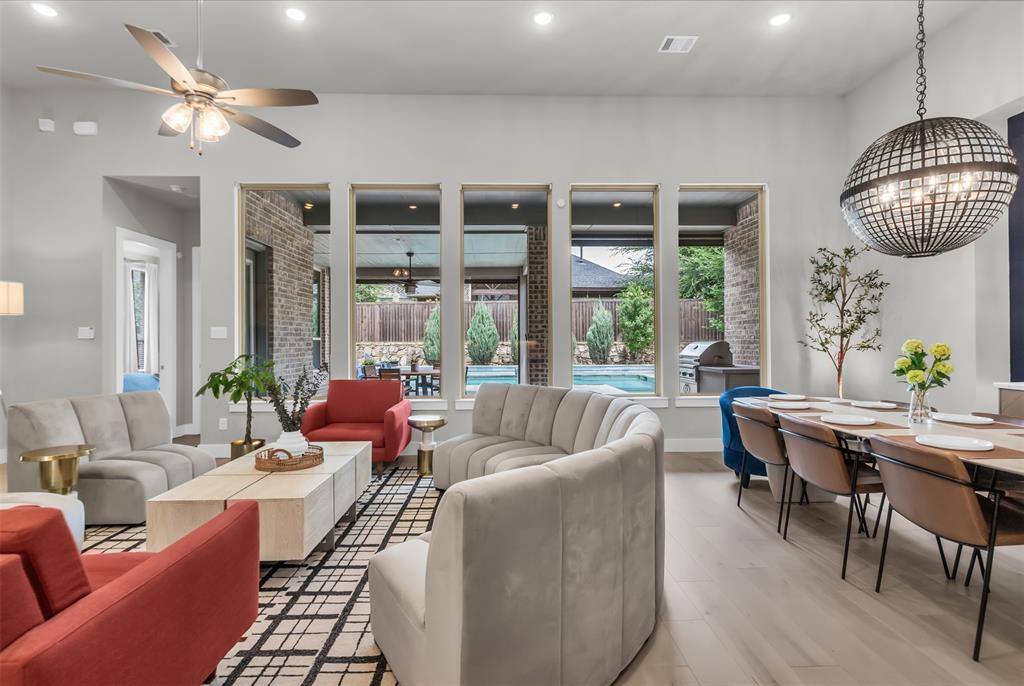
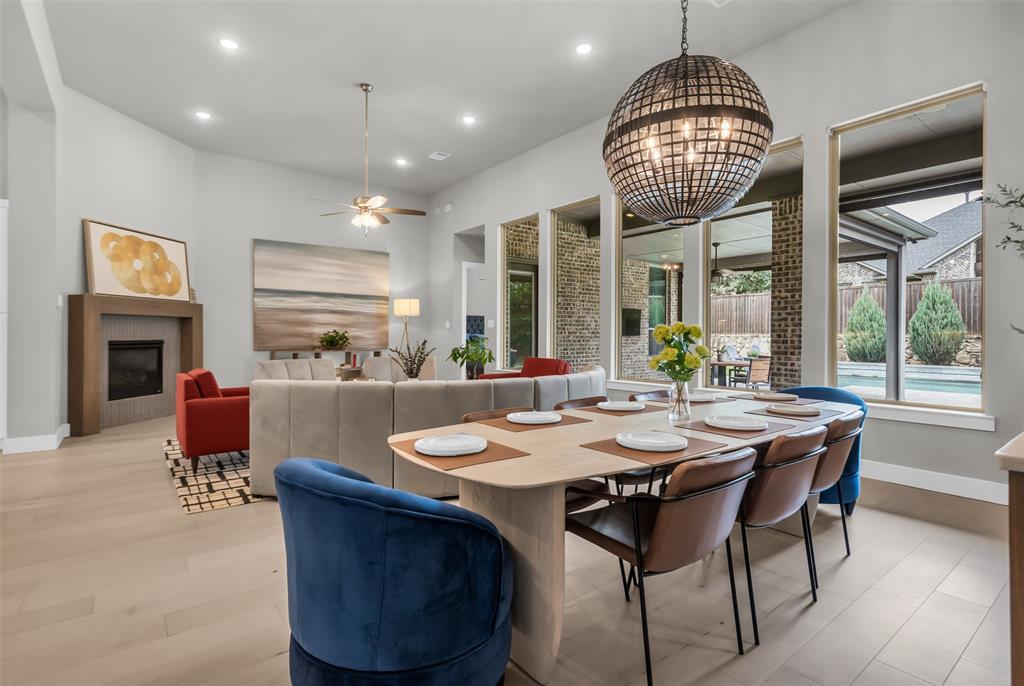
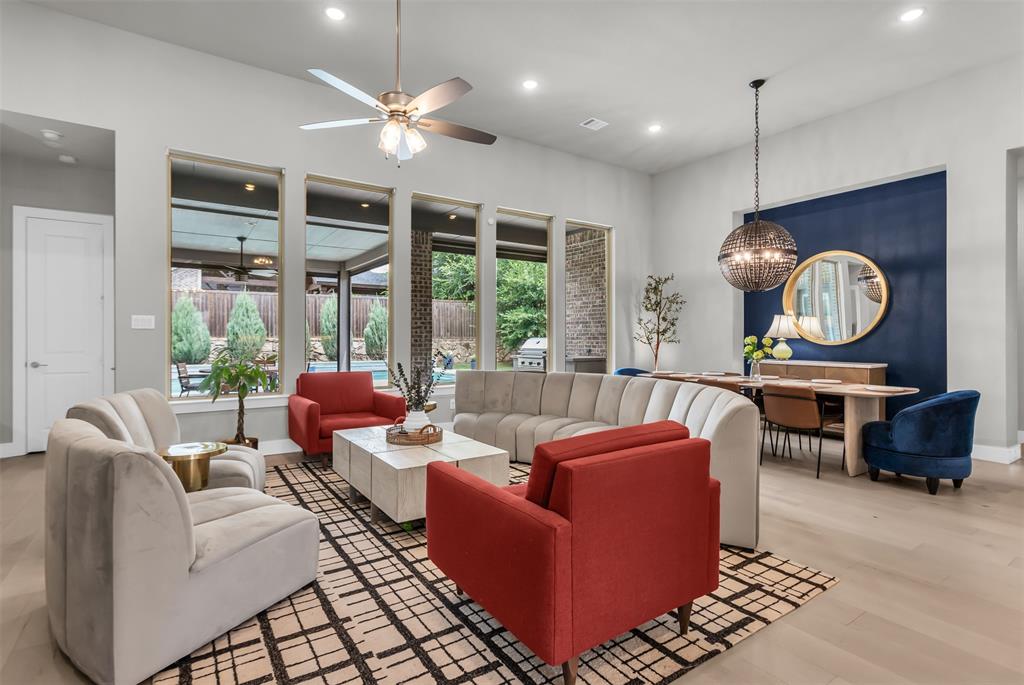
Stunning 4 BDRM, 4.1 BA Highland ONE STORY On 86 FOOT LOT W 3.5 Car Tandem Garage & Spectacular Pool & Spa!! Plenty Of Grass Play Yard For the Kids!! Sought After Star Trail! Oak Engineered Hardwood Floors Installed in 2025! Open Floorplan W 14 Foot Ceilings Has Spacious White KT W Quartz Countertops, 6 Burner Gas Cooktop, Double Ovens, Microwave, & Pot Filler & Coffee Filler! Wall Of Additional Cabinets! Gorgeous Living & Dining Rooms Have Views to Enormous Covered Back Patio W Electric Screens to Fully Close And Outdoor Grill-Kitchen. Well as Outdoor Kitchen! Wonderful Outdoor Oasis - Just in Time For Summer! Spacious Primary Suite Has Sitting Area & Bath W Spa Like Shower, Tub, Framed Mirrors, Separate Vanities & Walk-In Closet! Study + Media Room! Two Ensuite Bedrooms. One BDRM Has Full Separate Bath. 3 Way Bedroom Split! Powder Room. Extensive Recessed Lighting & High Ceilings! This Home Has So Many Hard To Find Features Buyers Are Seeking! Steps From Neighborhood Park! Wonderful Property in Sought After Star Trail With Scenic Walking & Biking Trails, Ponds, Resort Style Pools, Tennis & Pickleball Courts, Playgrounds, Clubhouse Amenities, Outdoor Lounge Areas , & Beautifully Maintained Green Spaces Throughout the Neighborhood!!

Save
Ask
Tour
Hide
Share
Listing Snapshot
PriceĀ 
$1,040,000
Days On SiteĀ 
1 Day
BedroomsĀ 
4
Inside Area (SqFt)Ā 
3,160 sqft
Total BathsĀ 
5
Full BathsĀ 
4
Partial BathsĀ 
1
Lot SizeĀ 
0.278 Acres
Year BuiltĀ 
2019
MLSĀ® NumberĀ 
21280185
StatusĀ 
Active
Property TaxĀ 
$20,549
HOA/Condo/Coop FeesĀ 
$126.67 monthly
Sq Ft SourceĀ 
N/A
Friends & Family
Recent Activity
15 hours agoListing updated with changes from the MLSĀ®
yesterdayListing first seen on site
General Features
AcresĀ 
0.278
Attached GarageĀ 
Yes
FoundationĀ 
Slab
GarageĀ 
Yes
Garage SpacesĀ 
3
LevelsĀ 
One
ParkingĀ 
DrivewayGarageGarage Door OpenerGarage Faces FrontOff StreetOversizedParking PadTandemAttached
Property Sub TypeĀ 
Single Family Residence
SecurityĀ 
Carbon Monoxide Detector(s)Security SystemSecurity System OwnedSmoke Detector(s)
SewerĀ 
Public Sewer
Special CircumstancesĀ 
Standard
StyleĀ 
Traditional
UtilitiesĀ 
Cable AvailableElectricity ConnectedNatural Gas AvailablePhone AvailableUnderground Utilities
Water SourceĀ 
Public
Interior Features
AppliancesĀ 
DishwasherDisposalGas CooktopGas Water HeaterMicrowaveDouble Oven
CoolingĀ 
Ceiling Fan(s)Central AirElectric
FireplaceĀ 
Yes
Fireplace FeaturesĀ 
Living RoomWood BurningGas Log
FireplacesĀ 
1
FlooringĀ 
CarpetCeramic TileWood
HeatingĀ 
CentralNatural Gas
InteriorĀ 
Built-in FeaturesDouble VanityKitchen IslandOpen FloorplanPantryWalk-In Closet(s)High Speed Internet
Laundry FeaturesĀ 
Electric Dryer HookupWasher Hookup
SpaĀ 
Yes
Window FeaturesĀ 
Window Coverings
BedroomĀ 
Dimensions - 13 x 9Level - FirstFeatures - Walk-In Closet(s)
Dining RoomĀ 
Dimensions - 15 x 10Level - First
KitchenĀ 
Dimensions - 20 x 14Level - FirstFeatures - Breakfast Bar, Kitchen Island
Living RoomĀ 
Dimensions - 20 x 18Level - FirstFeatures - Ceiling Fan(s)
Master BedroomĀ 
Dimensions - 22 x 14Level - FirstFeatures - Ceiling Fan(s), Walk-In Closet(s)
Media RoomĀ 
Dimensions - 17 x 11Level - First
OfficeĀ 
Dimensions - 13 x 11Level - First
Utility RoomĀ 
Dimensions - 8 x 5Level - First
Save
Ask
Tour
Hide
Share
Exterior Features
Construction DetailsĀ 
Brick
ExteriorĀ 
Gas GrillRain GuttersLightingOutdoor Grill
FencingĀ 
Wood
Lot FeaturesĀ 
Few TreesInterior LotIrregular LotLandscapedLevelSubdivided
Patio And PorchĀ 
CoveredPatio
Pool FeaturesĀ 
Waterfall
RoofĀ 
Composition
SpaĀ 
Yes
Windows/DoorsĀ 
Window Coverings
Community Features
Association DuesĀ 
380
Community FeaturesĀ 
PoolClubhouseCurbsFitness CenterPlaygroundSidewalks
Financing Terms AvailableĀ 
CashConventionalFHA
HOA Fee FrequencyĀ 
Quarterly
School DistrictĀ 
Prosper ISD
Schools
School District
Prosper ISD
Elementary School
Joyce Hall
Middle School
William Rushing
High School
Prosper
Listing courtesy of Stephen Obenshain of RE/MAX Dallas Suburbs sobenshain@att.net


Ā© 2020 North Texas Real Estate Information Systems. All rights reserved. Information is deemed reliable but is not guaranteed accurate by the MLS or NTREIS. The information being provided is for the consumer's personal, non-commercial use, and may not be reproduced, redistributed, or used for any purpose other than to identify prospective properties consumers may be interested in purchasing.
Last checked: 2026-05-29 09:52 AM CDT

Neighborhood & Commute
Source: Walkscore
Save
Ask
Tour
Hide
Share