Search Dallas Homes For Sale

- Search Dallas Homes For Sale
Save
Ask
Tour
Hide
Share
$470,000
5 Days On Site

3402 Montgomery Avenue
Melissa, TX 75454

For Sale|Single Family Residence|Active
4
Beds
3
Total Baths
2
Full Baths
1
Partial Bath
2,095
SqFt
$224
/SqFt
2019
Built
Subdivision:
Liberty Ph 6
County:
Collin
3402 Montgomery Avenue3402 Montgomery Avenue3402 Montgomery Avenue3402 Montgomery Avenue
Save
Ask
Tour
Hide
Share

Mortgage Calculator

Monthly Payment (Est.)

$2,144
Calculator powered by Showcase IDX, a Constellation1 Company. Copyright ©2026 Information is deemed reliable but not guaranteed.

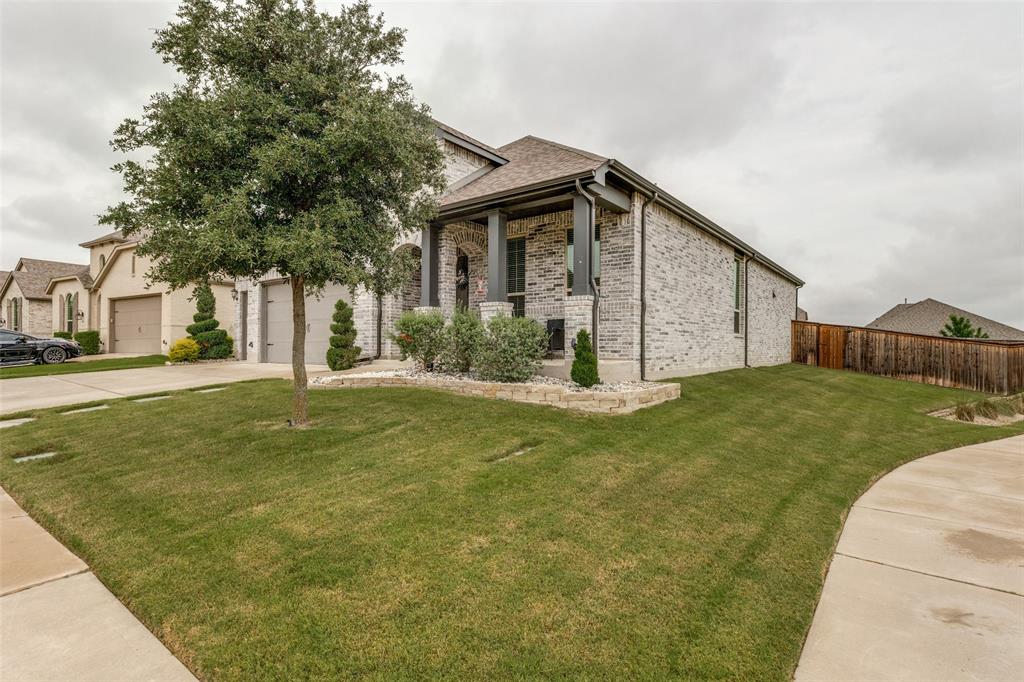
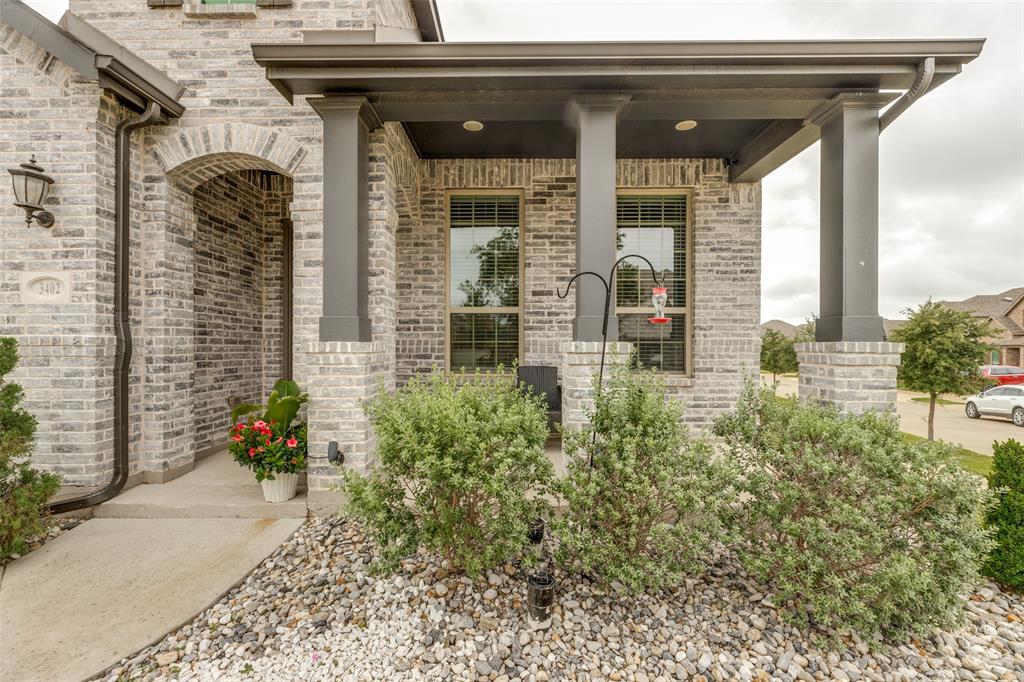
Meticulous quality-built Highland Home in highly desirable Liberty Community. 1 Story, 4 bedrooms, 2.5 baths with premium finishes and a premium corner lot that is .25 acres with an 8ft x 16ft storage building! Open concept floor plan with family room, a cozy fireplace and a kitchen that dazzles with quartz countertops, stainless steel appliances, 4-burner gas cooktop, stacked microwave & oven and an oversized island offering abundant prep space and additional eating area. Master bedroom includes extra-large walk-in closet, ensuite bath with his and hers vanities and an oversized shower. Covered back porch features a wall mounted TV and overlooks a very spacious backyard, perfect for entertaining or a relaxing evening. This amazing home features tons of upgrades including Electric Blinds for bay windows, Whole house smart system, Ethernet connections in bedrooms, Spring Well water filtration system, Insulated garage, AC and Heat mini split unit in garage, Epoxy coating in garage. This home truly checks all the boxes!

Save
Ask
Tour
Hide
Share
Listing Snapshot
PriceĀ 
$470,000
Days On SiteĀ 
5 Days
BedroomsĀ 
4
Inside Area (SqFt)Ā 
2,095 sqft
Total BathsĀ 
3
Full BathsĀ 
2
Partial BathsĀ 
1
Lot SizeĀ 
0.252 Acres
Year BuiltĀ 
2019
MLSĀ® NumberĀ 
21280217
StatusĀ 
Active
Property TaxĀ 
$9,387
HOA/Condo/Coop FeesĀ 
$420 Semi-Annually
Sq Ft SourceĀ 
N/A
Friends & Family
Recent Activity
5 days agoListing updated with changes from the MLSĀ®
6 days agoListing first seen on site
General Features
AcresĀ 
0.252
Attached GarageĀ 
Yes
FoundationĀ 
Pillar/Post/PierSlab
GarageĀ 
Yes
Garage SpacesĀ 
3
Green Energy EfficientĀ 
HVACInsulationThermostatWater HeaterWindows
LevelsĀ 
One
ParkingĀ 
ConcreteEnclosedGarage Door OpenerGarage Faces FrontAttached
Property Sub TypeĀ 
Single Family Residence
SecurityĀ 
Carbon Monoxide Detector(s)Fire AlarmSecurity System
SewerĀ 
Public Sewer
Special CircumstancesĀ 
Standard
StyleĀ 
Traditional
Water SourceĀ 
Public
Interior Features
AppliancesĀ 
Water PurifierDishwasherDisposalElectric OvenGas CooktopGas Water HeaterMicrowaveTankless Water Heater
CoolingĀ 
Ceiling Fan(s)Central AirOther
FireplaceĀ 
Yes
Fireplace FeaturesĀ 
GasGas StarterStone
FireplacesĀ 
1
FlooringĀ 
CarpetCeramic Tile
HeatingĀ 
Central
InteriorĀ 
Built-in FeaturesDouble VanityEat-in KitchenKitchen IslandOpen FloorplanPantryWalk-In Closet(s)Wired for DataSmart Home
Laundry FeaturesĀ 
Electric Dryer Hookup
BedroomĀ 
Dimensions - 10 x 13Level - First
Living RoomĀ 
Dimensions - 20 x 19Level - First
Master BedroomĀ 
Dimensions - 16 x 14Level - FirstFeatures - Walk-In Closet(s)
Utility RoomĀ 
Dimensions - 6 x 5Level - First
Save
Ask
Tour
Hide
Share
Exterior Features
Construction DetailsĀ 
Brick
ExteriorĀ 
Rain Gutters
FencingĀ 
Wood
Lot FeaturesĀ 
Corner LotLandscaped
Patio And PorchĀ 
CoveredFront PorchRear Porch
RoofĀ 
Composition
Community Features
Association DuesĀ 
420
Community FeaturesĀ 
PoolPlayground
HOA Fee FrequencyĀ 
Semi-Annually
School DistrictĀ 
Melissa ISD
Schools
School District
Melissa ISD
Elementary School
Harry Mckillop
Middle School
East Cardinal
High School
Melissa
Listing courtesy of Artie Stone of Texas Real Estate Source artiestone777@gmail.com


Ā© 2020 North Texas Real Estate Information Systems. All rights reserved. Information is deemed reliable but is not guaranteed accurate by the MLS or NTREIS. The information being provided is for the consumer's personal, non-commercial use, and may not be reproduced, redistributed, or used for any purpose other than to identify prospective properties consumers may be interested in purchasing.
Last checked: 2026-05-29 09:42 AM CDT

Neighborhood & Commute
Source: Walkscore
Save
Ask
Tour
Hide
Share