Search Dallas Homes For Sale

- Search Dallas Homes For Sale
Save
Ask
Tour
Hide
Share
$310,000
New Listing

6601 Teresa Lane
Rowlett, TX 75089

For Sale|Single Family Residence|Active
3
Beds
2
Total Baths
2
Full Baths
1,329
SqFt
$233
/SqFt
1993
Built
Subdivision:
Springfield Sec 02
County:
Dallas
6601 Teresa Lane6601 Teresa Lane6601 Teresa Lane6601 Teresa Lane
Save
Ask
Tour
Hide
Share

Mortgage Calculator

Monthly Payment (Est.)

$1,414
Calculator powered by Showcase IDX, a Constellation1 Company. Copyright ©2026 Information is deemed reliable but not guaranteed.

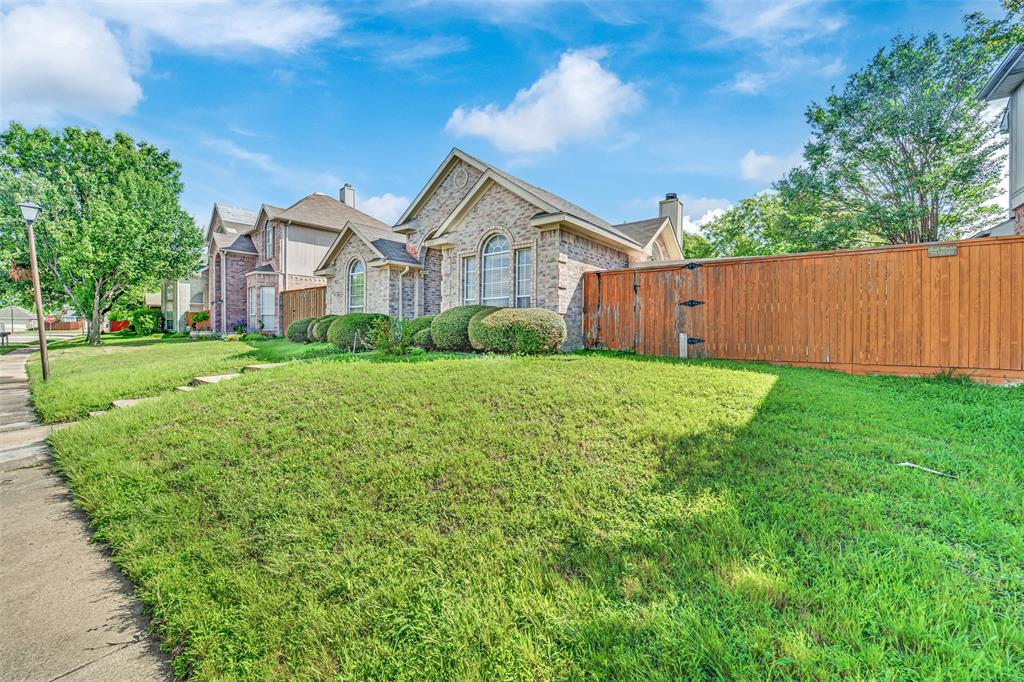
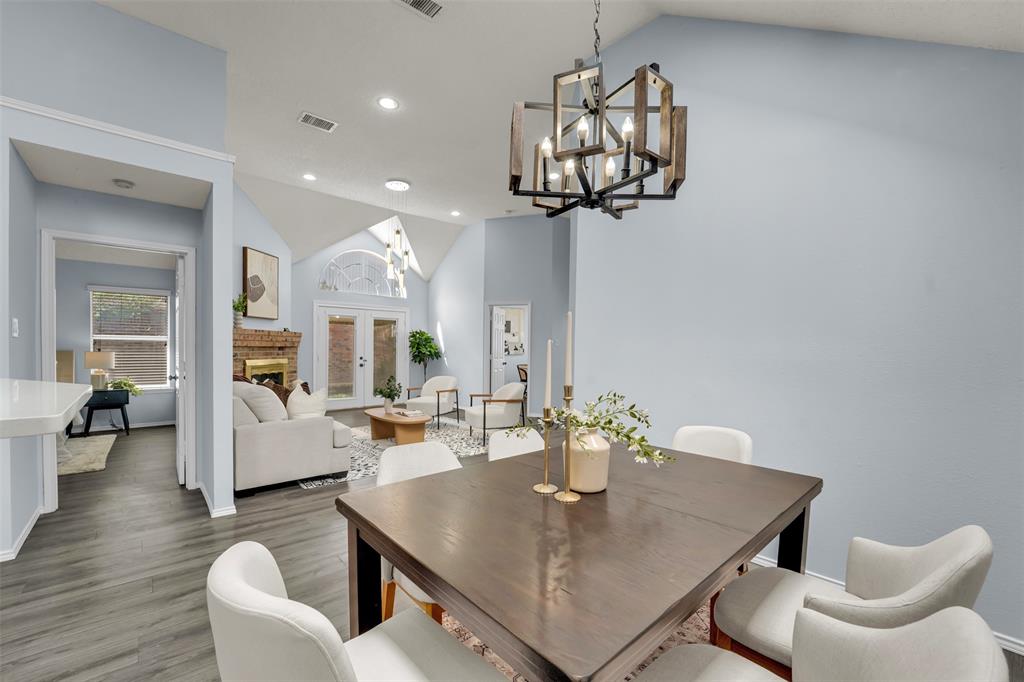
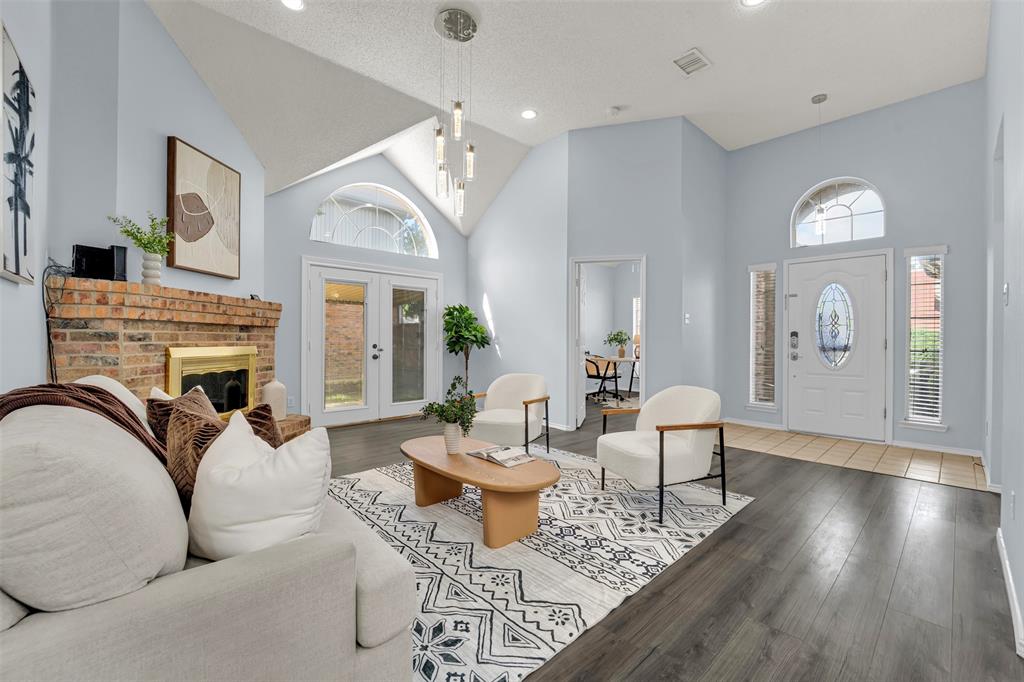
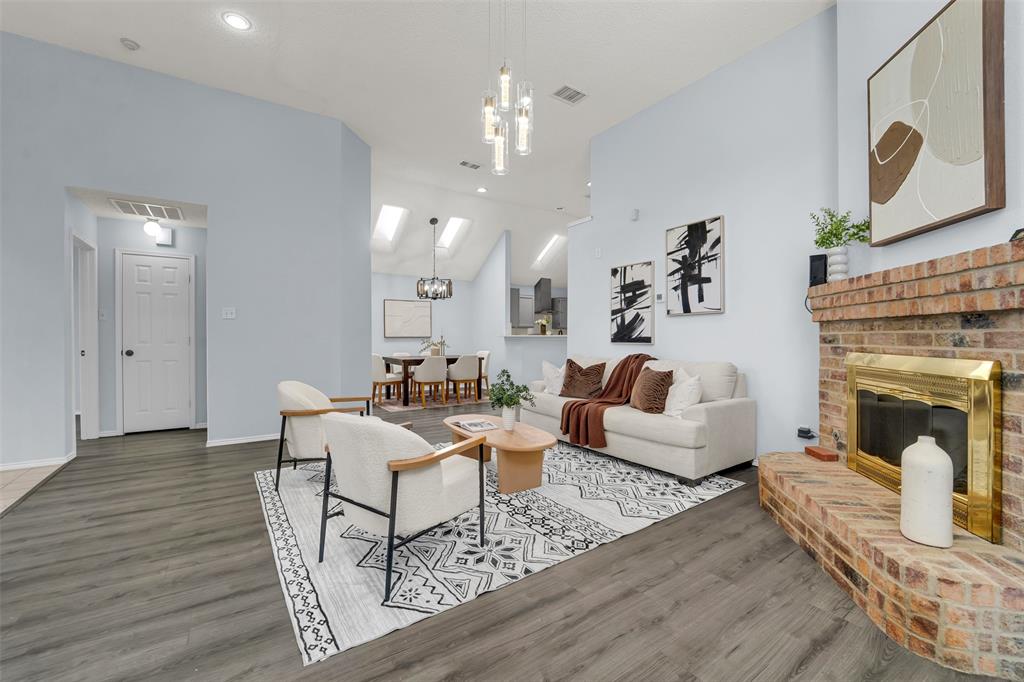
Welcome to 6601 Teresa Ln, Rowlett, TX 75089 — a beautifully maintained and fully updated home nestled in the heart of Rowlett. Perfectly positioned in a prime location just behind Super Walmart, Home Depot, and Sprouts Market, you’ll enjoy unmatched convenience with shopping, dining, and everyday essentials right at Highway 66. An elementary school sits just around the corner, making this home ideal for families. With quick access to major highways including 190, 78, I-30, and 66, commuting is effortless. Step inside to a warm and inviting atmosphere filled with natural light, enhanced by skylights that were replaced in November 2019. The home offers a cozy, comfortable feel throughout, making it easy to envision your life here. Major updates include a new AC system installed in June 2020, giving you peace of mind for years to come. From its thoughtful updates to its unbeatable location, this home truly has it all—you’ll fall in love at first sight. Move-in ready and waiting to welcome your family home.

Save
Ask
Tour
Hide
Share
Listing Snapshot
Price 
$310,000
Days On Site 
0 Days
Bedrooms 
3
Inside Area (SqFt) 
1,329 sqft
Total Baths 
2
Full Baths 
2
Partial Baths 
N/A
Lot Size 
0.124 Acres
Year Built 
1993
MLS® Number 
21280234
Status 
Active
Property Tax 
$7,655
HOA/Condo/Coop Fees 
N/A
Sq Ft Source 
N/A
Friends & Family
Recent Activity
5 hours agoListing updated with changes from the MLS®
5 hours agoListing first seen on site
General Features
Acres 
0.124
Attached Garage 
Yes
Foundation 
Slab
Garage 
Yes
Garage Spaces 
2
Levels 
One
Parking 
DrivewayGarage Faces RearAttached
Property Sub Type 
Single Family Residence
Security 
Carbon Monoxide Detector(s)
Sewer 
Public Sewer
Special Circumstances 
Standard
Style 
Traditional
Water Source 
Public
Interior Features
Appliances 
DishwasherDisposalGas OvenGas Range
Cooling 
Central Air
Fireplace 
Yes
Fireplaces 
1
Flooring 
TileVinyl
Heating 
Central
Interior 
Built-in FeaturesGranite CountersPantryVaulted Ceiling(s)Walk-In Closet(s)
Laundry Features 
Washer Hookup
Window Features 
Window Coverings
Bedroom 
Dimensions - 13 x 10Level - First
Dining Room 
Dimensions - 10 x 9Level - First
Kitchen 
Dimensions - 16 x 11Level - First
Living Room 
Dimensions - 19 x 16Level - First
Master Bedroom 
Dimensions - 14 x 12Level - FirstFeatures - Walk-In Closet(s)
Save
Ask
Tour
Hide
Share
Exterior Features
Construction Details 
Wood SidingCedarConcrete
Exterior 
LightingPrivate Yard
Fencing 
Wood
Lot Features 
Few TreesInterior Lot
Patio And Porch 
Covered
Roof 
Composition
Windows/Doors 
Window Coverings
Community Features
School District 
Garland ISD
Schools
School District
Garland ISD
Elementary School
Choice Of School
Middle School
Choice Of School
High School
Choice Of School
Listing courtesy of Joe Vo of eXp Realty LLC joevorealtor@gmail.com


© 2020 North Texas Real Estate Information Systems. All rights reserved. Information is deemed reliable but is not guaranteed accurate by the MLS or NTREIS. The information being provided is for the consumer's personal, non-commercial use, and may not be reproduced, redistributed, or used for any purpose other than to identify prospective properties consumers may be interested in purchasing.
Last checked: 2026-05-27 01:17 PM CDT

Neighborhood & Commute
Source: Walkscore
Save
Ask
Tour
Hide
Share