
6628 Sondra DriveDallas, TX 75214
Mortgage Calculator
Monthly Payment (Est.)
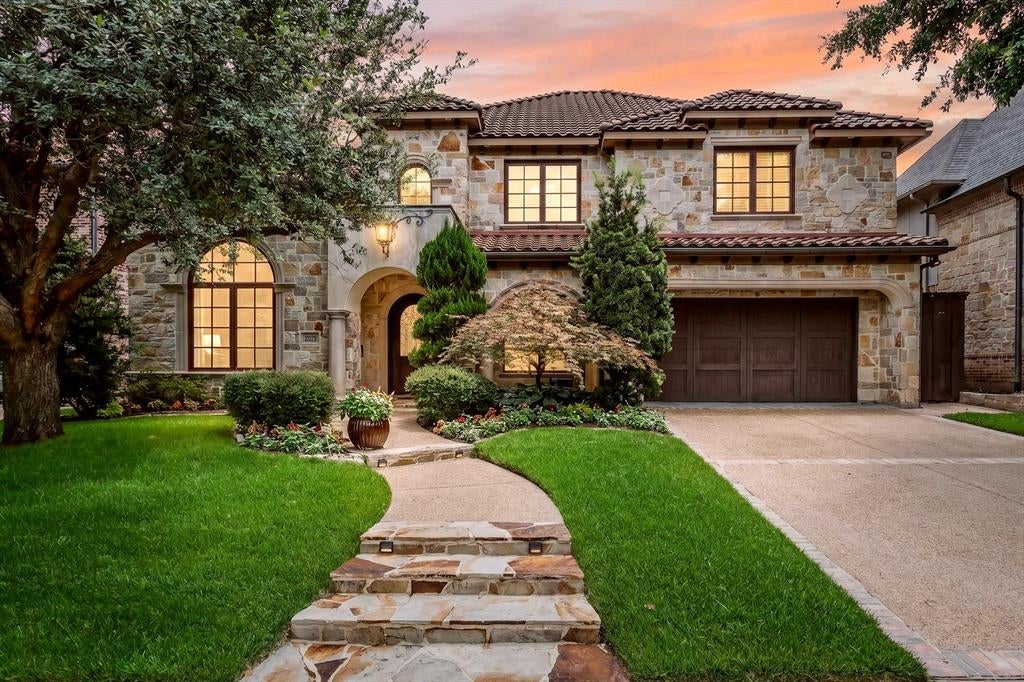
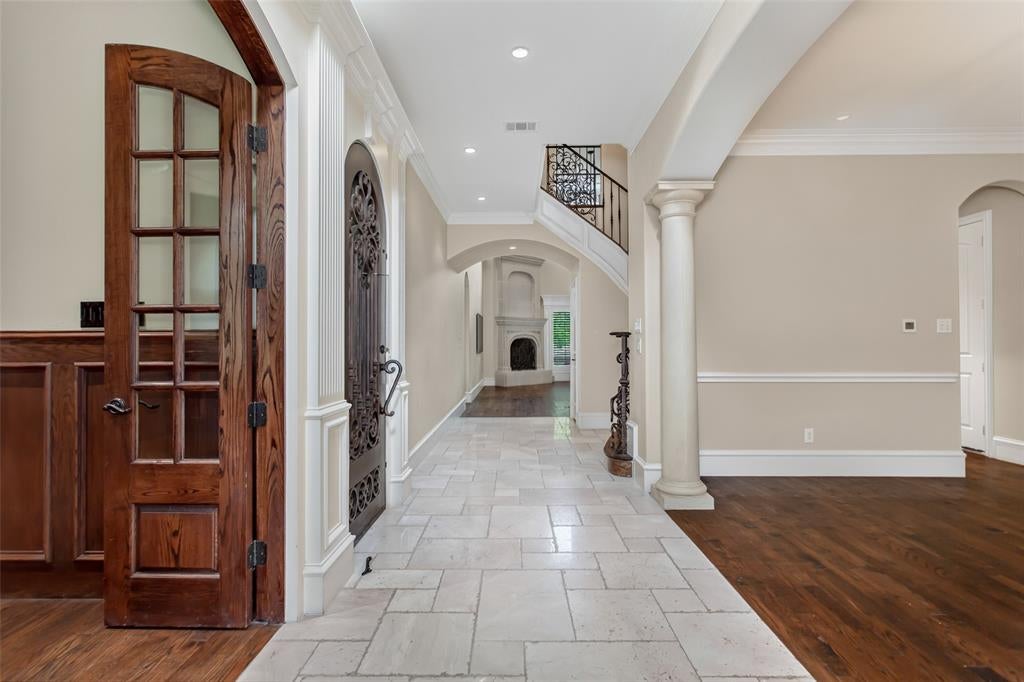
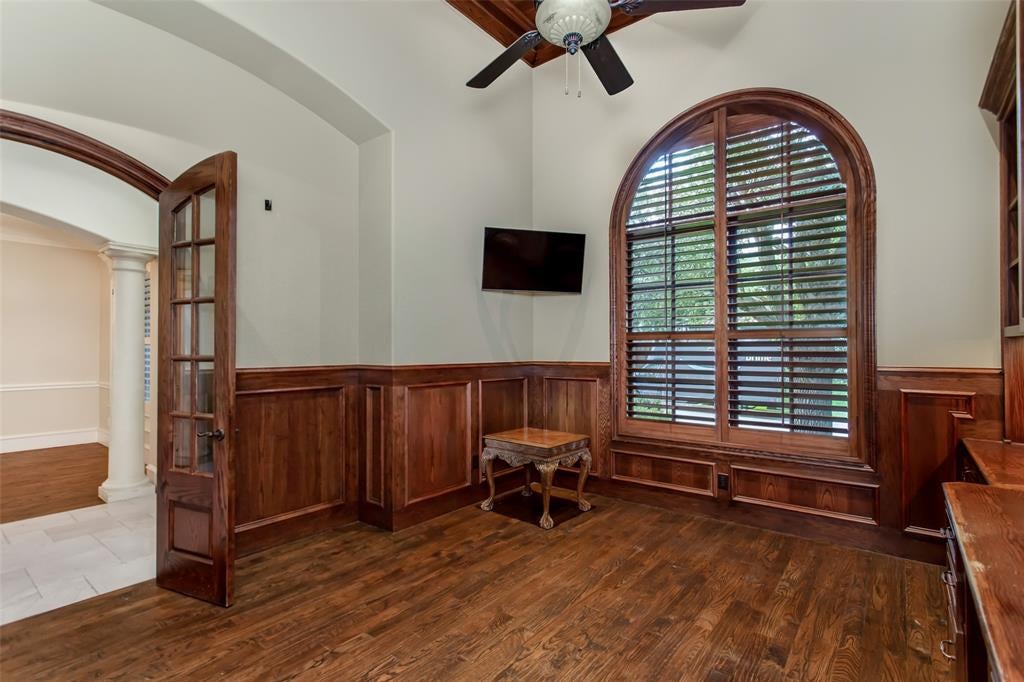
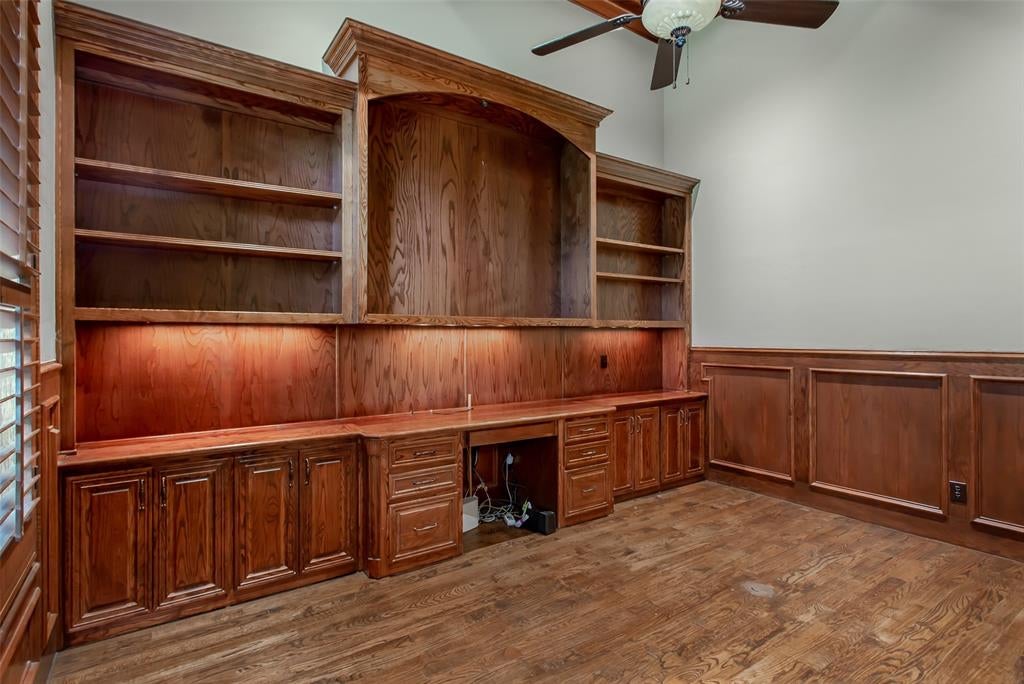
Enter an interest rate to see your estimated monthly payment.Tuscan-inspired custom luxury residence built by Blanchard Homes, blending timeless Old World architecture with exceptional modern convenience. This impressive two-story estate offers 4 bedrooms, 5 full baths, private elevator access, multiple indoor and outdoor entertaining spaces, and resort-style amenities throughout. A dramatic entry welcomes you with a sweeping wrought iron staircase, soaring ceilings, and rich architectural detailing that carry throughout the home. Designed for both everyday living and grand entertaining, the floorplan features a formal dining room, private office, expansive game room, dedicated media room, and three fireplaces creating warmth and character throughout the home. The chef’s kitchen is exceptionally appointed with a sub-zero refrigerator, commercial-grade gas range with pot filler, double dishwashers, double ovens, warming drawer, oversized center island, dual prep sink stations, butler’s pantry, and two walk-in pantry spaces. The first-floor primary suite serves as a private retreat with a truly unique dual-bath configuration, offering exceptional privacy and luxury. Each side includes its own vanity, sink, custom built-ins, and walk-in closet, anchored by a shared spa-inspired space featuring a raised jetted soaking tub and oversized walk-in shower with rain head. Upstairs living spaces offer flexibility for entertaining, recreation, and guests, while the richly appointed game room with custom wood paneling and wet bar creates a standout destination. Outdoor living is equally impressive, with two covered entertaining areas, outdoor fireplace, built-in grill, resort-style pool and spa, mosquito misting system, and beautifully integrated Mediterranean-inspired hardscaping. Additional premium features include a Generac natural gas backup generator, elevator, abundant custom cabinetry, extensive stonework, and exceptional craftsmanship throughout.
| 2 weeks ago | Listing updated with changes from the MLS® | |
| 4 weeks ago | Price changed to $1,995,000 | |
| 4 months ago | Status changed to Active | |
| 5 months ago | Listing first seen on site |

© 2020 North Texas Real Estate Information Systems. All rights reserved. Information is deemed reliable but is not guaranteed accurate by the MLS or NTREIS. The information being provided is for the consumer's personal, non-commercial use, and may not be reproduced, redistributed, or used for any purpose other than to identify prospective properties consumers may be interested in purchasing.
Last checked: 2026-10-13 09:16 PM CDT
Did you know? You can invite friends and family to your search. They can join your search, rate and discuss listings with you.