Search Dallas Homes For Sale

- Search Dallas Homes For Sale
Save
Ask
Tour
Hide
Share
$1,675,000
1 Day On Site

9261 Meadowglen Drive
Dallas, TX 75238

For Sale|Single Family Residence|Active
6
Beds
4
Total Baths
4
Full Baths
3,988
SqFt
$420
/SqFt
1961
Built
Subdivision:
White Rock North
County:
Dallas
9261 Meadowglen Drive9261 Meadowglen Drive9261 Meadowglen Drive9261 Meadowglen Drive
Save
Ask
Tour
Hide
Share

Mortgage Calculator

Monthly Payment (Est.)

$7,642
Calculator powered by Showcase IDX, a Constellation1 Company. Copyright ©2026 Information is deemed reliable but not guaranteed.

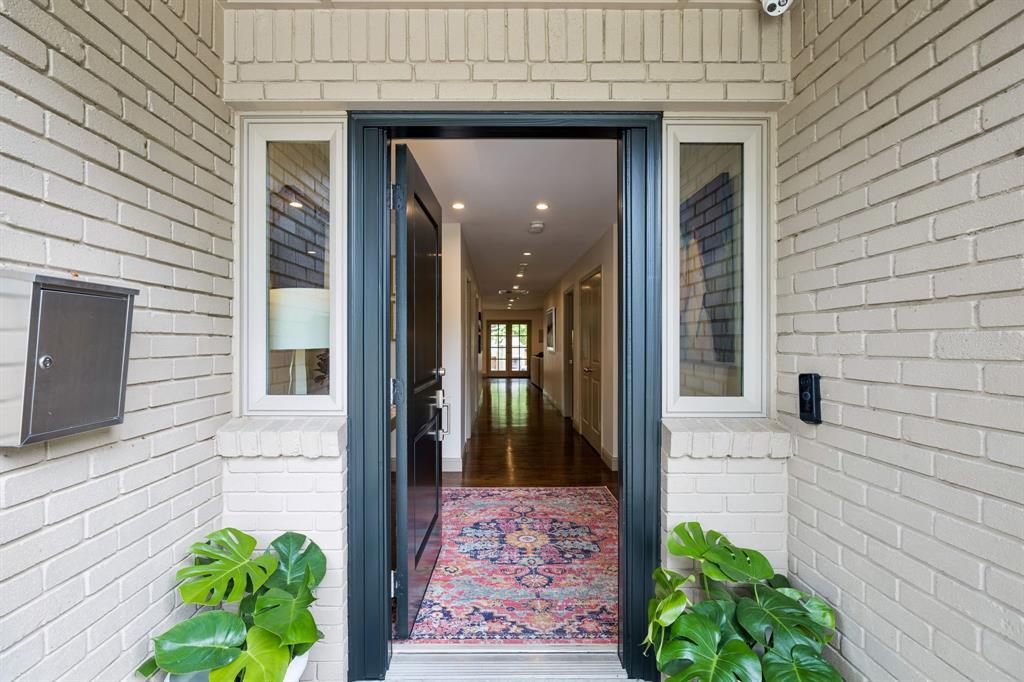
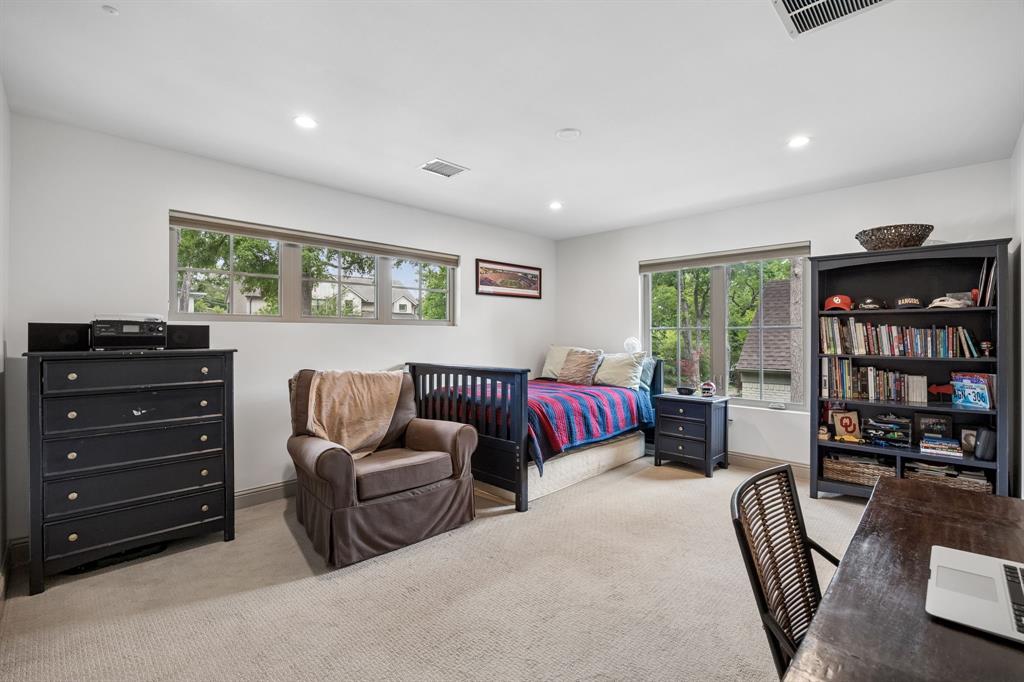
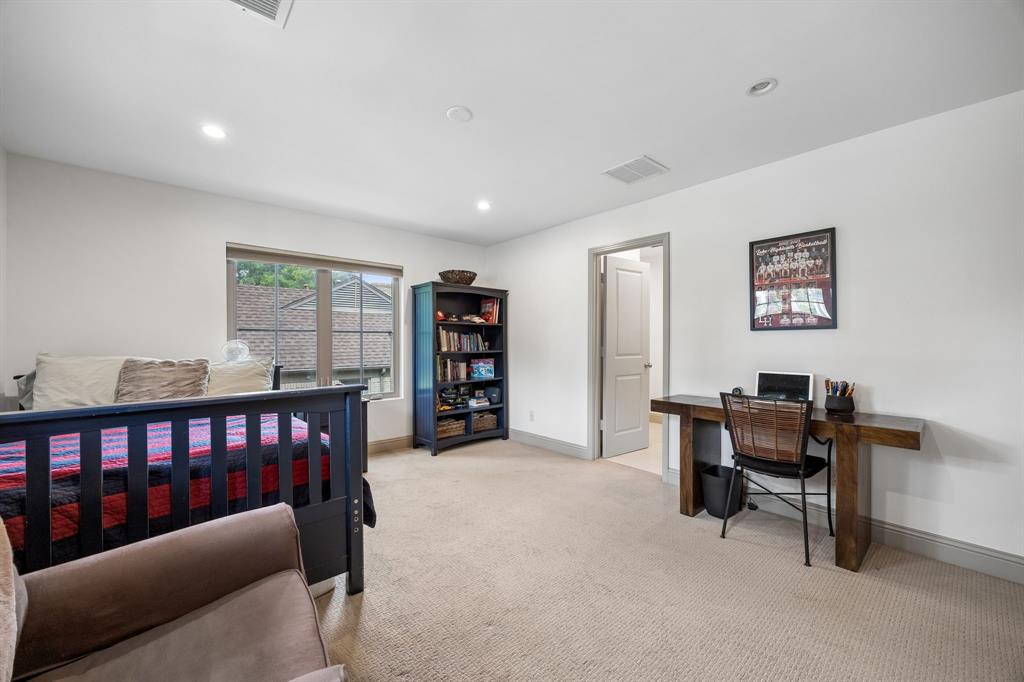
Perched atop a hill on one of the prettiest streets in highly coveted White Rock Valley, this exceptional home sits in the heart of the neighborhood on a generous-sized lot and offers an ideal blend of comfort, style, and functionality. Just a short walk to White Rock Elementary School, this rare 6-bedroom residence features 4 full bathrooms, a spacious gameroom, and thoughtfully designed living space. The open-concept floor plan seamlessly connects the living, dining, and kitchen areas, creating the perfect setting for both everyday living and entertaining. Hardwood floors run throughout the downstairs living spaces, while the chef’s kitchen impresses with quartz countertops, stainless steel appliances, a new oven, and a gas cooktop. Designed with flexibility in mind, the home offers 4 bedrooms downstairs, including the primary suite, with 2 additional bedrooms and a large gameroom upstairs. Outdoor living is equally inviting with a covered patio, outdoor fireplace, and a built-in grill conveniently located just off the kitchen — ideal for year-round entertaining. A circle driveway and attached 2-car garage provide ample parking and great curb appeal. This is a rare opportunity to own a beautifully updated home in one of East Dallas’ most sought-after neighborhoods.

Save
Ask
Tour
Hide
Share
Listing Snapshot
Price 
$1,675,000
Days On Site 
1 Day
Bedrooms 
6
Inside Area (SqFt) 
3,988 sqft
Total Baths 
4
Full Baths 
4
Partial Baths 
N/A
Lot Size 
0.267 Acres
Year Built 
1961
MLS® Number 
21280448
Status 
Active
Property Tax 
$24,234
HOA/Condo/Coop Fees 
N/A
Sq Ft Source 
N/A
Friends & Family
Recent Activity
22 hours agoListing updated with changes from the MLS®
yesterdayListing first seen on site
General Features
Acres 
0.267
Attached Garage 
Yes
Foundation 
Pillar/Post/Pier
Garage 
Yes
Garage Spaces 
2
Levels 
One and One Half
Parking 
Alley AccessCircular DrivewayGarageGarage Door OpenerGarage Faces RearAttached
Property Sub Type 
Single Family Residence
Security 
Carbon Monoxide Detector(s)Security System OwnedSmoke Detector(s)
Sewer 
Public Sewer
Special Circumstances 
Standard
Style 
Ranch
Utilities 
Cable Available
Water Source 
Public
Interior Features
Appliances 
DishwasherDisposalGas OvenGas RangeMicrowaveTankless Water Heater
Cooling 
Central AirElectric
Fireplace 
Yes
Fireplace Features 
GasLiving RoomOutsideStoneGas Log
Fireplaces 
2
Flooring 
CarpetTileWood
Heating 
CentralNatural Gas
Interior 
Eat-in KitchenKitchen IslandWired for Sound
Laundry Features 
Electric Dryer HookupWasher Hookup
Window Features 
Window Coverings
Bedroom 
Dimensions - 12 x 11Level - First
Dining Room 
Dimensions - 17 x 10Level - First
Game Room 
Dimensions - 18 x 14Level - Second
Kitchen 
Dimensions - 17 x 12Level - FirstFeatures - Breakfast Bar, Kitchen Island, Pantry
Laundry 
Dimensions - 6 x 6Level - First
Living Room 
Dimensions - 17 x 16Level - First
Master Bathroom 
Dimensions - 14 x 10Level - First
Master Bedroom 
Dimensions - 15 x 16Level - FirstFeatures - Walk-In Closet(s)
Save
Ask
Tour
Hide
Share
Exterior Features
Construction Details 
Brick
Exterior 
Gas GrillRain GuttersOutdoor Grill
Fencing 
Back YardElectricWood
Lot Features 
Interior LotLandscaped
Patio And Porch 
Rear PorchSide Porch
Roof 
Composition
Windows/Doors 
Window Coverings
Community Features
School District 
Richardson ISD
Schools
School District
Richardson ISD
Elementary School
White Rock
Middle School
Lake Highlands
High School
Lake Highlands
Listing courtesy of Alyssa Ramsey of Dave Perry Miller Real Estate alyssaobrien@yahoo.com


© 2020 North Texas Real Estate Information Systems. All rights reserved. Information is deemed reliable but is not guaranteed accurate by the MLS or NTREIS. The information being provided is for the consumer's personal, non-commercial use, and may not be reproduced, redistributed, or used for any purpose other than to identify prospective properties consumers may be interested in purchasing.
Last checked: 2026-05-29 09:42 AM CDT

Neighborhood & Commute
Source: Walkscore
Save
Ask
Tour
Hide
Share