
Save
Ask
Tour
Hide
$565,000
New Listing
1309 Iowa DrivePlano, TX 75093
For Sale|Single Family Residence|Active
3
Beds
3
Total Baths
2
Full Baths
1
Partial Bath
1,912
SqFt
$296
/SqFt
1985
Built
Subdivision:
S1450
County:
Collin
Save
Ask
Tour
Hide
Mortgage Calculator
Monthly Payment (Est.)
$2,578Calculator powered by Showcase IDX, a Constellation1 Company. Copyright ©2026 Information is deemed reliable but not guaranteed.
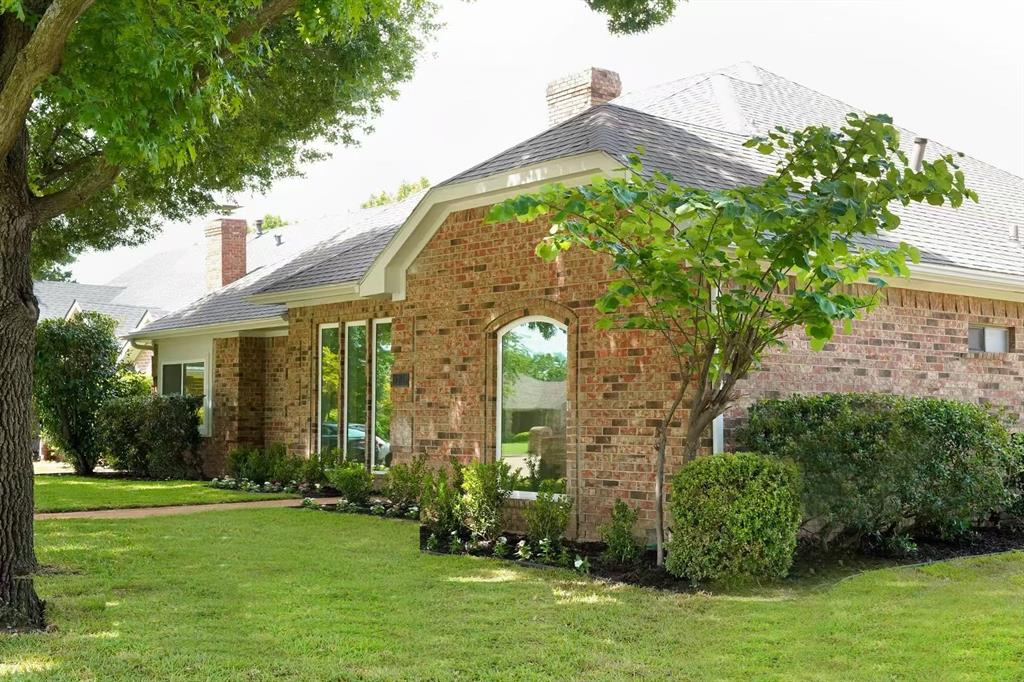
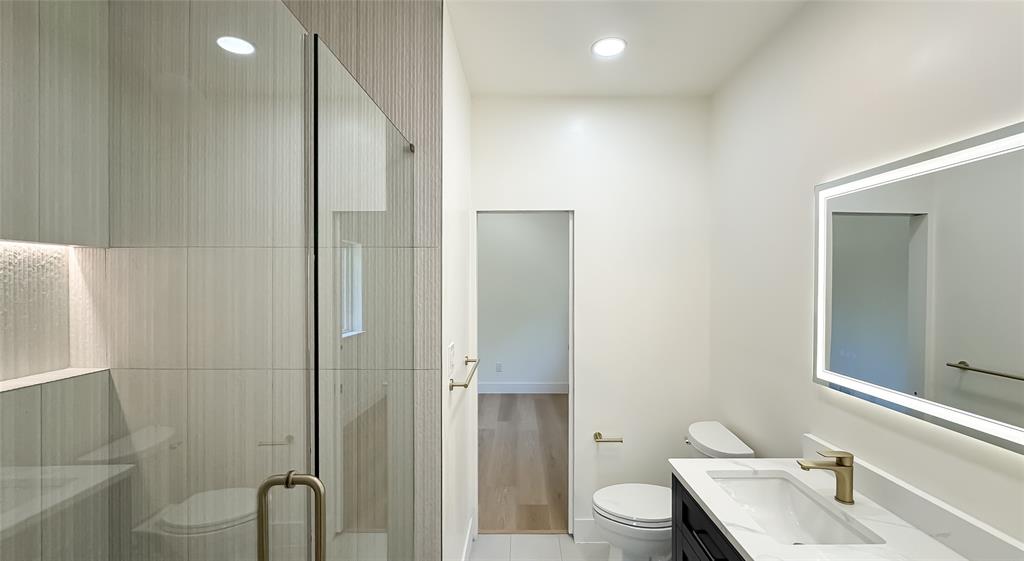
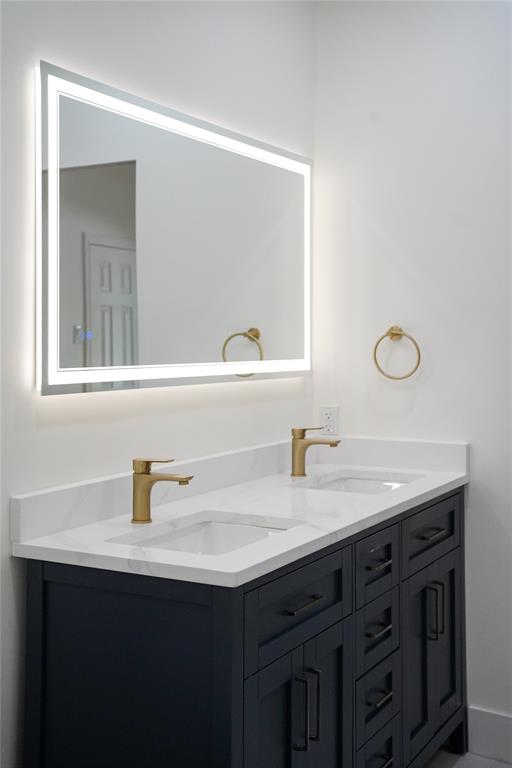
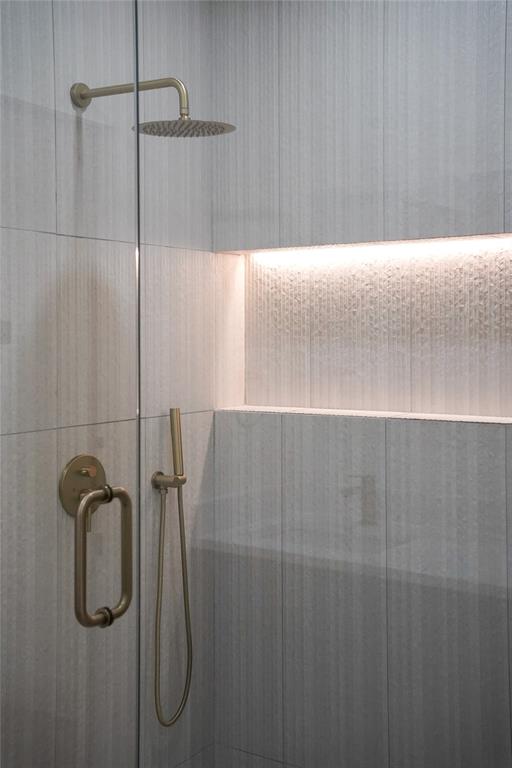
Stunning modern-transitional renovation in a prime Plano location with no HOA. Features include wide-plank SPC flooring, Level 5 smooth walls, designer LED lighting, and a chef’s kitchen with custom cabinetry, quartz countertops, Bosch appliances, and exterior-vented hood. The spa-style primary suite offers a freestanding tub, frameless shower, and skylight. Additional highlights include a dedicated office, ENERGY STAR windows, upgraded hardware, smart lighting, and ALL-NEW landscaping with fresh sod and updated flowerbeds. Move-in ready and beautifully finished throughout.
Save
Ask
Tour
Hide
Listing Snapshot
Price
$565,000
Days On Site
0 Days
Bedrooms
3
Inside Area (SqFt)
1,912 sqft
Total Baths
3
Full Baths
2
Partial Baths
1
Lot Size
0.1722 Acres
Year Built
1985
MLS® Number
21280500
Status
Active
Property Tax
N/A
HOA/Condo/Coop Fees
N/A
Sq Ft Source
N/A
Friends & Family
Recent Activity
| 15 hours ago | Listing updated with changes from the MLS® | |
| 15 hours ago | Listing first seen on site |
General Features
Acres
0.1722
Attached Garage
Yes
Garage
Yes
Garage Spaces
2
Levels
One
Parking
GarageGarage Door OpenerGarage Faces RearPrivateSide By SideAttached
Property Sub Type
Single Family Residence
Sewer
Public Sewer
Special Circumstances
Standard
Utilities
Natural Gas Available
Water Source
Public
Interior Features
Appliances
DisposalElectric CooktopElectric OvenElectric RangeGas Water HeaterMicrowaveConvection Oven
Cooling
Ceiling Fan(s)Central AirElectric
Fireplace
Yes
Fireplace Features
Double SidedFamily RoomGlass DoorsGas Log
Fireplaces
1
Flooring
TileVinyl
Heating
Natural Gas
Interior
Vaulted Ceiling(s)Walk-In Closet(s)
Laundry Features
Electric Dryer HookupWasher Hookup
Window Features
Skylight(s)
Master Bathroom
Dimensions - 8 x 15Level - First
Save
Ask
Tour
Hide
Exterior Features
Fencing
Back YardFencedGateWood
Patio And Porch
CoveredPatio
Roof
CompositionShingle
Windows/Doors
Skylight(s)
Community Features
School District
Plano ISD
Schools
School District
Plano ISD
Elementary School
Weatherfor
Middle School
Wilson
High School
Plano Senior
Listing courtesy of Jingrui Lu of Keller Williams Realty DPR lu.jingrui@gmail.com

© 2020 North Texas Real Estate Information Systems. All rights reserved. Information is deemed reliable but is not guaranteed accurate by the MLS or NTREIS. The information being provided is for the consumer's personal, non-commercial use, and may not be reproduced, redistributed, or used for any purpose other than to identify prospective properties consumers may be interested in purchasing.
Last checked: 2026-05-27 01:12 PM CDT
© 2020 North Texas Real Estate Information Systems. All rights reserved. Information is deemed reliable but is not guaranteed accurate by the MLS or NTREIS. The information being provided is for the consumer's personal, non-commercial use, and may not be reproduced, redistributed, or used for any purpose other than to identify prospective properties consumers may be interested in purchasing.
Last checked: 2026-05-27 01:12 PM CDT
Neighborhood & Commute
Source: Walkscore
Save
Ask
Tour
Hide
Did you know? You can invite friends and family to your search. They can join your search, rate and discuss listings with you.