Search Dallas Homes For Sale

- Search Dallas Homes For Sale
Save
Ask
Tour
Hide
Share
$379,900
New Listing

2713 Esquire Lane
Garland, TX 75044

For Sale|Single Family Residence|Active
3
Beds
2
Total Baths
2
Full Baths
1,877
SqFt
$202
/SqFt
1979
Built
Subdivision:
Apollo Estates
County:
Dallas
Upcoming Open Houses
Sat, May 30, 10:00 AM - 12:00 PM
Sun, May 31, 11:00 AM - 1:00 PM
2713 Esquire Lane2713 Esquire Lane2713 Esquire Lane2713 Esquire Lane
Save
Ask
Tour
Hide
Share

Mortgage Calculator

Monthly Payment (Est.)

$1,733
Calculator powered by Showcase IDX, a Constellation1 Company. Copyright ©2026 Information is deemed reliable but not guaranteed.

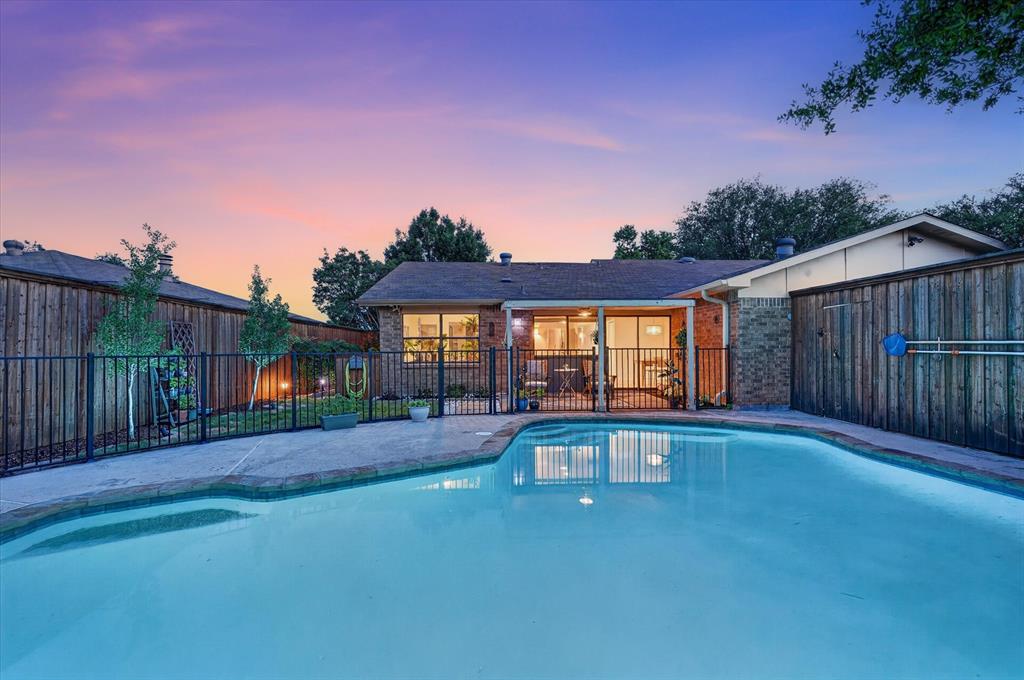
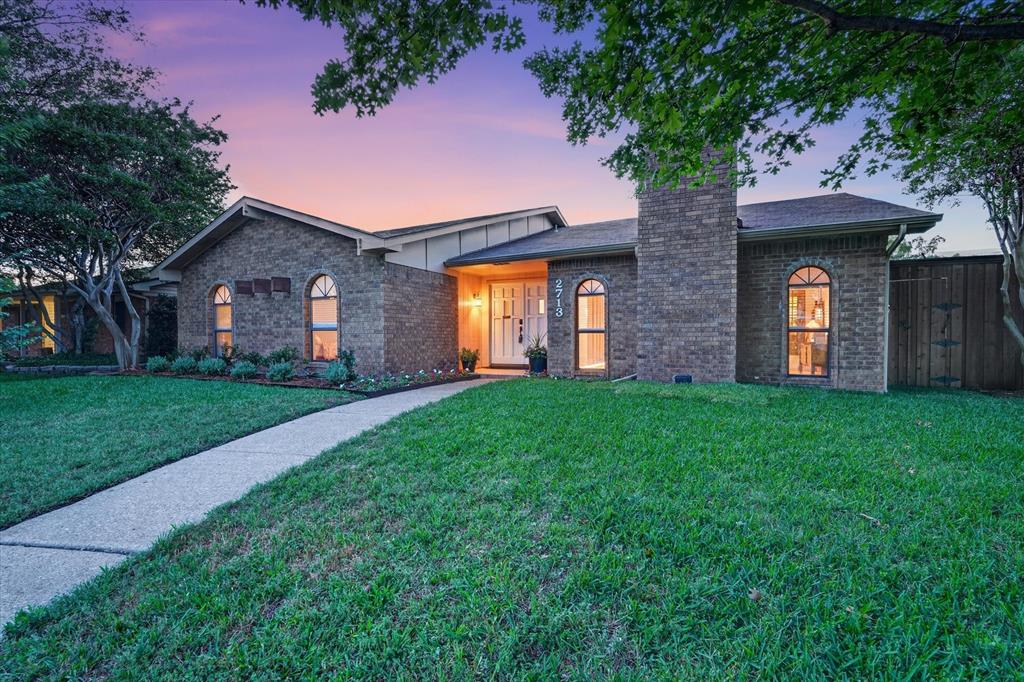
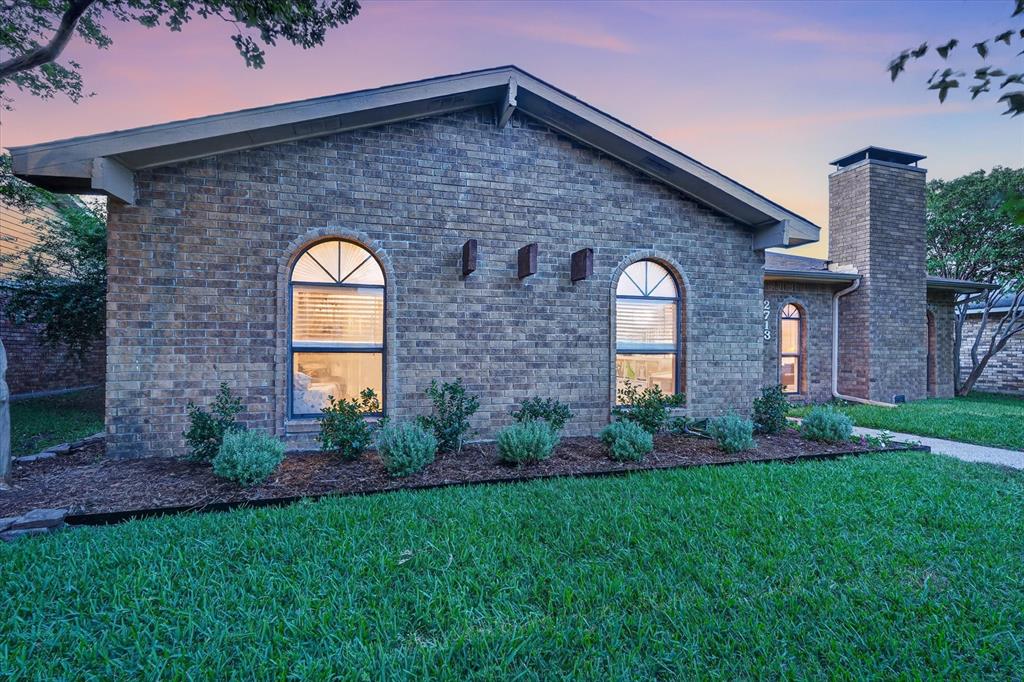
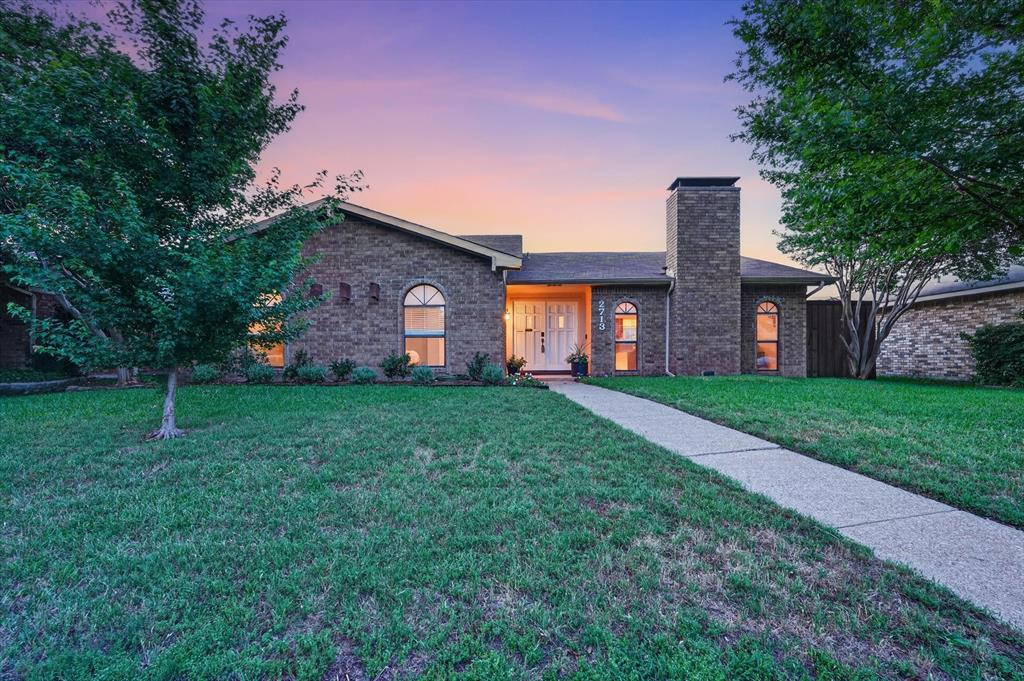
Welcome to your private backyard oasis in sought-after Apollo Estates. This beautifully maintained single-story brick traditional home offers 1,877 square feet of warm, character-filled living space, headlined by a sparkling in-ground pool framed by mature trees and a wood-fenced yard — the perfect setting for summer entertaining and quiet evenings alike. Inside, soaring beamed ceilings and rich wood floors create an inviting open feel, anchored by a spacious living room with a wood-burning fireplace and abundant natural light. The kitchen is both stylish and functional, featuring granite countertops, built-in cabinetry, and stainless appliances, flowing seamlessly into a breakfast room and a separate formal dining room — plus a charming sunroom. The private primary suite features his & hers walk-in closets and an ensuite bath with granite-topped vanity, while two additional bedrooms and a second full bath with shower body sprays complete the flexible layout. Recent comforts include a water filtration and purification system, covered front and rear porches, rain gutters, and a rear-entry two-car garage equipped with EV Charger, with alley access. Zoned to Garland ISD with Choice of School flexibility and ideally located minutes from the President George Bush Turnpike, shopping, and dining, this turnkey home delivers the rare combination of timeless charm, modern updates, and resort-style outdoor living.

Save
Ask
Tour
Hide
Share
Listing Snapshot
Price 
$379,900
Days On Site 
0 Days
Bedrooms 
3
Inside Area (SqFt) 
1,877 sqft
Total Baths 
2
Full Baths 
2
Partial Baths 
N/A
Lot Size 
0.179 Acres
Year Built 
1979
MLS® Number 
21280510
Status 
Active
Property Tax 
$9,368
HOA/Condo/Coop Fees 
N/A
Sq Ft Source 
N/A
Friends & Family
Recent Activity
2 hours agoListing updated with changes from the MLS®
4 hours agoListing first seen on site
General Features
Acres 
0.179
Attached Garage 
Yes
Foundation 
Slab
Garage 
Yes
Garage Spaces 
2
Levels 
One
Parking 
Alley AccessDrivewayGarageGarage Door OpenerGarage Faces RearAttached
Property Sub Type 
Single Family Residence
Security 
Smoke Detector(s)
Sewer 
Public Sewer
Special Circumstances 
Standard
Style 
Traditional
Utilities 
Cable AvailableElectricity Available
Water Source 
Public
Interior Features
Appliances 
Water PurifierDishwasherDisposalElectric RangeMicrowave
Cooling 
Ceiling Fan(s)Central AirElectric
Fireplace 
Yes
Fireplace Features 
DecorativeLiving RoomWood Burning
Fireplaces 
1
Flooring 
Ceramic TileWood
Heating 
CentralElectricFireplace(s)
Interior 
Eat-in KitchenGranite CountersPantryWalk-In Closet(s)
Laundry Features 
Electric Dryer HookupIn HallWasher Hookup
Window Features 
Window Coverings
Bath-Full 
Dimensions - 8 x 5Level - First
Bedroom 
Dimensions - 13 x 11Level - FirstFeatures - Ceiling Fan(s)
Breakfast Room 
Dimensions - 10 x 9Level - First
Dining Room 
Dimensions - 14 x 9Level - First
Kitchen 
Dimensions - 14 x 9Level - FirstFeatures - Pantry
Living Room 
Dimensions - 19 x 17Level - FirstFeatures - Ceiling Fan(s)
Master Bathroom 
Dimensions - 10 x 5Level - FirstFeatures - Bidet
Master Bedroom 
Dimensions - 18 x 14Level - FirstFeatures - Ceiling Fan(s), Walk-In Closet(s)
Solarium/Sunrm 
Dimensions - 7 x 4Level - First
Utility Room 
Dimensions - 6 x 3Level - First
Save
Ask
Tour
Hide
Share
Exterior Features
Construction Details 
Brick
Exterior 
Rain GuttersPrivate Yard
Fencing 
Wood
Lot Features 
Few TreesInterior LotLandscapedSubdivided
Patio And Porch 
CoveredFront PorchRear Porch
Pool Features 
In GroundOutdoor PoolPrivate
Private Pool 
Yes
Roof 
Composition
Windows/Doors 
Window Coverings
Community Features
Financing Terms Available 
CashConventionalFHAVA Loan
School District 
Garland ISD
Schools
School District
Garland ISD
Elementary School
Choice Of School
Middle School
Choice Of School
High School
Choice Of School
Listing courtesy of Michelle Calvillo of M&D Real Estate michelle.calvillo@mdregroup.com


© 2020 North Texas Real Estate Information Systems. All rights reserved. Information is deemed reliable but is not guaranteed accurate by the MLS or NTREIS. The information being provided is for the consumer's personal, non-commercial use, and may not be reproduced, redistributed, or used for any purpose other than to identify prospective properties consumers may be interested in purchasing.
Last checked: 2026-05-27 01:17 PM CDT

Neighborhood & Commute
Source: Walkscore
Save
Ask
Tour
Hide
Share