Search Dallas Homes For Sale

- Search Dallas Homes For Sale
Save
Ask
Tour
Hide
Share
$525,000
New Listing

18916 Misthaven Place
Dallas, TX 75287

For Sale|Single Family Residence|Active
3
Beds
2
Total Baths
2
Full Baths
1,881
SqFt
$279
/SqFt
1985
Built
Subdivision:
Northpointe II
County:
Collin
18916 Misthaven Place18916 Misthaven Place18916 Misthaven Place18916 Misthaven Place
Save
Ask
Tour
Hide
Share

Mortgage Calculator

Monthly Payment (Est.)

$2,395
Calculator powered by Showcase IDX, a Constellation1 Company. Copyright ©2026 Information is deemed reliable but not guaranteed.

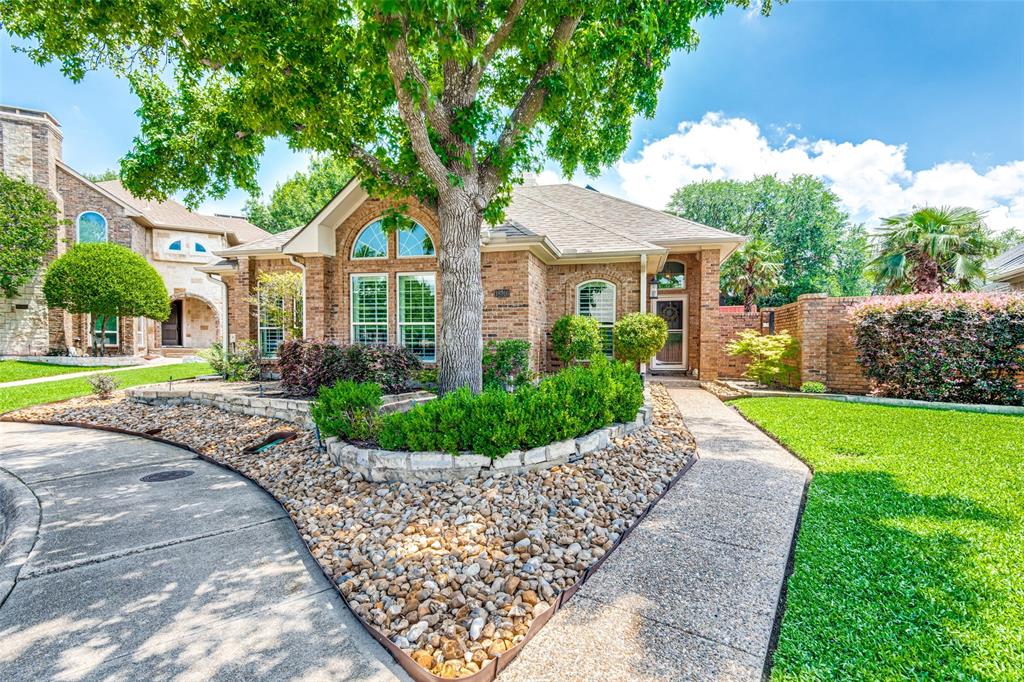
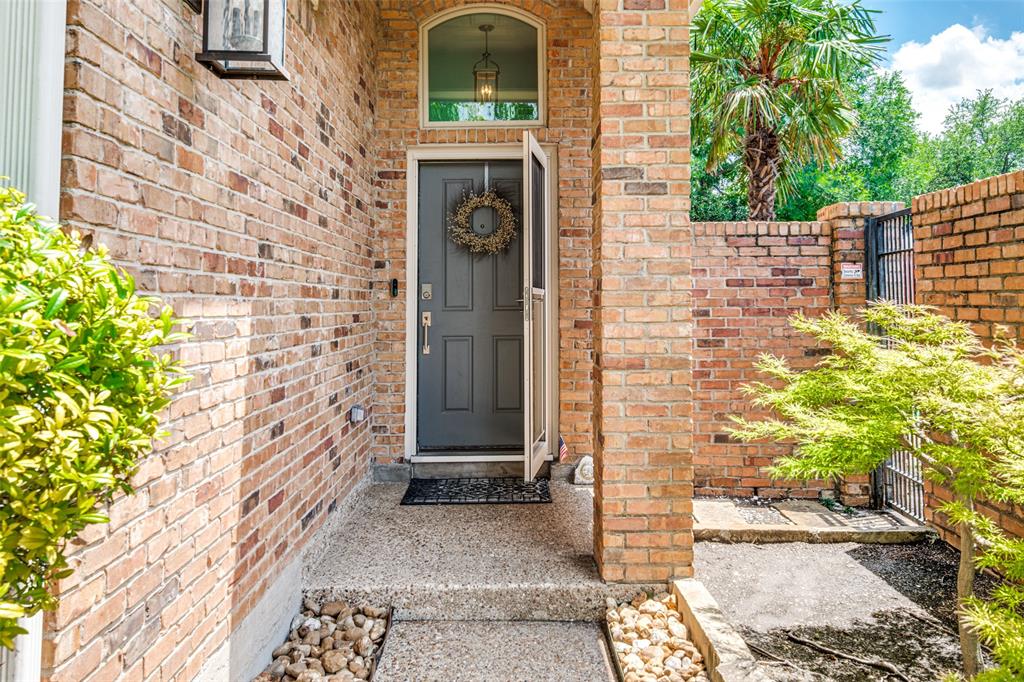
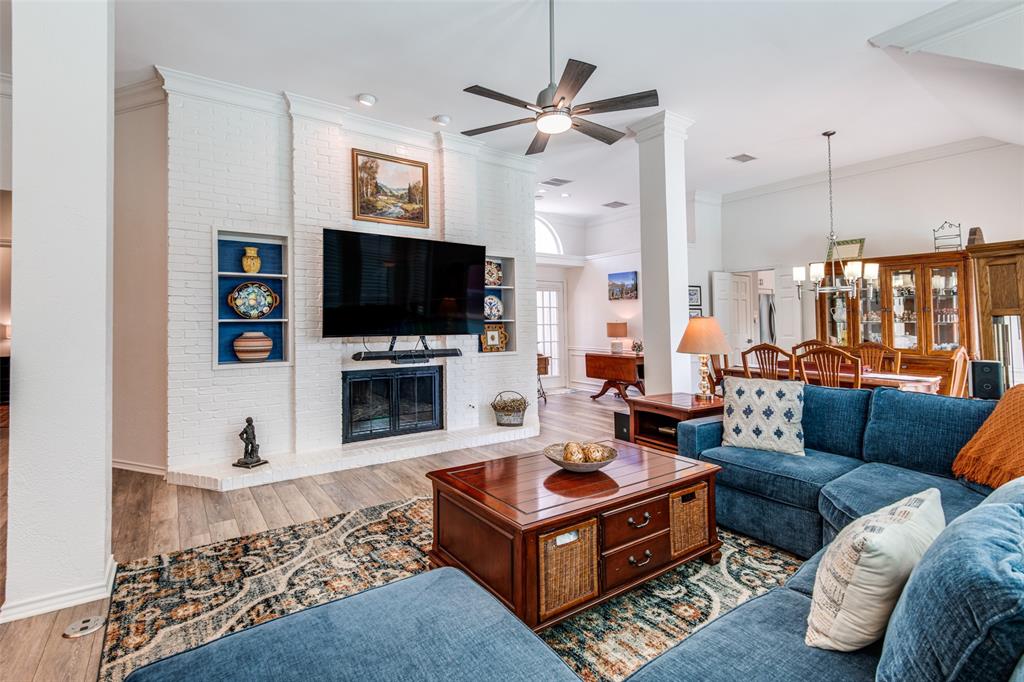
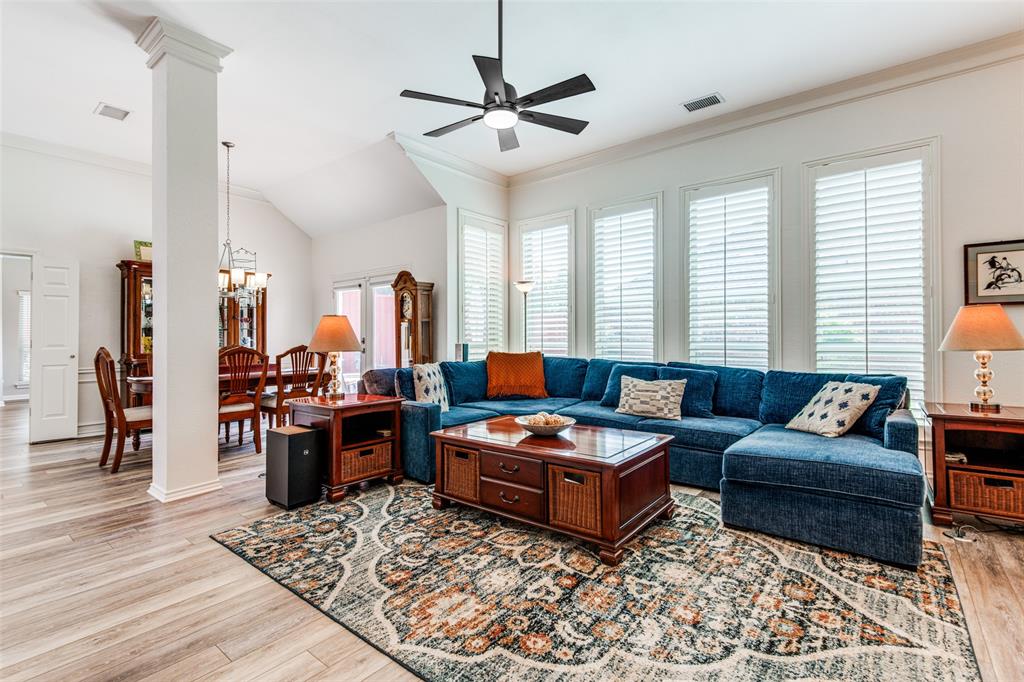
This light, bright and beautiful one story far north Dallas (Plano schools) home has been meticulously maintained and wonderfully updated. Enjoy the gorgeous freshened landscaping as you walk up to the home. The home has neutral LVP flooring throughout (no carpet). The large family room has a gas fireplace and a small sitting area leading into the private 10 x 13 courtyard. The kitchen is a chef’s dream with lighted and soft close drawers and cabinetry - so much extra storage added to this kitchen! Enjoy the 5 burner gas cooktop, double convection ovens, kitchen aid dishwasher, beautiful quartz countertops and views of the pool. The primary bedroom has room for a sitting area. The primary bathroom boasts a gorgeous and large shower with privacy glass, separate vanities, large closets and plenty of storage. The other two bedrooms share a full bathroom that’s also been updated. Garage has plenty of built-in cabinetry. The backyard has a diving pool and spa, sitting areas, and a gas stub for a grill. The backyard is very private with an extra tall fence. No HOA but neighboring homes are kept up nicely. Gorgeous plantation shutters throughout the home with beautiful energy efficient windows. All fixtures, hardware, paint and more has been refreshed. Reference “updates” document on TransactionDesk for a full list of all of the updates throughout the home.

Save
Ask
Tour
Hide
Share
Listing Snapshot
Price 
$525,000
Days On Site 
0 Days
Bedrooms 
3
Inside Area (SqFt) 
1,881 sqft
Total Baths 
2
Full Baths 
2
Partial Baths 
N/A
Lot Size 
0.14 Acres
Year Built 
1985
MLS® Number 
21280584
Status 
Active
Property Tax 
$9,978
HOA/Condo/Coop Fees 
N/A
Sq Ft Source 
N/A
Friends & Family
Recent Activity
19 hours agoListing updated with changes from the MLS®
23 hours agoListing first seen on site
General Features
Acres 
0.14
Attached Garage 
Yes
Foundation 
Slab
Garage 
Yes
Garage Spaces 
2
Levels 
One
Parking 
Alley AccessDrivewayGarage Door OpenerGarage Faces RearStorageAttached
Property Sub Type 
Single Family Residence
Sewer 
Public Sewer
Special Circumstances 
Standard
Style 
RanchTraditional
Utilities 
Cable AvailableElectricity ConnectedNatural Gas Available
Water Source 
Public
Interior Features
Appliances 
Water PurifierGas CooktopConvection OvenDouble OvenRefrigerator
Cooling 
Ceiling Fan(s)Central AirElectric
Fireplace 
Yes
Fireplace Features 
Gas StarterGlass DoorsLiving Room
Fireplaces 
1
Flooring 
Vinyl
Heating 
CentralNatural Gas
Interior 
Built-in FeaturesPantryWalk-In Closet(s)
Laundry Features 
Electric Dryer HookupGas Dryer Hookup
Window Features 
Shutters
Bedroom 
Dimensions - 11 x 10Level - First
Breakfast Room 
Dimensions - 10 x 9Level - First
Dining Room 
Dimensions - 13 x 10Level - First
Living Room 
Dimensions - 19 x 18Level - FirstFeatures - Ceiling Fan(s)
Master Bedroom 
Dimensions - 18 x 12Level - FirstFeatures - Walk-In Closet(s)
Utility Room 
Dimensions - 6 x 6Level - First
Save
Ask
Tour
Hide
Share
Exterior Features
Construction Details 
Brick
Exterior 
Rain Gutters
Fencing 
Wood
Lot Features 
Corner LotFew TreesLandscaped
Pool Features 
Diving BoardGuniteHeatedIn GroundPool/Spa Combo
Roof 
CompositionShingle
Windows/Doors 
Shutters
Community Features
Financing Terms Available 
CashConventionalFHAVA Loan
School District 
Plano ISD
Schools
School District
Plano ISD
Elementary School
Mitchell
Middle School
Frankford
High School
Shepton
Listing courtesy of Fred Villa of RE/MAX DFW Associates fred@fredvilla.com


© 2020 North Texas Real Estate Information Systems. All rights reserved. Information is deemed reliable but is not guaranteed accurate by the MLS or NTREIS. The information being provided is for the consumer's personal, non-commercial use, and may not be reproduced, redistributed, or used for any purpose other than to identify prospective properties consumers may be interested in purchasing.
Last checked: 2026-05-26 02:56 PM CDT

Neighborhood & Commute
Source: Walkscore
Save
Ask
Tour
Hide
Share