Search Dallas Homes For Sale

- Search Dallas Homes For Sale
Save
Ask
Tour
Hide
Share
$379,990
New Listing

3625 Parader Court
Dallas, TX 75228

For Sale|Single Family Residence|Active
4
Beds
3
Total Baths
2
Full Baths
1
Partial Bath
2,189
SqFt
$174
/SqFt
1965
Built
Subdivision:
Braeburn Glen
County:
Dallas
3625 Parader Court3625 Parader Court3625 Parader Court3625 Parader Court
Save
Ask
Tour
Hide
Share

Mortgage Calculator

Monthly Payment (Est.)

$1,734
Calculator powered by Showcase IDX, a Constellation1 Company. Copyright ©2026 Information is deemed reliable but not guaranteed.

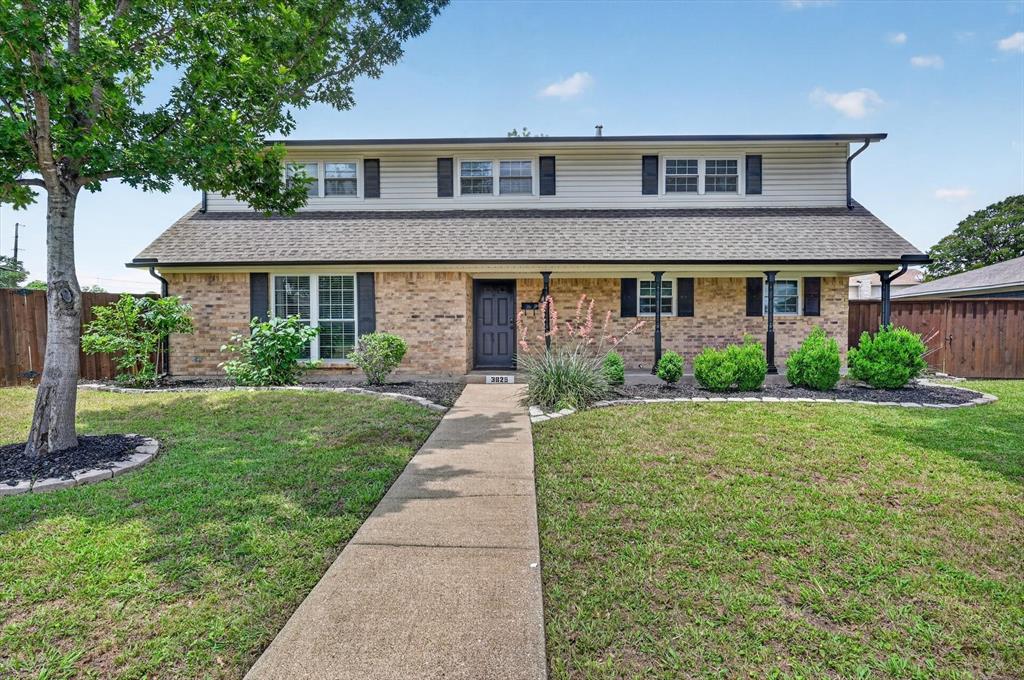
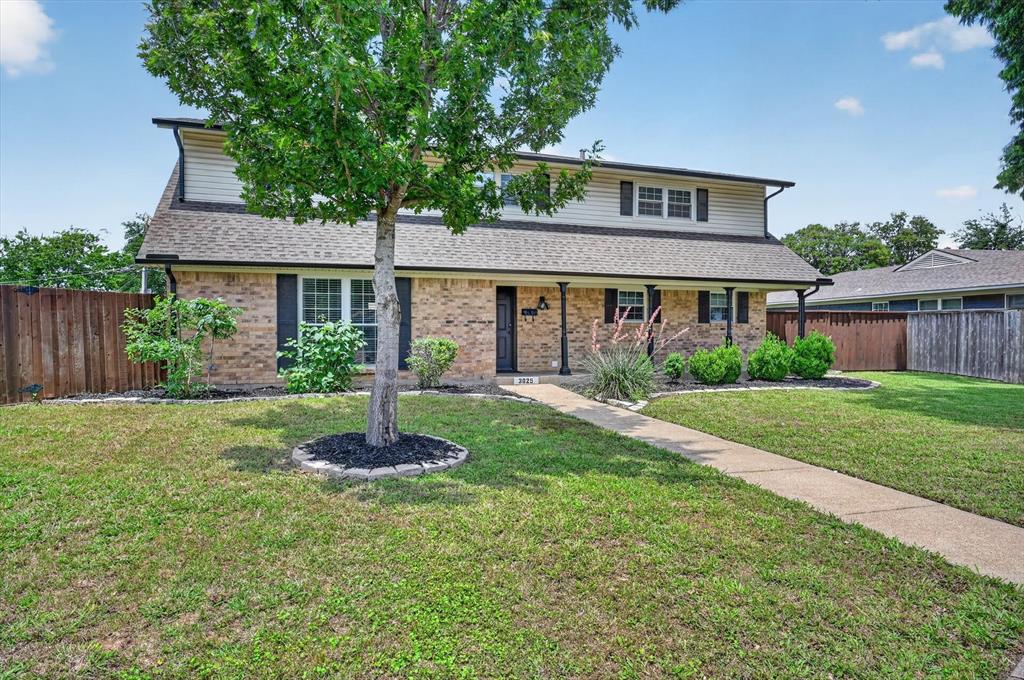
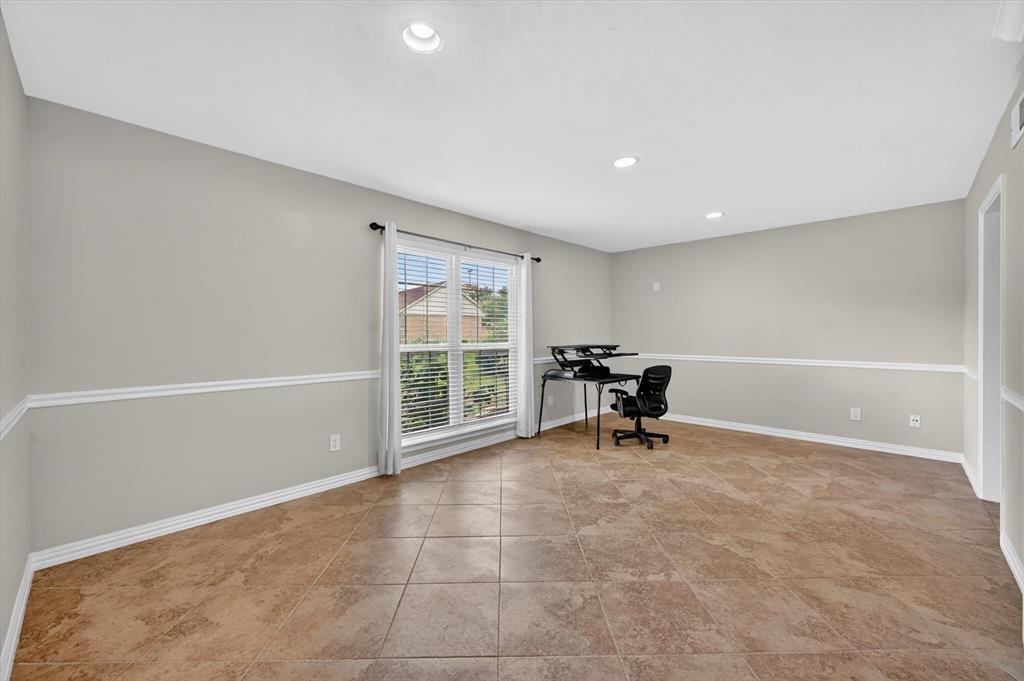
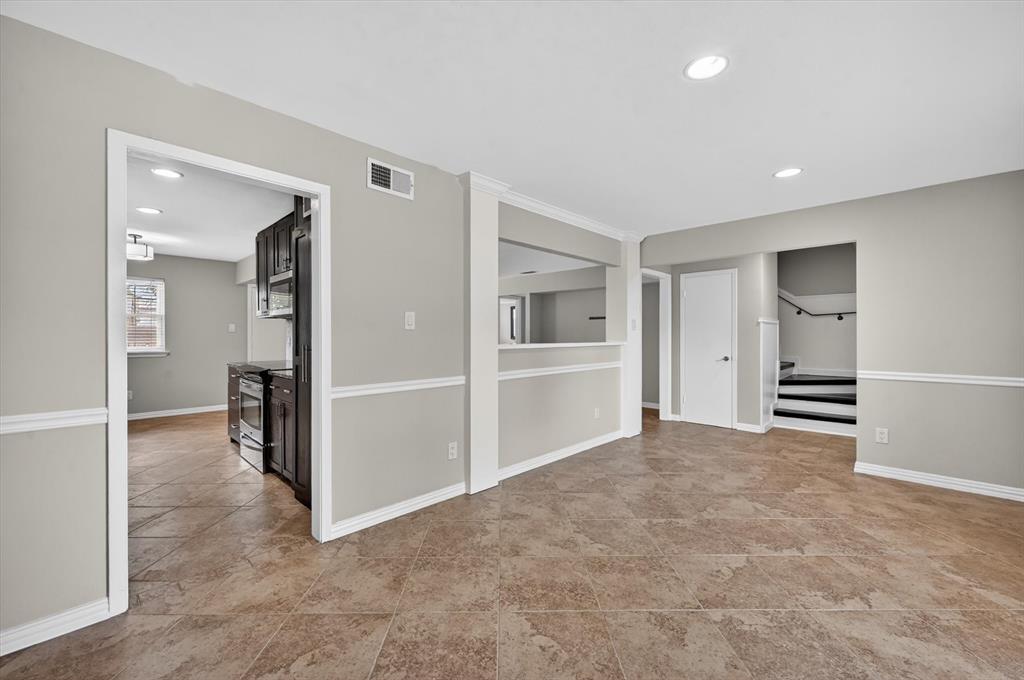
Tucked at the end of a quiet cul-de-sac in Braeburn Glen, this updated two-story traditional offers 2,189 square feet of flexible living space on a generous 0.32-acre lot — and no HOA. Inside, a galley kitchen anchors the home with granite countertops, dual sinks, built-in cabinetry, a walk-in pantry, and an adjoining breakfast nook, all flowing into a spacious family room warmed by a gas-log fireplace. The standout feature is a rare dual-primary layout: the main suite upstairs boasts a custom closet system and a spa-style bath with a jetted garden tub, separate shower with body sprays, granite-topped vanity, and built-in cabinets, while a second ensuite primary bedroom offers its own walk-in closet — perfect for guests, multigenerational living, or a private home office. Durable luxury vinyl plank, hardwood, and ceramic tile flooring run throughout. Step outside to a large grassy backyard built for entertaining, complete with a covered patio, built-in barbecue, and fire pit, plus a separate storage shed. The rear-entry garage adds even more value with a dedicated workshop, alley access, and an electric gate. Zoned to Dallas ISD and just minutes from downtown Dallas and major commuter routes, this move-in-ready home is ready to welcome you.

Save
Ask
Tour
Hide
Share
Listing Snapshot
Price 
$379,990
Days On Site 
0 Days
Bedrooms 
4
Inside Area (SqFt) 
2,189 sqft
Total Baths 
3
Full Baths 
2
Partial Baths 
1
Lot Size 
0.32 Acres
Year Built 
1965
MLS® Number 
21280606
Status 
Active
Property Tax 
$8,357
HOA/Condo/Coop Fees 
N/A
Sq Ft Source 
N/A
Friends & Family
Recent Activity
18 hours agoListing updated with changes from the MLS®
23 hours agoListing first seen on site
General Features
Acres 
0.32
Attached Garage 
Yes
Foundation 
Slab
Garage 
Yes
Garage Spaces 
2
Levels 
Two
Parking 
Alley AccessDrivewayElectric GateGarageGarage Faces RearWorkshop in GarageAttached
Property Sub Type 
Single Family Residence
Security 
Smoke Detector(s)
Sewer 
Public Sewer
Special Circumstances 
Standard
Style 
Traditional
Utilities 
Electricity AvailableUnderground Utilities
Water Source 
Public
Interior Features
Appliances 
DishwasherDisposalElectric RangeElectric Water HeaterMicrowave
Cooling 
Ceiling Fan(s)Central AirElectric
Fireplace 
Yes
Fireplace Features 
Gas StarterLiving RoomGas Log
Fireplaces 
1
Flooring 
Ceramic TileWoodVinyl
Heating 
CentralElectricFireplace(s)
Interior 
Eat-in KitchenGranite CountersPantryWalk-In Closet(s)
Laundry Features 
Electric Dryer HookupIn GarageWasher Hookup
Window Features 
Window Coverings
Bath-Full 
Dimensions - 10 x 5Level - Second
Bath-Half 
Dimensions - 5 x 4Level - First
Bedroom 
Dimensions - 15 x 12Level - SecondFeatures - Ceiling Fan(s), Walk-In Closet(s)
Bedroom-2nd Primary 
Dimensions - 17 x 10Level - SecondFeatures - Ceiling Fan(s), Walk-In Closet(s)
Breakfast Room 
Dimensions - 9 x 8Level - FirstFeatures - Eat-in Kitchen
Family Room 
Dimensions - 19 x 12Level - First
Kitchen 
Dimensions - 10 x 9Level - FirstFeatures - Eat-in Kitchen, Pantry
Living Room 
Dimensions - 18 x 6Level - FirstFeatures - Ceiling Fan(s)
Master Bathroom 
Dimensions - 0 x 0Level - Second
Master Bedroom 
Dimensions - 19 x 15Level - SecondFeatures - Ceiling Fan(s), Walk-In Closet(s)
Save
Ask
Tour
Hide
Share
Exterior Features
Construction Details 
Brick
Exterior 
Built-in BarbecueFire PitPrivate Yard
Fencing 
Wood
Lot Features 
Cul-De-SacFew TreesLandscapedSubdivided
Patio And Porch 
CoveredFront Porch
Roof 
Composition
Windows/Doors 
Window Coverings
Community Features
Financing Terms Available 
CashConventionalFHAVA Loan
School District 
Dallas ISD
Schools
School District
Dallas ISD
Elementary School
Smith
Middle School
Gaston
High School
Adams
Listing courtesy of Chase Crawford of M&D Real Estate chase.crawford@mdregroup.com


© 2020 North Texas Real Estate Information Systems. All rights reserved. Information is deemed reliable but is not guaranteed accurate by the MLS or NTREIS. The information being provided is for the consumer's personal, non-commercial use, and may not be reproduced, redistributed, or used for any purpose other than to identify prospective properties consumers may be interested in purchasing.
Last checked: 2026-05-30 08:08 AM CDT

Neighborhood & Commute
Source: Walkscore
Save
Ask
Tour
Hide
Share