Search Dallas Homes For Sale

- Search Dallas Homes For Sale
Save
Ask
Tour
Hide
Share
$415,000
1 Day On Site

Holland Ave Condo 4015/25
4015 Holland Avenue 103
Dallas, TX 75219

For Sale|Condominium|Active
2
Beds
2
Total Baths
1
Full Bath
1
Partial Bath
1,105
SqFt
$376
/SqFt
1978
Built
Subdivision:
Holland Ave Condo 4015-4025
County:
Dallas
4015 Holland Avenue 1034015 Holland Avenue 1034015 Holland Avenue 1034015 Holland Avenue 103
Save
Ask
Tour
Hide
Share

Mortgage Calculator

Monthly Payment (Est.)

$1,893
Calculator powered by Showcase IDX, a Constellation1 Company. Copyright ©2026 Information is deemed reliable but not guaranteed.

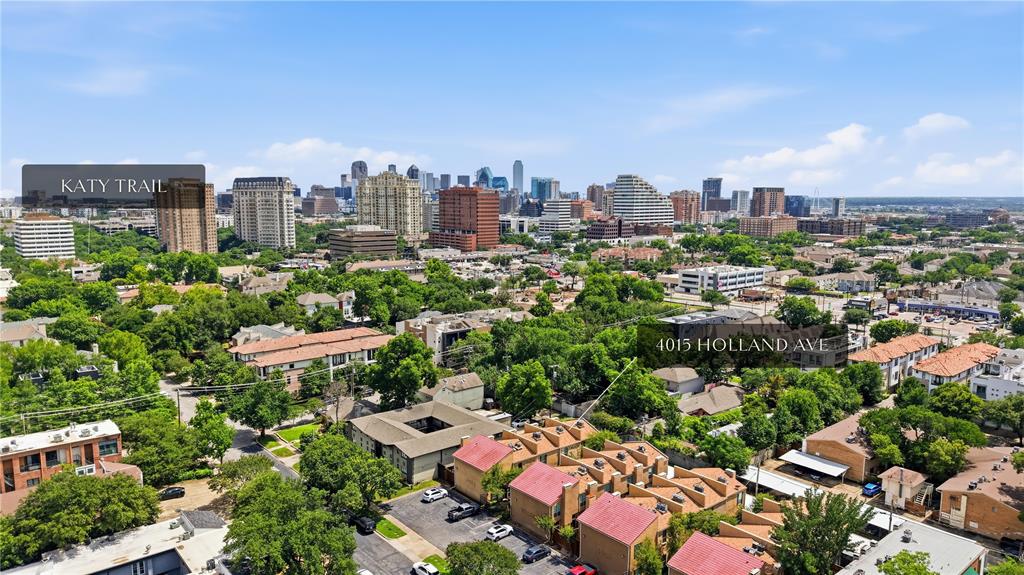
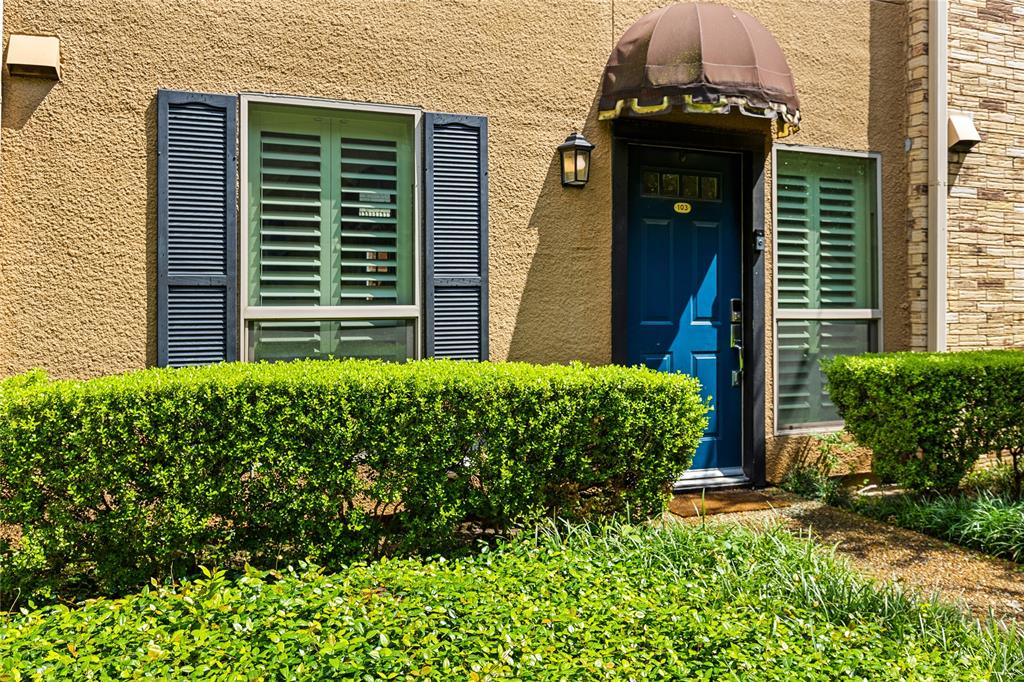
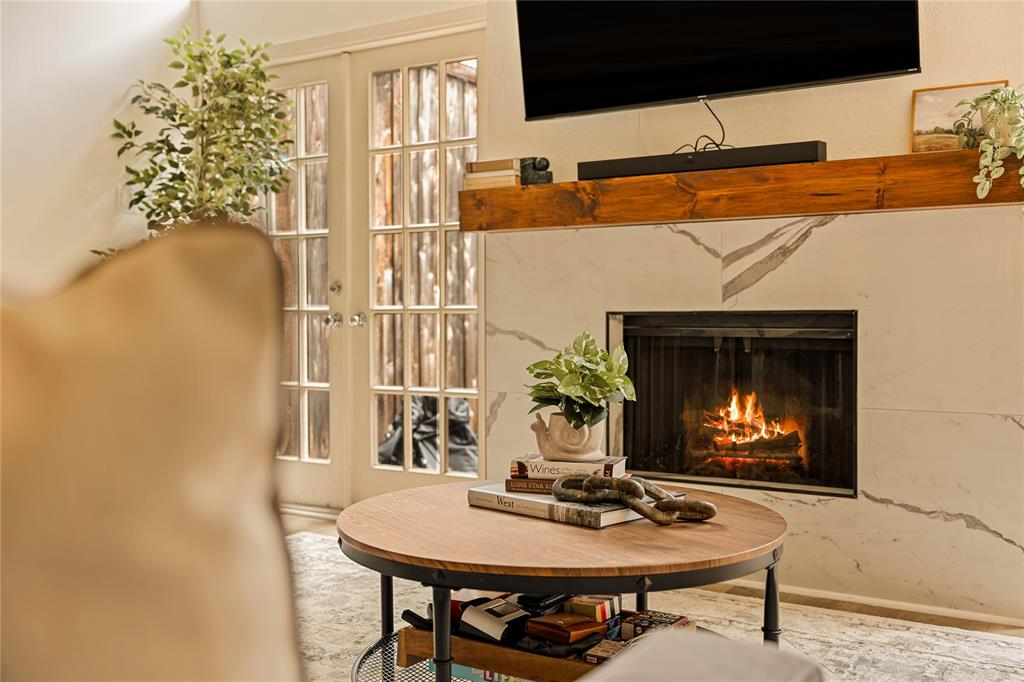
LOCATION. TURNKEY. EFFORTLESS. Beautifully renovated condo in the heart of Oak Lawn, 4015 Holland Avenue combines timeless character with clean, intentional updates and one of the best locations in Dallas. Natural light pours through oversized wood framed double French doors, while tall ceilings and a wood burning fireplace create a space that feels warm, open, and inviting. The kitchen was completely redesigned with custom cabinetry, quartz countertops, and new appliances, complemented by new paint, flooring, and extensive system upgrades including HVAC, electrical, and water heater. The private porch offers the perfect spot to entertain or unwind, while the oversized bedrooms provide a layout that lives comfortably and functionally. Just minutes from Dallas Love Field, Katy Trail, Highland Park Village, and some of Dallas’ best restaurants, coffee shops, and nightlife, this is city living at its best in a location that truly doesn’t get better than this.

Save
Ask
Tour
Hide
Share
Listing Snapshot
Price 
$415,000
Days On Site 
1 Day
Bedrooms 
2
Inside Area (SqFt) 
1,105 sqft
Total Baths 
2
Full Baths 
1
Partial Baths 
1
Lot Size 
0.735 Acres
Year Built 
1978
MLS® Number 
21280871
Status 
Active
Property Tax 
$9,263
HOA/Condo/Coop Fees 
$350 monthly
Sq Ft Source 
N/A
Friends & Family
Recent Activity
yesterdayListing updated with changes from the MLS®
yesterdayListing first seen on site
General Features
Acres 
0.735
Carport 
1
Foundation 
Slab
Levels 
Two
Number Of Stories 
2
Parking 
Alley AccessCarportCommonOn StreetParking Lot
Property Sub Type 
Condominium
Sewer 
Public Sewer
Special Circumstances 
Standard
Style 
Traditional
Water Source 
Public
Interior Features
Appliances 
DishwasherDisposalElectric CooktopMicrowave
Cooling 
Ceiling Fan(s)Central Air
Fireplace 
Yes
Fireplace Features 
Wood Burning
Fireplaces 
1
Heating 
Central
Interior 
Built-in FeaturesEat-in KitchenKitchen IslandOpen FloorplanVaulted Ceiling(s)Walk-In Closet(s)High Speed Internet
Window Features 
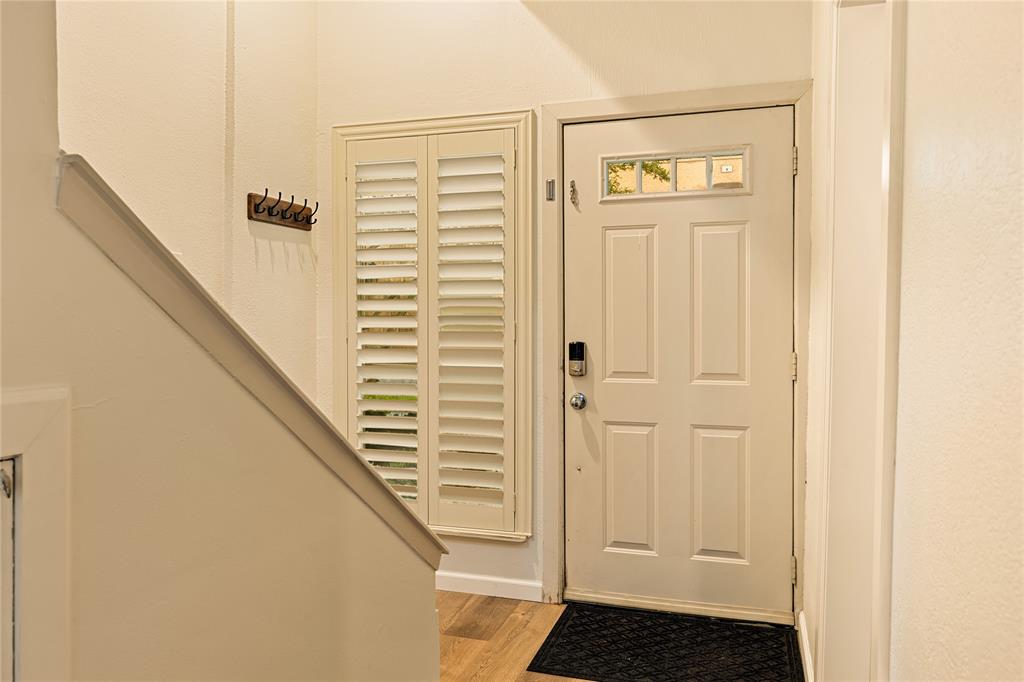
Shutters
Bath-Full 
Dimensions - 10 x 5Level - Second
Bath-Half 
Dimensions - 3 x 5Level - First
Bedroom 
Dimensions - 11 x 12Level - SecondFeatures - Ceiling Fan(s), Walk-In Closet(s)
Kitchen 
Dimensions - 9 x 10Level - FirstFeatures - Eat-in Kitchen, Kitchen Island
Living Room 
Dimensions - 17 x 19Level - FirstFeatures - Ceiling Fan(s)
Master Bedroom 
Dimensions - 13 x 11Level - SecondFeatures - Ceiling Fan(s), Walk-In Closet(s)
Utility Room 
Dimensions - 5 x 2Level - Second
Save
Ask
Tour
Hide
Share
Exterior Features
Exterior 
Awning(s)Private Yard
Fencing 
Wood
Windows/Doors 
Shutters
Community Features
Association Dues 
350
Financing Terms Available 
CashConventionalFHAVA Loan
HOA Fee Frequency 
Monthly
School District 
Dallas ISD
Schools
School District
Dallas ISD
Elementary School
Milam
Middle School
Rusk
High School
North Dallas
Listing courtesy of Rachael Stafford of The Ashton Agency rachael@theashtonagency.com


© 2020 North Texas Real Estate Information Systems. All rights reserved. Information is deemed reliable but is not guaranteed accurate by the MLS or NTREIS. The information being provided is for the consumer's personal, non-commercial use, and may not be reproduced, redistributed, or used for any purpose other than to identify prospective properties consumers may be interested in purchasing.
Last checked: 2026-05-30 12:13 PM CDT

Neighborhood & Commute
Source: Walkscore
Save
Ask
Tour
Hide
Share