Search Dallas Homes For Sale

- Search Dallas Homes For Sale
Save
Ask
Tour
Hide
Share
$449,000
New Listing

612 Overton Avenue
Celina, TX 75009

For Sale|Single Family Residence|Active
3
Beds
2
Total Baths
2
Full Baths
1,829
SqFt
$245
/SqFt
2017
Built
Subdivision:
Light Farms The Sage Neighborhood Ph 2
County:
Collin
612 Overton Avenue612 Overton Avenue612 Overton Avenue612 Overton Avenue
Save
Ask
Tour
Hide
Share

Mortgage Calculator

Monthly Payment (Est.)

$2,049
Calculator powered by Showcase IDX, a Constellation1 Company. Copyright ©2026 Information is deemed reliable but not guaranteed.

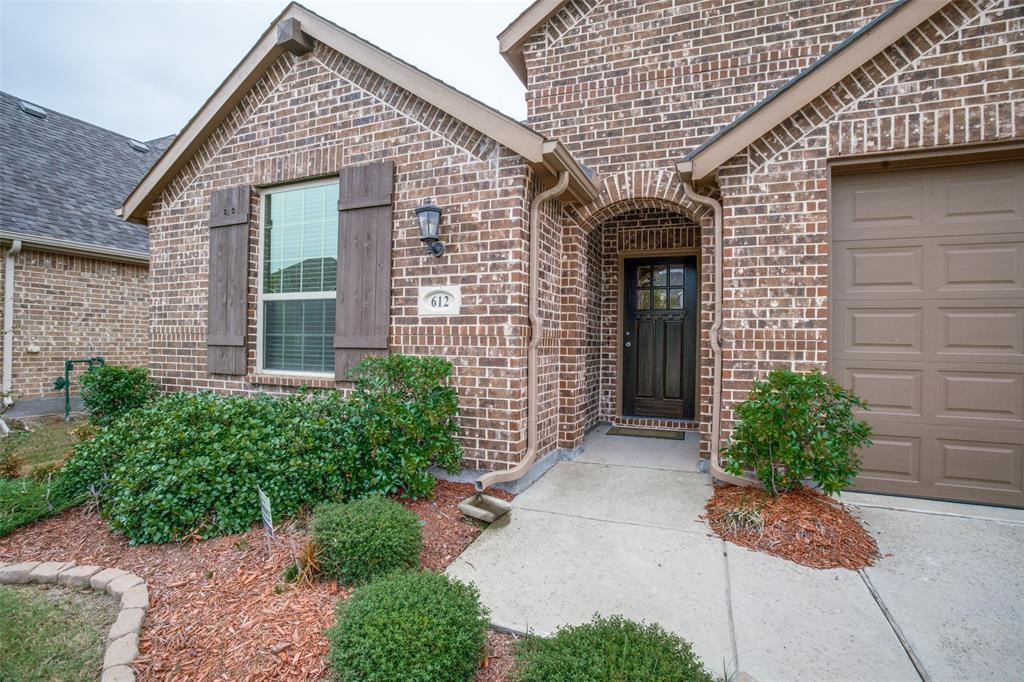
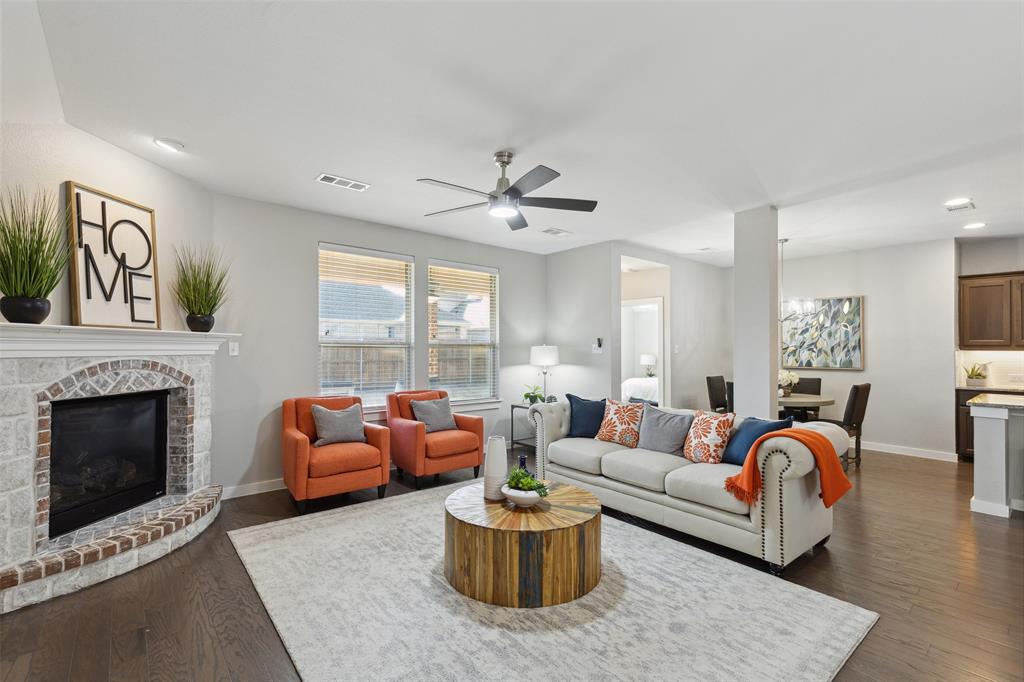
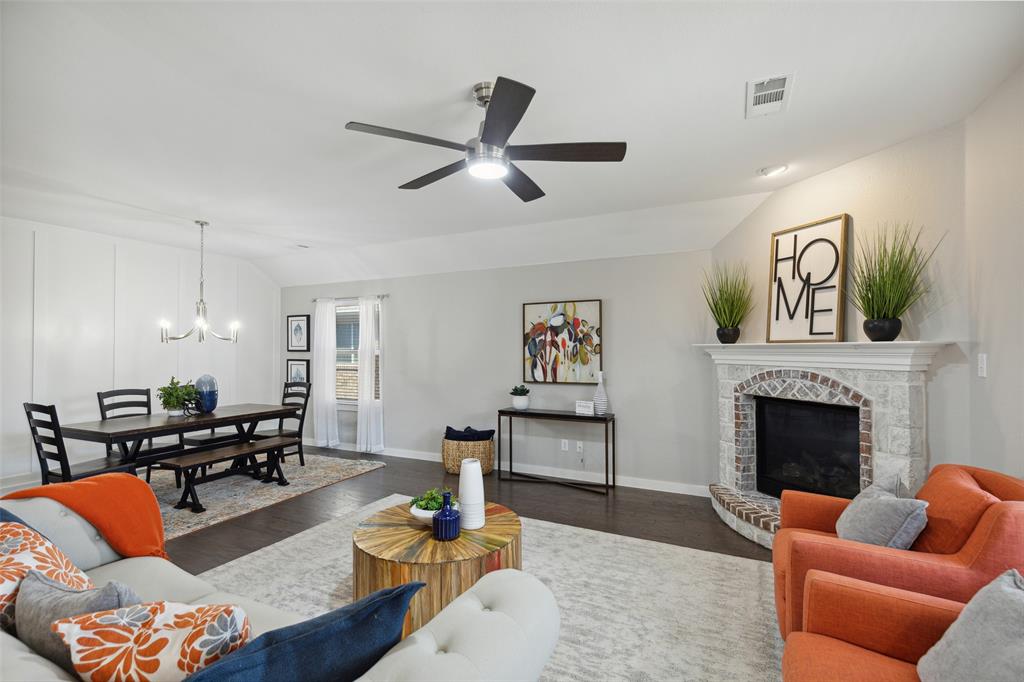
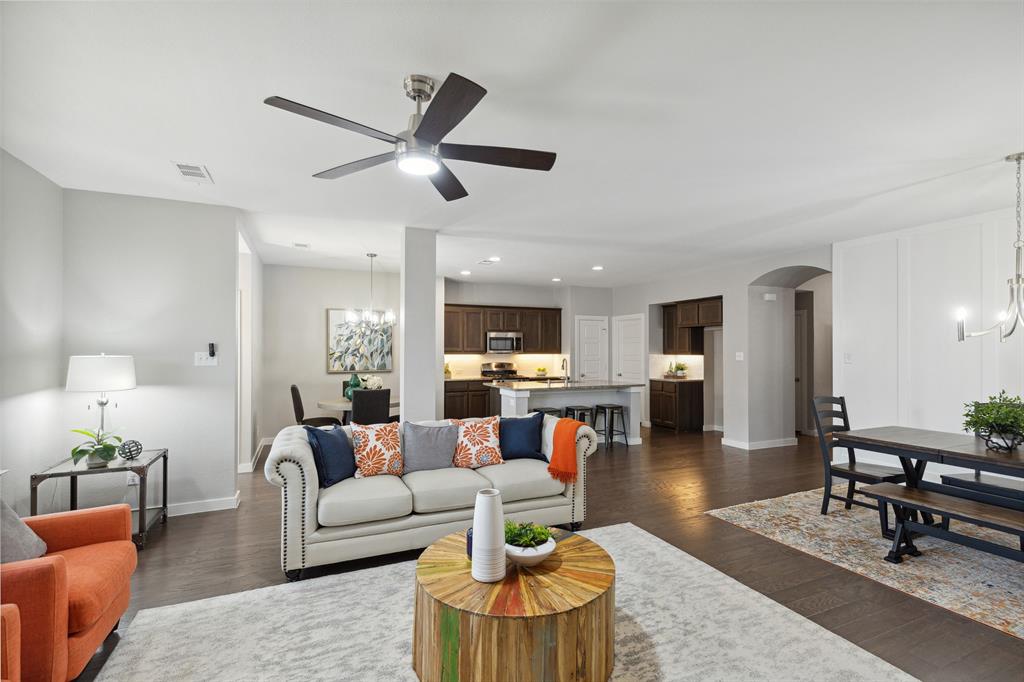
Immaculate 1-story Highland home with 3 bedrooms and 2 full baths located in the highly desired Light Farms community. Open floorplan boast spacious kitchen with under cabinet lighting, island, granite countertops and stainless steel appliances overlooks the family room. Formal Dining showcases board and batten wall accents and updated lighting. Features include wood floors, lime washed stone fireplace and extended covered patio. Master bath features shiplap backsplash with updated lighting and mirrorss, dual sinks, garden tub, separate shower and walk in closet. Energy efficient features include 16 seer HVAC system, tankless water heater and more! Lifestyle amenities include: pools, walking trails, parks, playgrounds, fitness center, tennis courts, sand volleyball, dog park & much more! Prosper ISD. Carpets replaced June 2024.

Save
Ask
Tour
Hide
Share
Listing Snapshot
PriceĀ 
$449,000
Days On SiteĀ 
0 Days
BedroomsĀ 
3
Inside Area (SqFt)Ā 
1,829 sqft
Total BathsĀ 
2
Full BathsĀ 
2
Partial BathsĀ 
N/A
Lot SizeĀ 
0.128 Acres
Year BuiltĀ 
2017
MLSĀ® NumberĀ 
21280912
StatusĀ 
Active
Property TaxĀ 
N/A
HOA/Condo/Coop FeesĀ 
$135 monthly
Sq Ft SourceĀ 
N/A
Friends & Family
Recent Activity
3 hours agoListing updated with changes from the MLSĀ®
3 hours agoListing first seen on site
General Features
AcresĀ 
0.128
Attached GarageĀ 
Yes
GarageĀ 
Yes
Garage SpacesĀ 
2
LevelsĀ 
One
ParkingĀ 
GarageAttached
Property Sub TypeĀ 
Single Family Residence
SecurityĀ 
Fire AlarmSmoke Detector(s)
Special CircumstancesĀ 
Standard
StyleĀ 
Traditional
UtilitiesĀ 
Underground Utilities
Interior Features
AppliancesĀ 
DishwasherDisposalGas RangeMicrowaveVented Exhaust Fan
CoolingĀ 
Central AirElectric
FireplaceĀ 
Yes
Fireplace FeaturesĀ 
HeatilatorGas Log
FireplacesĀ 
1
FlooringĀ 
CarpetCeramic TileWood
HeatingĀ 
Exhaust FanCentralElectric
InteriorĀ 
Other
BedroomĀ 
Dimensions - 13 x 10Level - First
Breakfast RoomĀ 
Dimensions - 9 x 9Level - First
Dining RoomĀ 
Dimensions - 13 x 9Level - First
KitchenĀ 
Dimensions - 12 x 10Level - FirstFeatures - Kitchen Island, Pantry
Living RoomĀ 
Dimensions - 16 x 15Level - First
Master BedroomĀ 
Dimensions - 15 x 12Level - First
Save
Ask
Tour
Hide
Share
Exterior Features
Construction DetailsĀ 
BrickFiber Cement
FencingĀ 
Fenced
Lot FeaturesĀ 
Interior Lot
Community Features
Association DuesĀ 
135
HOA Fee FrequencyĀ 
Monthly
School DistrictĀ 
Prosper ISD
Schools
School District
Prosper ISD
Elementary School
Light Farms
Middle School
Reynolds
High School
Prosper
Listing courtesy of Sherri Burlison of Pinnacle Realty Advisors sherriburlison@gmail.com


Ā© 2020 North Texas Real Estate Information Systems. All rights reserved. Information is deemed reliable but is not guaranteed accurate by the MLS or NTREIS. The information being provided is for the consumer's personal, non-commercial use, and may not be reproduced, redistributed, or used for any purpose other than to identify prospective properties consumers may be interested in purchasing.
Last checked: 2026-05-27 01:17 PM CDT

Neighborhood & Commute
Source: Walkscore
Save
Ask
Tour
Hide
Share