Search Dallas Homes For Sale

- Search Dallas Homes For Sale
Save
Ask
Tour
Hide
Share
$339,900
New Listing

1310 Briar Hollow Lane
Garland, TX 75043

For Sale|Single Family Residence|Active
3
Beds
2
Total Baths
2
Full Baths
2,160
SqFt
$157
/SqFt
1971
Built
Subdivision:
Lakeside Meadows Estates
County:
Dallas
Upcoming Open Houses
Sat, May 30, 12:00 PM - 2:00 PM
1310 Briar Hollow Lane1310 Briar Hollow Lane1310 Briar Hollow Lane1310 Briar Hollow Lane
Save
Ask
Tour
Hide
Share

Mortgage Calculator

Monthly Payment (Est.)

$1,551
Calculator powered by Showcase IDX, a Constellation1 Company. Copyright ©2026 Information is deemed reliable but not guaranteed.

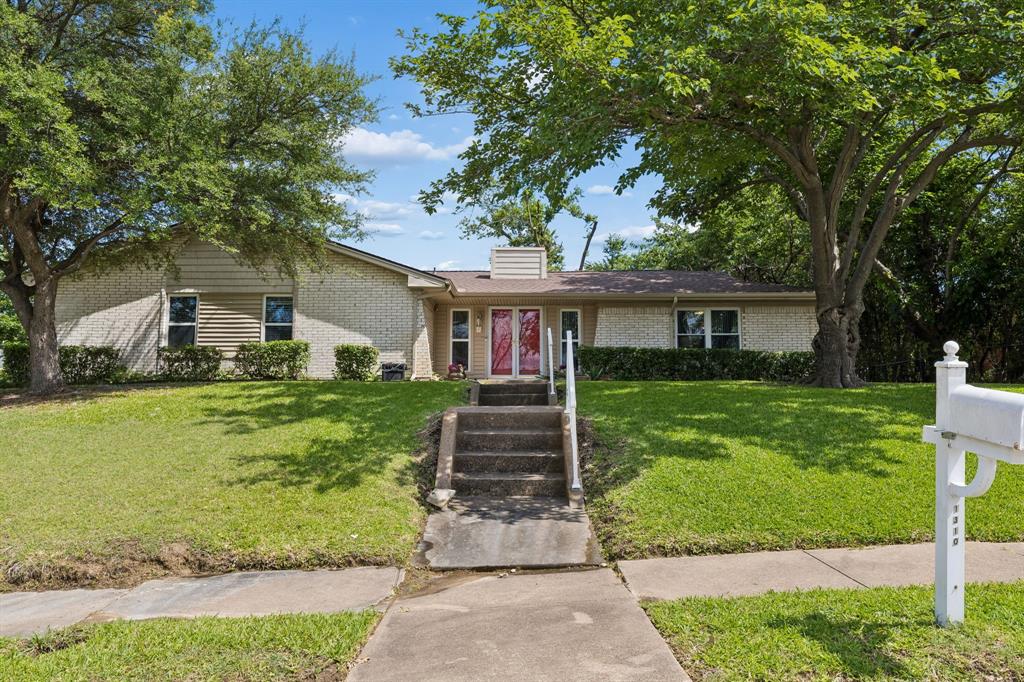
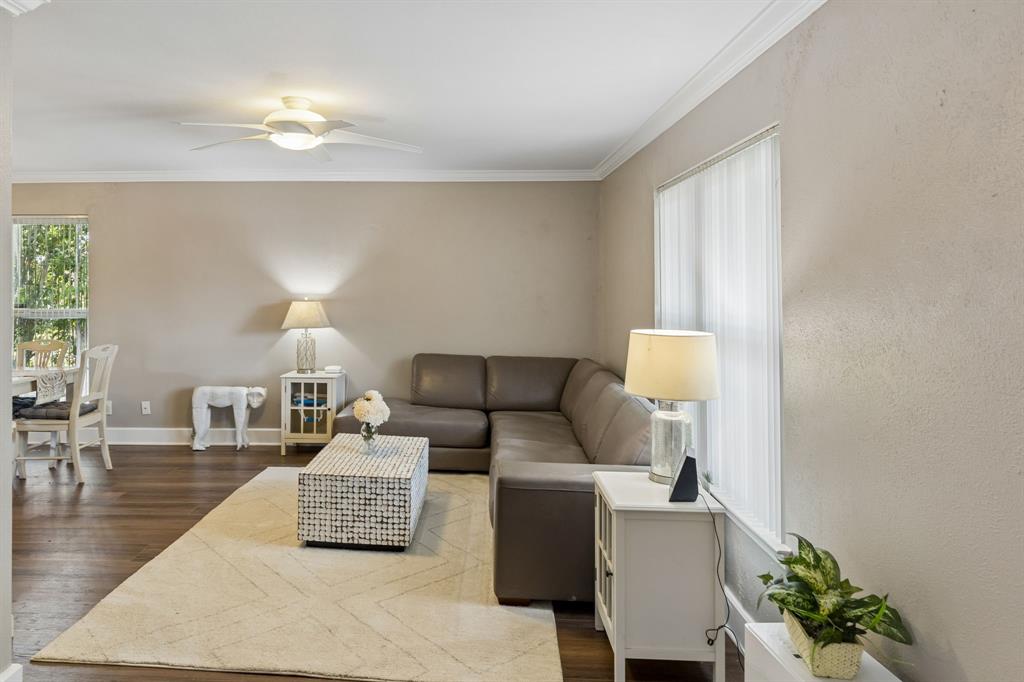
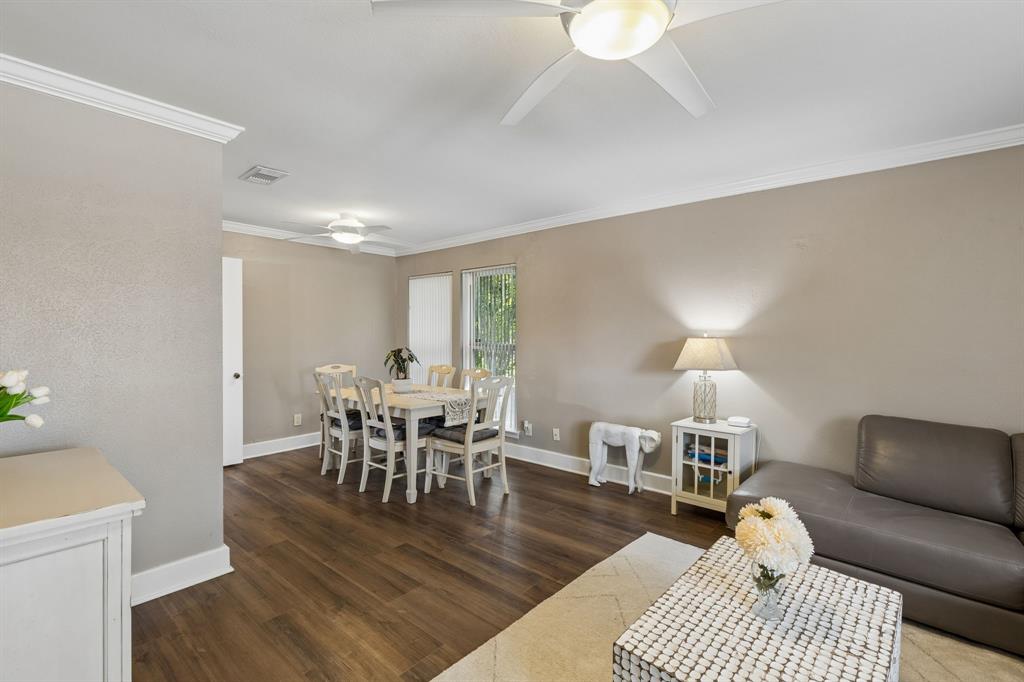
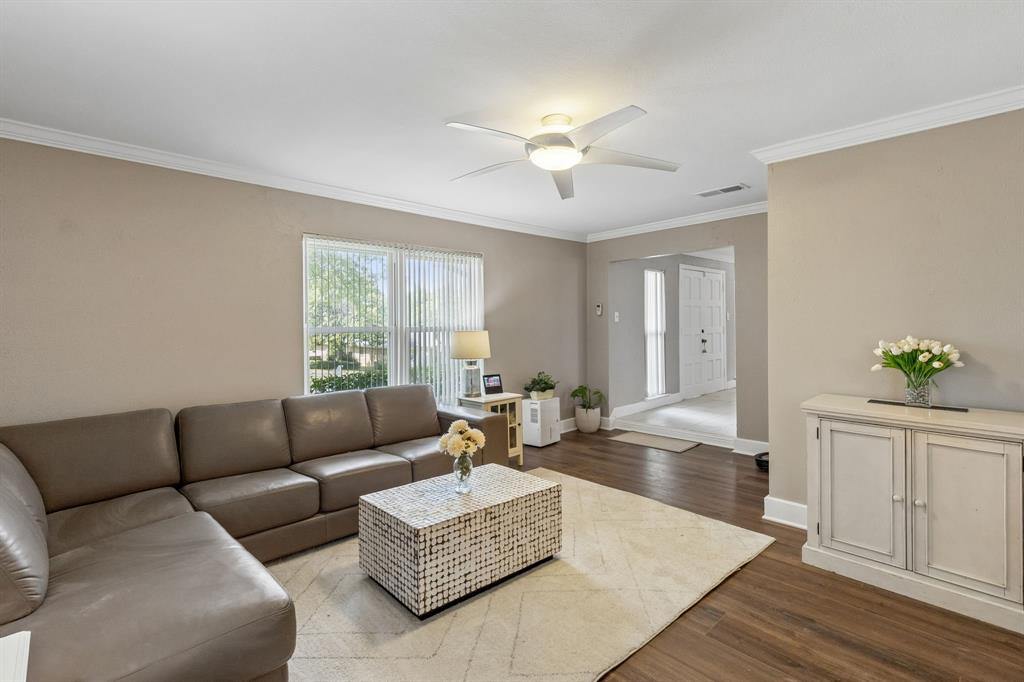
Charming Garland Retreat with Modern Updates! Discover your dream home nestled in the heart of Garland, TX. This stunning 3-bedroom, 2-bathroom residence offers the perfect blend of modern updates and timeless charm. Step inside to appreciate the freshly painted interiors complemented by updated vinyl plank flooring that seamlessly combines style with durability. The spacious living room is a cozy haven, featuring a classic fireplace and an adjacent wet bar, ideal for entertaining guests. The separate living area flows effortlessly into a dining space, creating an inviting atmosphere for family gatherings or formal dinners. The thoughtfully designed kitchen boasts an eat-in breakfast area, perfect for casual meals, and a double oven with a convection feature for all your culinary creations. It also includes an oversized refrigerator and ample cabinetry, ensuring functionality meets style. A dedicated laundry room with built-in cabinets provides added convenience for daily living. The expansive primary bedroom serves as a serene retreat, featuring an en-suite bath with dual sinks, a separate jetted tub, and a shower. Ample closet space and ceiling fans in every room cater to your comfort throughout the Texas seasons. Venturing outside, the property is surrounded by mature trees that offer both shade and privacy. A large fenced backyard is a true outdoor oasis, complete with a patio area. It features a lighted pergola wired for a hot tub, perfect for relaxation and entertainment. Additionally, a storage shed serves all your gardening and outdoor storage needs. A generously sized 2-car garage with convenient alley access enhances your lifestyle with ease and practicality. Don’t miss this opportunity to own a home that is perfectly crafted for comfort and modern living, surrounded by nature’s beauty. Experience the best of Garland in this exceptional property.

Save
Ask
Tour
Hide
Share
Listing Snapshot
Price 
$339,900
Days On Site 
0 Days
Bedrooms 
3
Inside Area (SqFt) 
2,160 sqft
Total Baths 
2
Full Baths 
2
Partial Baths 
N/A
Lot Size 
0.26 Acres
Year Built 
1971
MLS® Number 
21280923
Status 
Active
Property Tax 
$6,895
HOA/Condo/Coop Fees 
N/A
Sq Ft Source 
N/A
Friends & Family
Recent Activity
3 hours agoListing updated with changes from the MLS®
18 hours agoListing first seen on site
General Features
Acres 
0.26
Attached Garage 
Yes
Foundation 
Slab
Garage 
Yes
Garage Spaces 
2
Levels 
One
Parking 
Alley AccessDirect AccessGarageGarage Door OpenerInside EntranceKitchen LevelLightedAttached
Property Sub Type 
Single Family Residence
Sewer 
Public Sewer
Special Circumstances 
Standard
Utilities 
Cable AvailableElectricity Connected
Water Source 
Public
Interior Features
Appliances 
DishwasherDisposalDryerElectric CooktopElectric OvenElectric RangeMicrowaveConvection OvenDouble OvenRefrigeratorWasher
Cooling 
Ceiling Fan(s)Central AirElectric
Fireplace 
Yes
Fireplace Features 
Living RoomWood Burning
Fireplaces 
1
Heating 
CentralFireplace(s)
Interior 
Built-in FeaturesDouble VanityDry BarEat-in KitchenTile CountersWalk-In Closet(s)Wet BarHigh Speed Internet
Laundry Features 
Electric Dryer Hookup
Window Features 
Shutters
Bath-Full 
Dimensions - 0 x 1Level - FirstFeatures - Tile Counters
Bedroom 
Dimensions - 14 x 10Level - FirstFeatures - Ceiling Fan(s)
Breakfast Room 
Dimensions - 5 x 12Level - First
Kitchen 
Dimensions - 18 x 12Level - FirstFeatures - Eat-in Kitchen
Laundry 
Dimensions - 10 x 8Level - First
Living Room 
Dimensions - 20 x 16Level - FirstFeatures - Ceiling Fan(s)
Master Bathroom 
Dimensions - 0 x 1Level - First
Master Bedroom 
Dimensions - 18 x 20Level - FirstFeatures - Ceiling Fan(s)
Save
Ask
Tour
Hide
Share
Exterior Features
Construction Details 
Brick
Exterior 
Rain GuttersLightingStorage
Fencing 
Back YardWood
Lot Features 
Interior LotLandscaped
Other Structures 
GazeboShed(s)
Patio And Porch 
CoveredDeckPatio
Roof 
CompositionShingle
Waterfront Features 
Lake Privileges
Windows/Doors 
Shutters
Community Features
Community Features 
FishingLakeParkSidewalks
Financing Terms Available 
CashConventionalFHAVA Loan
School District 
Garland ISD
Schools
School District
Garland ISD
Elementary School
Choice Of School
Middle School
Choice Of School
High School
Choice Of School
Listing courtesy of Kate Buxton of Coldwell Banker Apex, REALTORS kporterbuxton@gmail.com


© 2020 North Texas Real Estate Information Systems. All rights reserved. Information is deemed reliable but is not guaranteed accurate by the MLS or NTREIS. The information being provided is for the consumer's personal, non-commercial use, and may not be reproduced, redistributed, or used for any purpose other than to identify prospective properties consumers may be interested in purchasing.
Last checked: 2026-05-27 01:17 PM CDT

Neighborhood & Commute
Source: Walkscore
Save
Ask
Tour
Hide
Share