
4119 Bretton Bay LaneDallas, TX 75287
Mortgage Calculator
Monthly Payment (Est.)
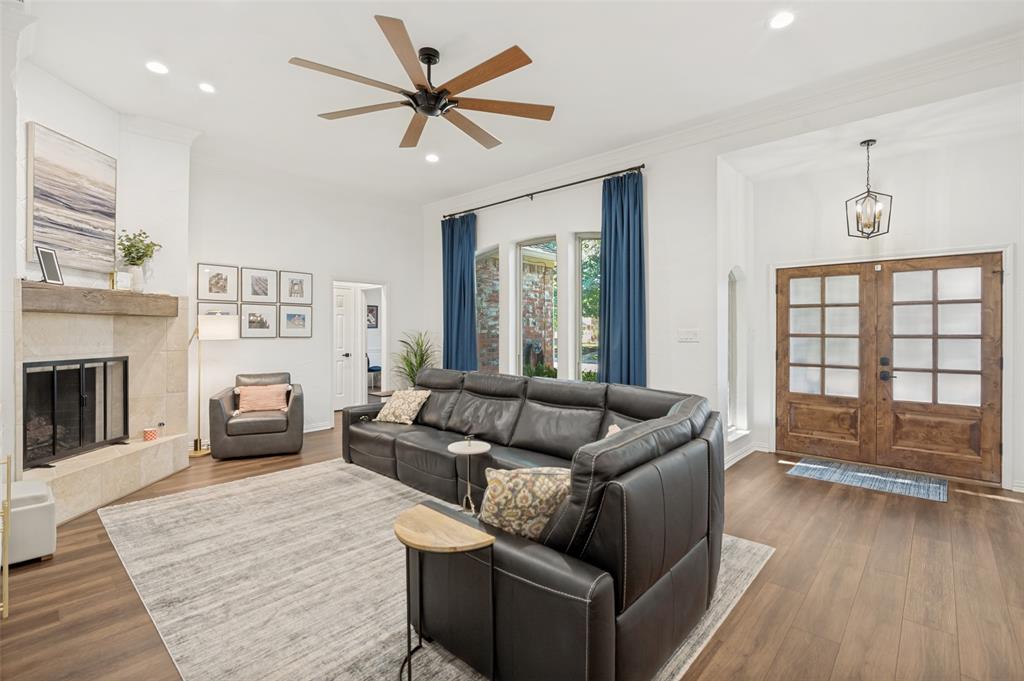
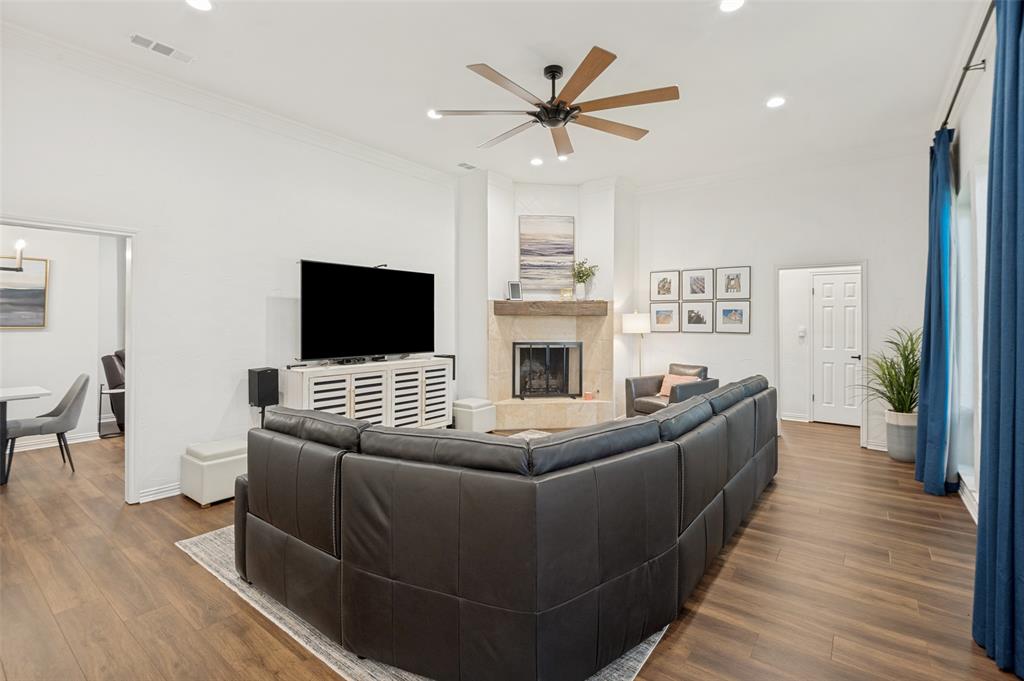
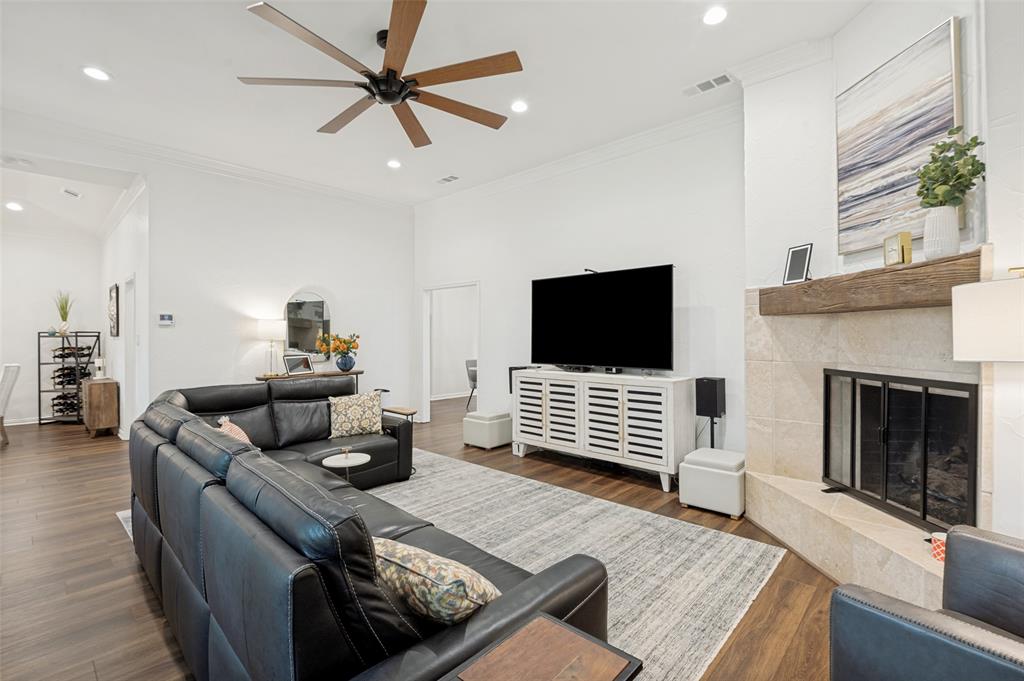
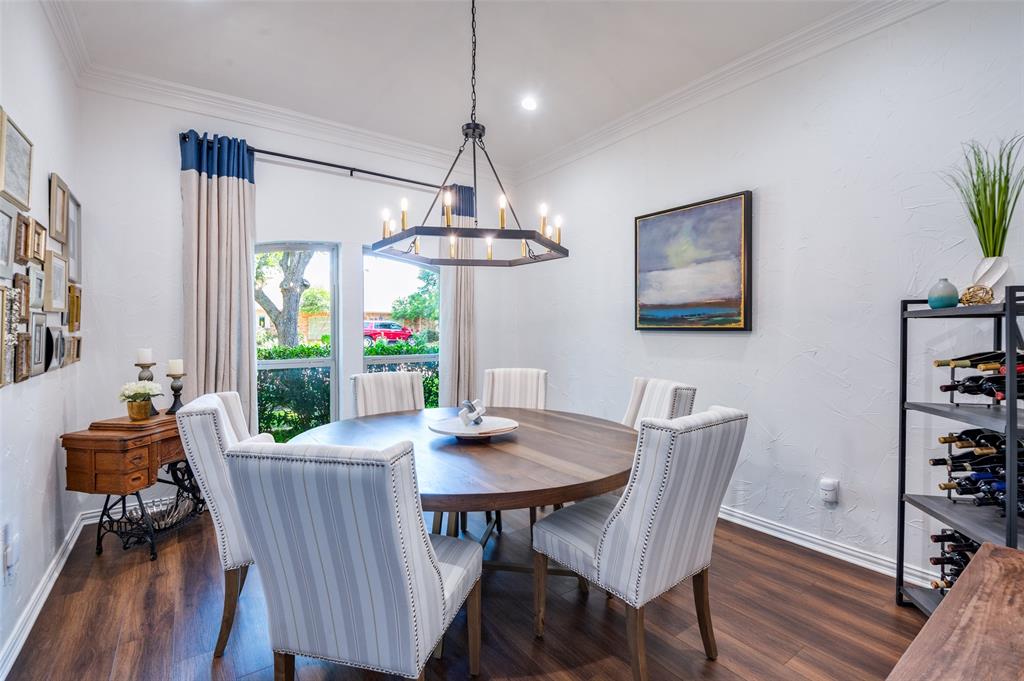
$3,307Beautifully updated single-story home featuring 4 spacious bedrooms and 3 full baths in the highly sought-after Bent Tree West neighborhood. Thoughtfully designed for both comfort and functionality, this inviting home offers an ideal layout for everyday living and entertaining. Step inside to a warm and welcoming living area highlighted by tall ceilings, abundant natural light, and a stunning wall of windows. The gourmet kitchen is a chef’s dream, featuring stainless steel appliances, a 36-inch JennAir 6-burner gas range, generous cabinetry, quartz countertops, a bar prep sink, wine fridge, and a charming breakfast area full of character. The redesigned custom pantry provides exceptional storage and organization. The recently updated primary retreat offers a spa-inspired ensuite complete with an oversized walk-in shower, dual shower heads, separate vanity areas with quartz countertops, and a custom-designed closet system with ample storage. Secondary bedrooms are thoughtfully positioned and share a beautifully remodeled Jack-and-Jill bathroom. A private guest suite located on the opposite side of the home with its own full bath and private access offers excellent flexibility for guests or multigenerational living. Additional highlights include new Low-E vinyl windows, luxury vinyl plank flooring, updated kitchen backsplash, custom closet systems, and numerous additional upgrades throughout the home. A complete list of improvements is available. Conveniently located between the Dallas North Tollway and President George Bush Turnpike, this home offers easy access to premier shopping, dining, and entertainment, with Addison just minutes away. Combining modern updates, timeless charm, and an unbeatable location, this exceptional home is ready to welcome its next owners.
| 2 days ago | Listing updated with changes from the MLS® | |
| 2 days ago | Listing first seen on site |

© 2020 North Texas Real Estate Information Systems. All rights reserved. Information is deemed reliable but is not guaranteed accurate by the MLS or NTREIS. The information being provided is for the consumer's personal, non-commercial use, and may not be reproduced, redistributed, or used for any purpose other than to identify prospective properties consumers may be interested in purchasing.
Last checked: 2026-05-30 09:23 PM CDT
Did you know? You can invite friends and family to your search. They can join your search, rate and discuss listings with you.